Tucked away on one of Thornwood’s most desirable tree lined streets, this updated 5 bedroom, 2.5 bath home blends traditional charm with modern updates. The first floor offers an open concept layout with living and dining areas, a fireplace, and a flex space/5th bedroom currently used as a private office. The kitchen opens to the main living areas and features a large island with quartz countertops, white cabinetry, and a built-in stainless refrigerator. Recent 2024 improvements include updated electrical (no aluminum) wiring, an oversized remodeled primary shower, and a remodeled upstairs bathroom. Upstairs are three secondary bedrooms and an updated full bath with dual vanities. Outside, enjoy a large backyard, patio, and detached garage with room for a pool, entertaining, play, pets, or future outdoor living. Convenient west Houston location with access to the Energy Corridor, the Galleria, Downtown Houston, parks, shopping, dining, and commuter routes.
For sale
Price cut: $20K (7/29)
$625,000
747 Thistlewood Dr, Houston, TX 77079
5beds
2,430sqft
:
Get pre-qualified$5,217/mo
Single Family Residence
Built in 1967
8,511 Square Feet Lot
$609,900 Zestimate®
$257/sqft
$90/mo HOA
What's special
Detached garageBuilt-in stainless refrigeratorLarge backyardLiving and dining areasTree lined streetsOversized remodeled primary showerWhite cabinetry
- 58 days |
- 1,667 |
- 132 |
Zillow last checked:
Listing updated:
Listed by:
Chris Moore TREC #0642996 281-703-1608,
Moore Real Estate Group, LLC
Source: HAR,MLS#: 47221650
Facts & features
Interior
Bedrooms & bathrooms
- Bedrooms: 5
- Bathrooms: 3
- Full bathrooms: 2
- 1/2 bathrooms: 1
Rooms
- Room types: Family Room, Utility Room
Primary bedroom
- Level: First
- Area: 217.38
- Dimensions: 11'9" x 18'6"
Bedroom
- Level: Second
- Area: 129.65
- Dimensions: 10'7" x 12'3"
Bedroom
- Level: First
- Area: 130.53
- Dimensions: 10'7" x 12'4"
Bedroom
- Level: Second
- Area: 124.86
- Dimensions: 10'4" x 12'1"
Bedroom
- Level: Second
- Area: 127.75
- Dimensions: 10'6" x 12'2"
Other
- Level: First
Other
- Level: Second
- Area: 38.5
- Dimensions: 5'3" x 7'4"
Family room
- Level: First
- Area: 336.4
- Dimensions: 16'9" x 20'1"
Kitchen
- Level: First
- Area: 247.3
- Dimensions: 12'5 x 19'11"
Primary bath
- Level: First
- Area: 93.63
- Dimensions: 10'6" x 8'11"
Utility room
- Level: First
- Area: 61.31
- Dimensions: 6'9" x 9'1"
Heating
- Natural Gas
Cooling
- Electric
Appliances
- Included: Disposal, Electric Oven, Microwave, Electric Cooktop, Electric Range, Dishwasher
Features
- 2 Bedrooms Down, 3 Bedrooms Up, En-Suite Bath, Primary Bed - 1st Floor, Walk-In Closet(s)
- Flooring: Carpet, Tile, Wood
- Number of fireplaces: 1
- Fireplace features: Gas Log, Wood Burning
Interior area
- Total structure area: 2,430
- Total interior livable area: 2,430 sqft
Video & virtual tour
Property
Parking
- Total spaces: 2
- Parking features: Attached
- Attached garage spaces: 2
Features
- Stories: 1
Lot
- Size: 8,511 Square Feet
- Features: Subdivided, Wooded, 0 Up To 1/4 Acre
Details
- Parcel number: 0992670000027
Construction
Type & style
- Home type: SingleFamily
- Architectural style: Traditional
- Property subtype: Single Family Residence
Materials
- Brick, Wood Siding
- Foundation: Slab
- Roof: Composition
Condition
- New construction: No
- Year built: 1967
Utilities & green energy
- Sewer: Public Sewer
- Water: Public
Green energy
- Energy efficient items: HVAC>13 SEER
Community & HOA
Community
- Subdivision: Thornwood Sec 02
HOA
- Has HOA: Yes
- HOA fee: $1,075 annually
Location
- Region: Houston
Financial & listing details
- Price per square foot: $257/sqft
- Tax assessed value: $563,786
- Annual tax amount: $13,335
- Date on market: 6/11/2026
- Listing terms: Cash,Conventional,FHA,VA Loan
Estimated market value
$609,900
$579,000 - $640,000
$3,426/mo
Price history
| Date | Event | Price |
|---|---|---|
| 7/29/2026 | Price change | $625,000-3.1%$257/sqft |
Source:  HAR #47221650 Report a problem HAR #47221650 Report a problem | ||
| 7/11/2026 | Listed for sale | $645,000$265/sqft |
Source: HAR #47221650 Report a problem | ||
| 7/5/2026 | Pending sale | $645,000$265/sqft |
Source: HAR #47221650 Report a problem | ||
| 6/11/2026 | Listed for sale | $645,000+7.5%$265/sqft |
Source: HAR #47221650 Report a problem | ||
| 4/26/2024 | Listing removed | -- |
Source: HAR #48359642 Report a problem | ||
| 3/22/2024 | Pending sale | $600,000$247/sqft |
Source: HAR #48359642 Report a problem | ||
| 3/20/2024 | Listed for sale | $600,000+33.4%$247/sqft |
Source: HAR #48359642 Report a problem | ||
| 7/17/2019 | Listing removed | $3,000$1/sqft |
Source: MAHA Realty, Inc. #4720035 Report a problem | ||
| 7/16/2019 | Listing removed | $449,900$185/sqft |
Source: MAHA Realty, Inc. #47787036 Report a problem | ||
| 6/30/2019 | Listed for rent | $3,000$1/sqft |
Source: MAHA Realty, Inc. #4720035 Report a problem | ||
| 12/1/2018 | Listed for sale | $449,900+55.2%$185/sqft |
Source: MAHA Realty, Inc. #47787036 Report a problem | ||
| 8/16/2018 | Sold | -- |
Source: Agent Provided Report a problem | ||
| 6/14/2018 | Pending sale | $289,900$119/sqft |
Source: Better Homes and Gardens Real Estate Gary Greene #30393330 Report a problem | ||
| 6/9/2018 | Listed for sale | $289,900$119/sqft |
Source: Better Homes and Gardens Real Estate Gary Greene #30393330 Report a problem | ||
| 6/1/2018 | Pending sale | $289,900$119/sqft |
Source: BHGRE Gary Greene #30393330 Report a problem | ||
| 5/24/2018 | Listed for sale | $289,900$119/sqft |
Source: Better Homes and Gardens Real Estate Gary Greene #30393330 Report a problem | ||
Public tax history
| Year | Property taxes | Tax assessment |
|---|---|---|
| 2025 | $12,771 +14% | $563,786 +13% |
| 2024 | $11,200 -4.6% | $498,898 -7.6% |
| 2023 | $11,742 +12.5% | $540,210 +22.8% |
| 2022 | $10,439 | $439,749 +5.1% |
| 2021 | -- | $418,569 -4.5% |
| 2020 | $9,325 -19% | $438,067 |
| 2019 | $11,511 +52.9% | $438,067 +112.9% |
| 2018 | $7,528 | $205,794 -45.8% |
| 2017 | $7,528 +10.5% | $380,000 |
| 2016 | $6,814 +17% | $380,000 +4.7% |
| 2015 | $5,826 | $363,000 +6.2% |
| 2014 | $5,826 | $341,700 +29.8% |
| 2013 | -- | $263,323 +33.7% |
| 2012 | -- | $197,000 |
| 2011 | -- | $197,000 -6.2% |
| 2010 | -- | $209,967 -4.1% |
| 2009 | -- | $218,882 +9.6% |
| 2007 | -- | $199,721 -3.4% |
| 2006 | -- | $206,770 |
| 2005 | -- | $206,770 +0% |
| 2004 | -- | $206,700 +3% |
| 2003 | -- | $200,600 +10% |
| 2002 | -- | $182,400 +9.9% |
| 2001 | -- | $165,900 |
| 2000 | -- | $165,900 |
Find assessor info on the county website
Monthly payment
Est. payment
Payment breakdown
Explore the cost of this home by adjusting the details. Changes won't be saved.Climate risks
Neighborhood: Memorial
Nearby schools
GreatSchools rating
- 6/10Maurice L Wolfe Elementary SchoolGrades: PK-5Distance: 1.3 mi
- 9/10Memorial Parkway Junior High SchoolGrades: 6-8Distance: 7 mi
- 8/10Taylor High SchoolGrades: 9-12Distance: 6.6 mi
Schools provided by the listing agent
- Elementary: Wolfe Elementary School
- Middle: Memorial Parkway Junior High School
- High: Taylor High School (Katy)
Source: HAR. This data may not be complete. We recommend contacting the local school district to confirm school assignments for this home.
- $614,4004 bd3 ba2.5k sqft751 Thistlewood Dr, Houston, TX 77079Off Market

- $536,7004 bd2 ba2.5k sqft743 Thistlewood Dr, Houston, TX 77079Off Market
- $590,5004 bd2 ba2.3k sqft750 Langwood Dr, Houston, TX 77079Off Market
- $557,0003 bd3 ba2.3k sqft754 Langwood Dr, Houston, TX 77079Off Market
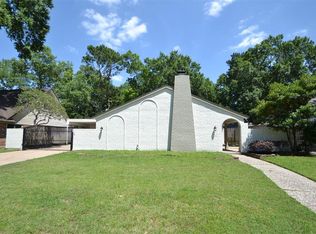
- $594,2004 bd2 ba2.7k sqft746 Langwood Dr, Houston, TX 77079Off Market
- $571,7005 bd2 ba2.5k sqft739 Thistlewood Dr, Houston, TX 77079Off Market
- $568,6004 bd2 ba2.4k sqft755 Thistlewood Dr, Houston, TX 77079Off Market
- $667,2004 bd3 ba2.3k sqft746 Thistlewood Dr, Houston, TX 77079Off Market
A local agent can set up tours, give advice and negotiate with sellers.
A local lender can help you make sure your offer is ready when you are.
Similar homes
- $625,0005 bd4 ba3.3k sqft15814 Fleetwood Oaks Dr, Houston, TX 77079For Sale
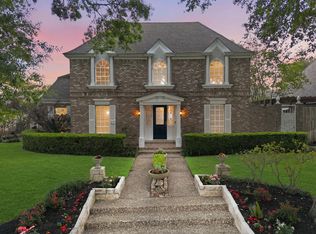 MLS ID #11629392, Violet Brooks, Compass RE Texas, LLC - Houston. HAR
 - $624,9004 bd3 ba2.5k sqft2723 Stetson Ln, Houston, TX 77043For Sale
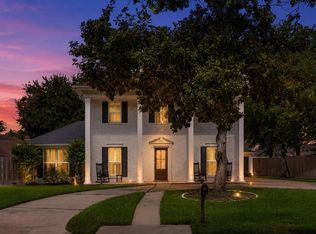 MLS ID #91575734, Conley Norris, Texas Signature Realty. HAR
 - $750,0004 bd3 ba3k sqft602 Anchorage Ln, Houston, TX 77079For Sale
 MLS ID #74822585, Kristy Stone, C.R.Realty. HAR
 - $595,0004 bd3 ba2.9k sqft12574 Westerley Ln, Houston, TX 77077For Sale
 MLS ID #68678902, Danielle Guttinger Wong, Compass RE Texas, LLC - Austin. HAR
 - $785,0004 bd4 ba3.4k sqft923 Daria Dr, Houston, TX 77079For SaleMLS ID #48037054, Shelley Filla, Lacey Cannon Properties. HAR
- $550,0004 bd3 ba3.5k sqft1902 Eagle Falls Dr, Houston, TX 77077For SaleMLS ID #74451122, Inga Smith, Martha Turner Sotheby's International Realty. HAR
- $639,0004 bd2 ba2.1k sqft10618 Bordley Dr, Houston, TX 77042For SaleMLS ID #60293945, Holley Madden, Compass RE Texas, LLC - Memorial. HAR
- $735,0004 bd3 ba2.4k sqft9134 Olathe St, Houston, TX 77055For SaleMLS ID #39099139, Joel Wahl, Greenwood King Properties - Voss Office. HAR
- $499,0004 bd3 ba2.3k sqft926 Ashford Pkwy, Houston, TX 77077For SaleMLS ID #66622171, Pamela Kimmons, Keller Williams Memorial. HAR
- $629,0004 bd5 ba3k sqft10602 Riverview Dr, Houston, TX 77042For SaleMLS ID #85297820, Susan Annoura, Annoura Realty Group, LLC. HAR
- $525,0004 bd3 ba2.5k sqft12019 Sugar Springs Dr, Houston, TX 77077For SaleMLS ID #34933546, Terence Barnes, Realty Of America, LLC. HAR
- $555,0004 bd4 ba2.3k sqft12323 Brandywyne Dr, Houston, TX 77077For SaleMLS ID #20306203, Lorena Cousin, Surge Realty. HAR
- $650,0004 bd4 ba3.1k sqft12007 Concho Bay Ct, Houston, TX 77041For SaleMLS ID #93745723, Michelle Hinton, Compass RE Texas, LLC - Memorial. HAR
- $629,9003 bd2 ba2k sqft9211 Olathe St, Houston, TX 77055For SaleMLS ID #26203916, Dahlia Gadallah, CB&A, Realtors. HAR
- $650,0004 bd4 ba3k sqft20111 Hardwidge Ct, Katy, TX 77450For SaleMLS ID #71879704, Alexis Shannon Mendoza, Compass RE Texas, LLC - Houston. HAR
- $624,0005 bd4 ba3.4k sqft16011 Stratton Park Dr, Spring, TX 77379For SaleMLS ID #69853173, Esra Thornbrugh, Compass RE Texas, LLC - The Woodlands. HAR
- $549,9993 bd3 ba2.2k sqft10714 Piping Rock Ln, Houston, TX 77042For SaleMLS ID #66203117, Matthew Labita, Compass RE Texas, LLC - Memorial. HAR
- $560,0003 bd3 ba2.2k sqft10735 Cedar Creek Dr, Houston, TX 77042For SaleMLS ID #67790441, Alyssa Silver, Compass RE Texas, LLC - Houston. HAR
- $745,0004 bd3 ba3k sqft11119 Holly Springs Dr, Houston, TX 77042For SaleMLS ID #22439877, Michele Harmon, RE/MAX Universal. HAR
- $699,0004 bd2 ba2.7k sqft1506 Freedonia Dr, Houston, TX 77055For SaleMLS ID #98498213, Laura Bonck, eXp Realty LLC. HAR
