Welcome to this beautifully remodeled 4-bedroom, 3.5-bath home in Houston’s desirable Energy Corridor! This move-in-ready home features spacious living areas, updated finishes throughout, and a functional floor plan that offers plenty of room for everyday living and entertaining. The generously sized bedrooms and modern updates create the perfect blend of comfort and style.Step outside to your private backyard retreat featuring a sparkling pool, perfect for relaxing, entertaining guests, or enjoying Houston’s warm weather.Conveniently located in the established Ashford community, this home is just minutes from Terry Hershey Park, CityCentre, Memorial City, premier shopping, dining, and major employers in the Energy Corridor. With easy access to I-10, Beltway 8, and Highway 6, commuting anywhere in Houston is a breeze.Don’t miss the opportunity to own this beautifully updated home in one of West Houston’s most convenient locations!
For sale
Price cut: $10K (8/14)
$545,000
12323 Brandywyne Dr, Houston, TX 77077
4beds
2,322sqft
Single Family Residence
Built in 1968
7,139 Square Feet Lot
$530,200 Zestimate®
$235/sqft
$63/mo HOA
What's special
- 28 days |
- 651 |
- 71 |
Zillow last checked:
Listing updated:
Listed by:
Lorena Cousin TREC #0720235 713-874-4060,
Surge Realty
Source: HAR,MLS#: 20306203
Facts & features
Interior
Bedrooms & bathrooms
- Bedrooms: 4
- Bathrooms: 4
- Full bathrooms: 3
- 1/2 bathrooms: 1
Primary bedroom
- Level: First
- Area: 165
- Dimensions: 15 X 11
Bedroom
- Level: Second
- Area: 144
- Dimensions: 12 X 12
Bedroom
- Level: Second
- Area: 288
- Dimensions: 24 X 12
Bedroom
- Level: Second
- Area: 165
- Dimensions: 15 X 11
Other
- Level: Second
Other
- Level: First
Breakfast
- Level: First
- Area: 100
- Dimensions: 10 X 10
Dining room
- Level: First
- Area: 110
- Dimensions: 11 X 10
Family room
- Level: First
- Area: 324
- Dimensions: 18 X 18
Kitchen
- Level: First
- Area: 132
- Dimensions: 12 X 11
Living room
- Level: First
- Area: 168
- Dimensions: 14 X 12
Utility room
- Level: First
Heating
- Natural Gas
Cooling
- Ceiling Fan(s), Electric
Appliances
- Included: Disposal, Gas Oven, Microwave, Gas Range, Dishwasher
- Laundry: Electric Dryer Hookup, Gas Dryer Hookup, Washer Hookup
Features
- 1 Bedroom Down - Not Primary BR, En-Suite Bath, Primary Bed - 2nd Floor, Walk-In Closet(s)
- Flooring: Carpet, Tile
- Number of fireplaces: 1
- Fireplace features: Gas
Interior area
- Total structure area: 2,322
- Total interior livable area: 2,322 sqft
Property
Parking
- Total spaces: 2
- Parking features: Attached, Garage Door Opener, Double-Wide Driveway
- Attached garage spaces: 2
Features
- Stories: 2
- Patio & porch: Covered, Patio/Deck
- Has private pool: Yes
- Pool features: Gunite, In Ground
- Fencing: Back Yard,Full
Lot
- Size: 7,139 Square Feet
- Features: Back Yard, Subdivided, 0 Up To 1/4 Acre
Details
- Parcel number: 0991310000013
Construction
Type & style
- Home type: SingleFamily
- Architectural style: Traditional
- Property subtype: Single Family Residence
Materials
- Brick, Cement Siding, Wood Siding
- Foundation: Slab
- Roof: Composition
Condition
- New construction: No
- Year built: 1968
Utilities & green energy
- Sewer: Public Sewer
- Water: Public
Community & HOA
Community
- Features: Subdivision Tennis Court
- Subdivision: Ashford South Sec 01
HOA
- Has HOA: Yes
- HOA fee: $750 annually
Location
- Region: Houston
Financial & listing details
- Price per square foot: $235/sqft
- Tax assessed value: $404,765
- Annual tax amount: $8,602
- Date on market: 7/22/2026
- Listing terms: Cash,Conventional,FHA,VA Loan
- Road surface type: Concrete, Curbs, Gutters
Estimated market value
$530,200
$504,000 - $557,000
$3,213/mo
Price history
| Date | Event | Price |
|---|---|---|
| 8/14/2026 | Price change | $545,000-1.8%$235/sqft |
Source:  HAR #20306203 Report a problem HAR #20306203 Report a problem | ||
| 7/24/2026 | Listed for sale | $555,000+85%$239/sqft |
Source: HAR #20306203 Report a problem | ||
| 2/27/2026 | Sold | -- |
Source: Agent Provided Report a problem | ||
| 2/13/2026 | Pending sale | $300,000$129/sqft |
Source: HAR #15662926 Report a problem | ||
| 1/17/2026 | Listed for sale | $300,000$129/sqft |
Source: HAR #15662926 Report a problem | ||
| 1/7/2026 | Pending sale | $300,000$129/sqft |
Source: HAR #15662926 Report a problem | ||
| 12/23/2025 | Listed for sale | $300,000$129/sqft |
Source: HAR #15662926 Report a problem | ||
| 11/25/2025 | Pending sale | $300,000-9.1%$129/sqft |
Source: HAR #15662926 Report a problem | ||
| 11/17/2025 | Price change | $330,000-5.7%$142/sqft |
Source: HAR #15662926 Report a problem | ||
| 11/12/2025 | Pending sale | $350,000$151/sqft |
Source: HAR #15662926 Report a problem | ||
| 11/11/2025 | Listed for sale | $350,000$151/sqft |
Source: HAR #15662926 Report a problem | ||
| 11/5/2025 | Pending sale | $350,000$151/sqft |
Source: HAR #15662926 Report a problem | ||
| 11/1/2025 | Listed for sale | $350,000$151/sqft |
Source: HAR #15662926 Report a problem | ||
| 10/29/2025 | Pending sale | $350,000$151/sqft |
Source: HAR #15662926 Report a problem | ||
| 10/11/2025 | Listed for sale | $350,000+25.4%$151/sqft |
Source: HAR #15662926 Report a problem | ||
| 7/9/2018 | Sold | -- |
Source: Agent Provided Report a problem | ||
| 6/15/2018 | Pending sale | $279,000$120/sqft |
Source: Abundant Living Real Estate #20780398 Report a problem | ||
| 4/10/2018 | Price change | $279,000-5.6%$120/sqft |
Source: Abundant Living Real Estate #20780398 Report a problem | ||
| 2/20/2018 | Price change | $295,500-4.7%$127/sqft |
Source: Abundant Living Real Estate #20780398 Report a problem | ||
| 11/29/2017 | Price change | $310,000-3.1%$134/sqft |
Source: Abundant Living Real Estate #27001907 Report a problem | ||
| 10/31/2017 | Listed for sale | $320,000+42.5%$138/sqft |
Source: Abundant Living Real Estate #27001907 Report a problem | ||
| 8/20/2013 | Listing removed | $224,500$97/sqft |
Source: RE/MAX S.W. Houston, Tx. #48058400 Report a problem | ||
| 8/6/2013 | Listed for sale | $224,500+0.2%$97/sqft |
Source: RE/MAX S.W. Houston, Tx. #48058400 Report a problem | ||
| 8/3/2012 | Listing removed | $224,000$96/sqft |
Source: RE/MAX Southwest #48058400 Report a problem | ||
| 5/14/2012 | Listed for sale | $224,000$96/sqft |
Source: RE/MAX Southwest #48058400 Report a problem | ||
Public tax history
| Year | Property taxes | Tax assessment |
|---|---|---|
| 2025 | -- | $404,765 |
| 2024 | -- | $404,765 +4.6% |
| 2023 | $5,380 -8.7% | $386,990 +1.6% |
| 2022 | $5,891 | $380,871 +17.3% |
| 2021 | -- | $324,577 +6.5% |
| 2020 | $5,583 -27.5% | $304,810 -4.1% |
| 2019 | $7,698 +41.8% | $317,899 +1.8% |
| 2018 | $5,428 | $312,368 +1.2% |
| 2017 | $5,428 +10.5% | $308,739 |
| 2016 | $4,912 +16.9% | $308,739 +3.3% |
| 2015 | $4,202 | $298,876 +22% |
| 2014 | $4,202 | $245,074 +27.2% |
| 2013 | -- | $192,688 +25.5% |
| 2012 | -- | $153,573 -9.5% |
| 2011 | -- | $169,761 |
| 2010 | -- | $169,761 |
| 2009 | -- | $169,761 +0.4% |
| 2007 | -- | $169,058 +2.6% |
| 2006 | -- | $164,851 +6.3% |
| 2005 | -- | $155,100 |
| 2004 | -- | $155,100 +6.2% |
| 2003 | -- | $146,100 +5.9% |
| 2002 | -- | $137,900 +4% |
| 2001 | -- | $132,600 +10% |
| 2000 | -- | $120,600 |
Find assessor info on the county website
Monthly payment
Est. payment
Payment breakdown
Explore the cost of this home by adjusting the details. Changes won't be saved.Climate risks
Neighborhood: Briarforest Area
Nearby schools
GreatSchools rating
- 7/10Ashford Elementary SchoolGrades: PK-5Distance: 0.2 mi
- 6/10West Briar Middle SchoolGrades: 6-8Distance: 2 mi
- 5/10Westside High SchoolGrades: 9-12Distance: 2.4 mi
Schools provided by the listing agent
- Elementary: Ashford/Shadowbriar Elementary School
- Middle: West Briar Middle School
- High: Westside High School
Source: HAR. This data may not be complete. We recommend contacting the local school district to confirm school assignments for this home.
- $349,3004 bd2 ba1.9k sqft12315 Brandywyne Dr, Houston, TX 77077Off Market
- $292,3003 bd2 ba1.7k sqft12327 Brandywyne Dr, Houston, TX 77077Off Market
- $284,4003 bd2 ba1.7k sqft12311 Brandywyne Dr, Houston, TX 77077Off Market
- $313,2004 bd2 ba1.9k sqft12331 Brandywyne Dr, Houston, TX 77077Off Market
- $303,3003 bd2 ba1.8k sqft12314 Rincon Dr, Houston, TX 77077Off Market
- $297,4003 bd2 ba1.6k sqft12310 Rincon Dr, Houston, TX 77077Off Market
- $300,2003 bd2 ba1.7k sqft12322 Brandywyne Dr, Houston, TX 77077Off Market
- $374,7004 bd2 ba1.6k sqft12318 Brandywyne Dr, Houston, TX 77077Off Market
A local agent can set up tours, give advice and negotiate with sellers.
A local lender can help you make sure your offer is ready when you are.
Similar homes
- $515,0004 bd3 ba2k sqft12511 Nova Dr, Houston, TX 77077For Sale
 MLS ID #27404137, Genevieve Rowland, Keller Williams Memorial. HAR
 - $525,0004 bd3 ba2.5k sqft12019 Sugar Springs Dr, Houston, TX 77077For Sale
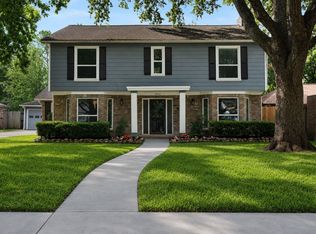 MLS ID #34933546, Terence Barnes, Realty Of America, LLC. HAR
 - $515,0005 bd4 ba2.9k sqft12435 Shepherds Ridge Dr, Houston, TX 77077For Sale
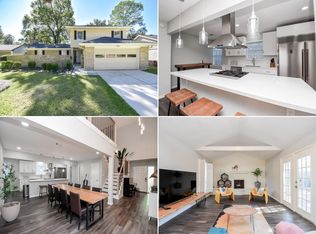 MLS ID #68585974, Norberto Lopez, Keller Williams Signature. HAR
 - $560,0003 bd3 ba2.2k sqft10735 Cedar Creek Dr, Houston, TX 77042For Sale
 MLS ID #46306402, Alyssa Silver, Compass RE Texas, LLC - Houston. HAR
 - $399,9004 bd3 ba2.5k sqft12319 Ella Lee Ln, Houston, TX 77077For SaleMLS ID #98595093, Emil Ramirez, RE/MAX Signature. HAR
- $499,0005 bd3 ba2.7k sqft14323 Briarhills Pkwy, Houston, TX 77077For SaleMLS ID #20725529, Sandra Hallabrin, Blueberrie Homes. HAR
- $375,0003 bd2 ba1.8k sqft1919 Ashford Hollow Ln, Houston, TX 77077For SaleMLS ID #41780822, Pamela Kimmons, Keller Williams Memorial. HAR
- $575,0003 bd2 ba2.2k sqft10602 Del Monte Dr, Houston, TX 77042For SaleMLS ID #20781064, Carol Lance, Martha Turner Sotheby's International Realty. HAR
- $575,0003 bd2 ba2k sqft10143 Whiteside Ln, Houston, TX 77043For SaleMLS ID #20051480, Stephanie Finch, Compass RE Texas, LLC - Memorial. HAR
- $539,9004 bd2 ba2.2k sqft2619 Parana Dr, Houston, TX 77080For SaleMLS ID #8841760, Chase Smith, SERHANT.. HAR
- $599,9995 bd4 ba3.2k sqft10806 Olympia Dr, Houston, TX 77042For SaleMLS ID #38882618, Shalyn Stickler, Real Broker, LLC. HAR
- $489,9904 bd3 ba2.2k sqft1510 Spillers Ln, Houston, TX 77043For SaleMLS ID #36860580, Fredy Penaranda, Realty Of America, LLC. HAR
- $599,0004 bd5 ba3k sqft10602 Riverview Dr, Houston, TX 77042For SaleMLS ID #85297820, Susan Annoura, Annoura Realty Group, LLC. HAR
- $600,0004 bd2 ba2.1k sqft1902 Knoboak Cir, Houston, TX 77080For SaleMLS ID #267627, Rosaura Reyes, 5th Stream Realty. HAR
- $529,0003 bd2 ba1.9k sqft10423 Barwood Dr, Houston, TX 77043For SaleMLS ID #62970686, Troy Eschberger, Village Property Advisors. HAR
- $599,0004 bd3 ba2.2k sqft3011 Freshmeadows Dr, Houston, TX 77063For SaleMLS ID #28578367, Ana Salazar, Refuge Group Properties. HAR
- $589,0004 bd2 ba2.4k sqft2102 Teague Rd, Houston, TX 77080For SaleMLS ID #68434271, Hai Huynh, Keller Williams Signature. HAR
- $464,0003 bd2 ba2.6k sqft10151 Brinwood Dr, Houston, TX 77043For SaleMLS ID #86692402, Sulma Segovia, Corcoran Prestige Realty. HAR
- $599,0004 bd2 ba1.9k sqft8713 Timberside Dr, Houston, TX 77025For SaleMLS ID #53471586, Nicole Stotler, eXp Realty LLC. HAR
- $429,0003 bd2 ba1.8k sqft2515 Blue Willow Dr, Houston, TX 77042For SaleMLS ID #87007722, Holley Madden, Compass RE Texas, LLC - Memorial. HAR
