Completely reimagined with sophisticated contemporary design, this 5-bedroom,3-bath residence offers a unique floor plan, soaring ceilings and an abundance of natural light throughout. A versatile first-floor bedroom with an adjacent full bath is ideal as a private guest suite, office or study.
The primary suite occupies its own private level, creating a true retreat complete with a beautifully redesigned spa-inspired bath and exclusive access to a private balcony. The upper level features a spacious game room with high ceilings and expansive windows, along with three generously sized secondary bedrooms and a full bath.
The open-concept living spaces showcase vaulted ceilings, skylights and seamless flow into the kitchen, beautifully updated with contemporary finishes, custom cabinetry and premium fixtures.
Located in the desirable Briarhills community this home is just steps from the neighborhood pool pickleball courts, basketball court and playground.
For sale
Price increase: $159K (7/30)
$499,000
14323 Briarhills Pkwy, Houston, TX 77077
5beds
2,718sqft
:
Get pre-qualified$3,658/mo
Single Family Residence
Built in 1975
6,320 Square Feet Lot
$479,600 Zestimate®
$184/sqft
$92/mo HOA
What's special
Open-concept living spacesUnique floor planSophisticated contemporary designSoaring ceilingsVaulted ceilingsBeautifully redesigned spa-inspired bath
- 4 days |
- 137 |
- 16 |
Likely to sell faster than
Zillow last checked:
Listing updated:
Listed by:
Sandra Hallabrin TREC #0713152 832-785-7597,
Blueberrie Homes
Source: HAR,MLS#: 20725529
Facts & features
Interior
Bedrooms & bathrooms
- Bedrooms: 5
- Bathrooms: 3
- Full bathrooms: 3
Rooms
- Room types: Family Room, Utility Room
Primary bedroom
- Level: Second
- Area: 270
- Dimensions: 15x18
Bedroom
- Level: Second
- Area: 144
- Dimensions: 12x12
Bedroom
- Level: Second
- Area: 121
- Dimensions: 11x11
Bedroom
- Level: Second
- Area: 144
- Dimensions: 12x12
Bedroom
- Level: First
- Area: 144
- Dimensions: 12x12
Breakfast
- Level: First
- Area: 144
- Dimensions: 12x12
Dining room
- Level: First
- Area: 360
- Dimensions: 20x18
Kitchen
- Level: First
- Area: 208
- Dimensions: 16x13
Living room
- Level: First
- Area: 360
- Dimensions: 20x18
Heating
- Natural Gas
Cooling
- Ceiling Fan(s), Electric
Appliances
- Included: ENERGY STAR Qualified Appliances, Disposal, Electric Oven, Freestanding Oven, Microwave, Electric Cooktop, Dishwasher
- Laundry: Electric Dryer Hookup, Gas Dryer Hookup, Washer Hookup
Features
- High Ceilings, 1 Bedroom Down - Not Primary BR
- Flooring: Tile, Vinyl
- Windows: Insulated/Low-E windows
- Number of fireplaces: 1
- Fireplace features: Gas
Interior area
- Total structure area: 2,718
- Total interior livable area: 2,718 sqft
Video & virtual tour
Property
Parking
- Total spaces: 2
- Parking features: Attached, Double-Wide Driveway
- Attached garage spaces: 2
Features
- Stories: 2
- Patio & porch: Covered
- Fencing: Back Yard
Lot
- Size: 6,320 Square Feet
- Features: Subdivided, 0 Up To 1/4 Acre
Details
- Parcel number: 1079060000002
Construction
Type & style
- Home type: SingleFamily
- Architectural style: Traditional
- Property subtype: Single Family Residence
Materials
- Brick, Vinyl Siding, Wood Siding
- Foundation: Slab
- Roof: Wood
Condition
- New construction: No
- Year built: 1975
Utilities & green energy
- Sewer: Public Sewer
- Water: Public
Community & HOA
Community
- Features: Subdivision Tennis Court
- Subdivision: Briarhills Sec 01
HOA
- Has HOA: Yes
- Amenities included: Basketball Court, Pool, Splash Pad, Tennis Court(s)
- HOA fee: $1,100 annually
Location
- Region: Houston
Financial & listing details
- Price per square foot: $184/sqft
- Tax assessed value: $341,238
- Annual tax amount: $7,252
- Date on market: 7/30/2026
- Listing terms: Cash,Conventional,FHA,VA Loan
Estimated market value
$479,600
$456,000 - $504,000
$3,201/mo
Price history
| Date | Event | Price |
|---|---|---|
| 7/30/2026 | Price change | $499,000+46.8%$184/sqft |
Source:  HAR #20725529 Report a problem HAR #20725529 Report a problem | ||
| 8/15/2025 | Pending sale | $340,000$125/sqft |
Source: HAR #73639417 Report a problem | ||
| 8/4/2025 | Price change | $340,000-12.7%$125/sqft |
Source: HAR #73639417 Report a problem | ||
| 7/8/2025 | Price change | $389,500-2.4%$143/sqft |
Source: HAR #34895651 Report a problem | ||
| 6/18/2025 | Price change | $399,000-0.2%$147/sqft |
Source: HAR #34895651 Report a problem | ||
| 3/21/2025 | Price change | $399,900-4.8%$147/sqft |
Source: HAR #34895651 Report a problem | ||
| 1/28/2025 | Listed for sale | $419,900+26143.8%$154/sqft |
Source: HAR #34895651 Report a problem | ||
| 11/14/2020 | Listing removed | $2,000$1/sqft |
Source: REALM Real Estate Professional #97296784 Report a problem | ||
| 10/14/2020 | Price change | $2,000-7%$1/sqft |
Source: REALM Real Estate Professional #97296784 Report a problem | ||
| 9/14/2020 | Price change | $2,150-4.4%$1/sqft |
Source: REALM Real Estate Professional #97296784 Report a problem | ||
| 8/10/2020 | Price change | $2,250-6.3%$1/sqft |
Source: REALM Real Estate Professional #97296784 Report a problem | ||
| 7/13/2020 | Listed for rent | $2,400+4.3%$1/sqft |
Source: REALM Real Estate Professional #97296784 Report a problem | ||
| 5/13/2017 | Sold | -- |
Source: Agent Provided Report a problem | ||
| 4/29/2017 | Listing removed | $2,300$1/sqft |
Source: Realm Real Estate Professional #64098484 Report a problem | ||
| 3/1/2017 | Listed for rent | $2,300-11.5%$1/sqft |
Source: Realm Real Estate Professional #64098484 Report a problem | ||
| 1/6/2016 | Listing removed | $2,600$1/sqft |
Source: Realm Professionals Report a problem | ||
| 11/22/2015 | Listed for rent | $2,600$1/sqft |
Source: Realm Real Estate Professional #58199590 Report a problem | ||
| 6/5/2009 | Listing removed | $1,600$1/sqft |
Source: TNC #30604326 Report a problem | ||
| 5/4/2009 | Price change | $1,600-99.3%$1/sqft |
Source: TNC #30604326 Report a problem | ||
| 12/2/2008 | Price change | $219,000-2.2%$81/sqft |
Source: HAR #6471019 Report a problem | ||
| 10/17/2008 | Price change | $224,000-2.2%$82/sqft |
Source: HAR #6471019 Report a problem | ||
| 7/8/2008 | Listed for sale | $229,000$84/sqft |
Source: HAR #6471019 Report a problem | ||
Public tax history
| Year | Property taxes | Tax assessment |
|---|---|---|
| 2025 | $7,252 +4% | $341,238 +2.4% |
| 2024 | $6,971 +5.7% | $333,141 +1.7% |
| 2023 | $6,598 +0.1% | $327,450 +9.4% |
| 2022 | $6,589 | $299,223 +10.2% |
| 2021 | -- | $271,556 -4.8% |
| 2020 | $6,843 -7.4% | $285,182 -6.5% |
| 2019 | $7,390 -3% | $305,161 +1.2% |
| 2018 | $7,618 | $301,556 |
| 2017 | $7,618 -0.1% | $301,556 |
| 2016 | $7,625 +16.5% | $301,556 +0.8% |
| 2015 | $6,545 | $299,179 +17.5% |
| 2014 | $6,545 | $254,600 +22.8% |
| 2013 | -- | $207,400 +24.2% |
| 2012 | -- | $167,000 |
| 2011 | -- | $167,000 -6.3% |
| 2010 | -- | $178,185 -11% |
| 2009 | -- | $200,257 +3.2% |
| 2007 | -- | $193,956 +0.6% |
| 2006 | -- | $192,768 |
| 2005 | -- | $192,768 +0.3% |
| 2004 | -- | $192,200 |
| 2003 | -- | $192,200 +7% |
| 2002 | -- | $179,700 +10% |
| 2001 | -- | $163,400 +10% |
| 2000 | -- | $148,600 |
Find assessor info on the county website
Monthly payment
Est. payment
Payment breakdown
Explore the cost of this home by adjusting the details. Changes won't be saved.Climate risks
Neighborhood: Eldridge - West Oaks
Nearby schools
GreatSchools rating
- 9/10Bush Elementary SchoolGrades: PK-5Distance: 0.7 mi
- 6/10West Briar Middle SchoolGrades: 6-8Distance: 0.8 mi
- 5/10Westside High SchoolGrades: 9-12Distance: 0.9 mi
Schools provided by the listing agent
- Elementary: Bush Elementary School (Houston)
- Middle: West Briar Middle School
- High: Westside High School
Source: HAR. This data may not be complete. We recommend contacting the local school district to confirm school assignments for this home.
- $375,9003 bd2 ba2.2k sqft14327 Briarhills Pkwy, Houston, TX 77077Off Market
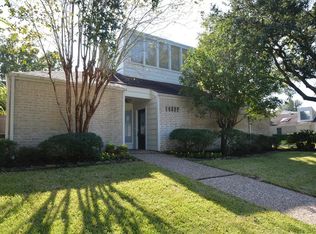
- $390,7003 bd2 ba2.8k sqft14319 Briarhills Pkwy, Houston, TX 77077Off Market
- $457,1004 bd3 ba2.9k sqft1102 Sopris Dr, Houston, TX 77077Off Market

- $705,7005 bd4 ba3.5k sqft1019 Roush Rd, Houston, TX 77077Off Market
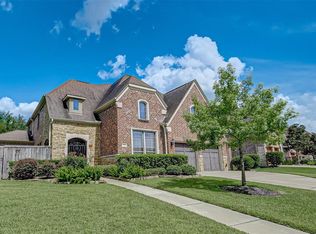
- $399,7003 bd2 ba2.8k sqft1106 Sopris Dr, Houston, TX 77077Off Market
- $427,4003 bd4 ba1.9k sqft14315 Briarhills Pkwy, Houston, TX 77077Off Market
- $587,5004 bd4 ba3.8k sqft1107 Roush, Houston, TX 77077Off Market
- $420,4003 bd3 ba3.1k sqft1110 Sopris Dr, Houston, TX 77077Off Market
A local agent can set up tours, give advice and negotiate with sellers.
Similar homes
- $525,0004 bd3 ba2.5k sqft12019 Sugar Springs Dr, Houston, TX 77077For Sale
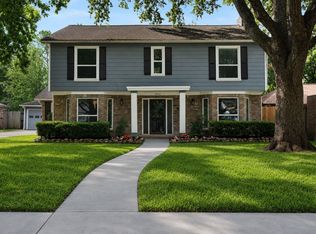 MLS ID #34933546, Terence Barnes, Realty Of America, LLC. HAR
 - $515,0004 bd3 ba2k sqft12511 Nova Dr, Houston, TX 77077For Sale
 MLS ID #27404137, Genevieve Rowland, Keller Williams Memorial. HAR
 - $515,0005 bd4 ba2.9k sqft12435 Shepherds Ridge Dr, Houston, TX 77077For Sale
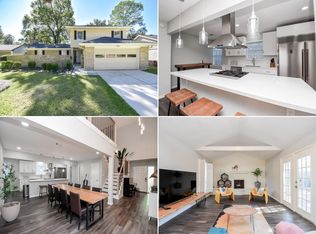 MLS ID #68585974, Norberto Lopez, Keller Williams Signature. HAR
 - $555,0004 bd4 ba2.3k sqft12323 Brandywyne Dr, Houston, TX 77077For Sale
 MLS ID #20306203, Lorena Cousin, Surge Realty. HAR
 - $485,0004 bd4 ba3.1k sqft11947 Fawnview Dr, Houston, TX 77070For SaleMLS ID #56191552, Nicholas Greer, Happen Houston. HAR
- $489,9904 bd3 ba2.2k sqft1510 Spillers Ln, Houston, TX 77043For SaleMLS ID #36860580, Fredy Penaranda, Realty Of America, LLC. HAR
- $379,9003 bd4 ba2.6k sqft624 N Eldridge Pkwy #12, Houston, TX 77079For SaleMLS ID #10137232, Lois De Armas, eXp Realty LLC. HAR
- $469,9875 bd4 ba2.7k sqft16505 Cornwall St, Jersey Village, TX 77040For SaleMLS ID #22292349, Christine Dillon, Keller Williams Realty Metropolitan. HAR
- $569,0003 bd4 ba2.5k sqft2813 Hicks St, Houston, TX 77007For SaleMLS ID #49114176, Andreza Oboli, Pop Realty. HAR
- $495,0004 bd3 ba2.5k sqft6907 Brazos Trail Ct, Katy, TX 77493For SaleMLS ID #18432215, Marlene Cordova Valderrama, eXp Realty LLC. HAR
- $550,0005 bd5 ba3.3k sqft30715 Parkside Passage Dr, Fulshear, TX 77441For SaleMLS ID #8416060, Nicole Freer, Corcoran Genesis. HAR
- $600,0005 bd4 ba3.5k sqft8202 Argentina St, Houston, TX 77040For SaleMLS ID #64927122, Ryan Jockers, Better Homes and Gardens Real Estate Gary Greene - Champions. HAR
- $629,0004 bd2 ba2.4k sqft2102 Teague Rd, Houston, TX 77080For SaleMLS ID #68434271, Hai Huynh, Keller Williams Signature. HAR
- $434,9994 bd3 ba2.5k sqft8919 Crazy Horse Trl, Houston, TX 77064For SaleMLS ID #29903373, Francisco Chacon, Sierra Vista Realty LLC. HAR
- $500,0003 bd2 ba2.2k sqft4814 Briarbend Dr, Houston, TX 77035For SaleMLS ID #13697796, Danita Wiltz, C.R.Realty. HAR
- $319,9904 bd2 ba1.8k sqft1330 Three Forks Dr, Katy, TX 77450For SaleMLS ID #10690623, Grecia Berrios, Realty Of America, LLC. HAR
- $424,9003 bd3 ba2.3k sqft8904 Aventino Way, Houston, TX 77080For SaleMLS ID #4572294, Kyla Phung Linn, Compass RE Texas, LLC - Houston. HAR
- $369,9983 bd3 ba1.6k sqft10937 Fire Creek Dr, Houston, TX 77043For SaleMLS ID #59847853, Douglas Tigtig, RE/MAX Fine Properties. HAR
- $499,0003 bd4 ba2.1k sqft1226 W 21st St, Houston, TX 77008For SaleMLS ID #77714650, Shawn Manderscheid, eXp Realty LLC. HAR
- $447,0003 bd3 ba2.6k sqft29026 Dunbrook Meadows Ln, Katy, TX 77494For SaleMLS ID #49501676, Vicki Bird, Better Homes and Gardens Real Estate Gary Greene - Katy. HAR
