Welcome to this beautifully updated 4-bedroom, 2.5-bath home offering 2,508 square feet of living space on an 8,611 square foot lot. Step through the brand new modern front door into a grand entrance highlighted by an elegant chandelier. Inside, you'll find new waterproof vinyl flooring throughout. The updated kitchen features new cabinetry and stunning quartz countertops, creating the perfect space for cooking and entertaining. The bathrooms have also been upgraded with quartz vanity tops and modern standing showers. Natural light fills the home through brand new double-pane white windows, enhancing comfort and efficiency. The spacious layout offers generously sized bedrooms and plenty of room for family gatherings and everyday living. With its modern updates, thoughtful finishes, and oversized lot, this move-in ready home is the perfect blend of style, comfort, and functionality. Schedule your private tour today and discover everything this beautifully renovated home has to offer.
For sale
Price cut: $15K (8/27)
$419,999
8919 Crazy Horse Trl, Houston, TX 77064
4beds
2,508sqft
Single Family Residence
Built in 1986
8,611 Square Feet Lot
$411,600 Zestimate®
$167/sqft
$54/mo HOA
What's special
- 65 days
- 341
- 22
Zillow last checked:
Listing updated:
Listed by:
Francisco Chacon TREC #0743818 713-702-6075,
Sierra Vista Realty LLC
Source: HAR,MLS#: 29903373
Facts & features
Interior
Bedrooms & bathrooms
- Bedrooms: 4
- Bathrooms: 3
- Full bathrooms: 2
- 1/2 bathrooms: 1
Primary bedroom
- Level: First
- Area: 195
- Dimensions: 15x13
Bedroom
- Level: Second
- Area: 144
- Dimensions: 12x12
Bedroom
- Level: Second
- Area: 144
- Dimensions: 12x12
Bedroom
- Level: Second
- Area: 144
- Dimensions: 12x12
Heating
- Natural Gas
Cooling
- Electric
Features
- Number of fireplaces: 1
Interior area
- Total structure area: 2,508
- Total interior livable area: 2,508 sqft
Property
Parking
- Total spaces: 2
- Parking features: Detached
- Garage spaces: 2
Features
- Stories: 2
Lot
- Size: 8,611 Square Feet
- Features: Subdivided, 0 Up To 1/4 Acre
Details
- Parcel number: 1161640040005
Construction
Type & style
- Home type: SingleFamily
- Architectural style: Contemporary
- Property subtype: Single Family Residence
Materials
- Brick
- Foundation: Slab
- Roof: Composition
Condition
- New construction: No
- Year built: 1986
Utilities & green energy
- Sewer: Public Sewer
- Water: Public
Community & HOA
Community
- Subdivision: Winchester Country Trails 03
HOA
- Has HOA: Yes
- HOA fee: $650 annually
Location
- Region: Houston
Financial & listing details
- Price per square foot: $167/sqft
- Tax assessed value: $309,329
- Annual tax amount: $6,955
- Date on market: 7/4/2026
Estimated market value
$411,600
$391,000 - $432,000
$2,430/mo
Price history
| Date | Event | Price |
|---|---|---|
| 8/27/2026 | Price change | $419,999-3.4%$167/sqft |
Source:  HAR #29903373 Report a problem HAR #29903373 Report a problem | ||
| 7/24/2026 | Price change | $434,999-3.3%$173/sqft |
Source: HAR #29903373 Report a problem | ||
| 7/4/2026 | Listed for sale | $449,999+137%$179/sqft |
Source: HAR #29903373 Report a problem | ||
| 10/15/2018 | Listing removed | $189,900$76/sqft |
Source: Midland Realty Group #34731885 Report a problem | ||
| 9/4/2018 | Pending sale | $189,900$76/sqft |
Source: Midland Realty Group #34731885 Report a problem | ||
| 8/17/2018 | Listed for sale | $189,900+19.1%$76/sqft |
Source: Midland Realty Group #34731885 Report a problem | ||
| 4/19/2017 | Listing removed | $1,500$1/sqft |
Source: Texas Midland Realty #58616084 Report a problem | ||
| 3/24/2017 | Listed for rent | $1,500$1/sqft |
Source: Texas Midland Realty #58616084 Report a problem | ||
| 11/16/2011 | Listing removed | $159,500$64/sqft |
Source: RE/MAX United #45591542 Report a problem | ||
| 11/23/2010 | Listed for sale | $159,500$64/sqft |
Source: RE/MAX United #45591542 Report a problem | ||
Public tax history
| Year | Property taxes | Tax assessment |
|---|---|---|
| 2025 | $1,966 +10.6% | $309,329 +8.2% |
| 2024 | $1,778 +13.9% | $285,854 -7.5% |
| 2023 | $1,561 +7.7% | $308,980 +11.9% |
| 2022 | $1,450 | $276,242 +21.9% |
| 2021 | -- | $226,693 -5.3% |
| 2020 | $1,546 +7.9% | $239,502 +9.5% |
| 2019 | $1,433 -75.3% | $218,643 +1.4% |
| 2018 | $5,793 | $215,709 |
| 2017 | $5,793 -0.8% | $215,709 |
| 2016 | $5,838 +18.5% | $215,709 +9.8% |
| 2015 | $4,927 | $196,377 +10.2% |
| 2014 | $4,927 | $178,236 +12.6% |
| 2013 | -- | $158,340 +2.2% |
| 2012 | -- | $154,969 |
| 2011 | -- | $154,969 |
| 2010 | -- | $154,969 -5.9% |
| 2009 | -- | $164,734 |
| 2008 | -- | $164,734 |
| 2007 | -- | $164,734 +0.7% |
| 2006 | -- | $163,654 +4.2% |
| 2005 | -- | $157,100 |
| 2004 | -- | $157,100 +1% |
| 2003 | -- | $155,500 |
| 2002 | -- | $155,500 +6.2% |
| 2001 | -- | $146,400 +8.8% |
| 2000 | -- | $134,500 |
Find assessor info on the county website
Monthly payment
Est. payment
Payment breakdown
Explore the cost of this home by adjusting the details. Changes won't be saved.Climate risks
Neighborhood: 77064
Nearby schools
Schools provided by the listing agent
- Elementary: Bang Elementary School
- Middle: Cook Middle School
- High: Jersey Village High School
Source: HAR. This data may not be complete. We recommend contacting the local school district to confirm school assignments for this home.
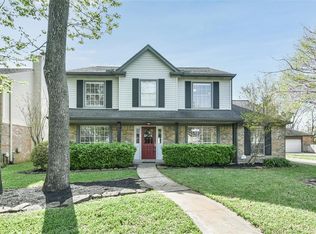

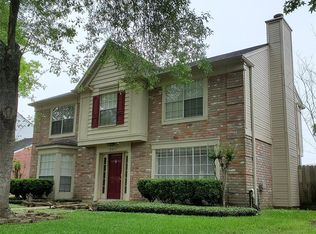
Similar homes
- $400,0004 bd5 ba2.4k sqft10214 Hedge Way Dr, Houston, TX 77065For Sale
 MLS ID #272325, Nicole Walters, CB&A, Realtors-Katy. HAR
 - $415,0004 bd2 ba2.4k sqft14143 Faulkey Gully, Houston, TX 77070For Sale
 MLS ID #50399747, Matthew Guzman, RE/MAX Universal. HAR
 - $437,9504 bd4 ba3k sqft7119 Bristol Ridge Dr, Houston, TX 77095For Sale
 MLS ID #32144589, Felita House Fontenot, Keller Williams Memorial. HAR
 - $458,6005 bd4 ba2.8k sqft16505 Cornwall St, Jersey Village, TX 77040For Sale
 MLS ID #22292349, Christine Dillon, Keller Williams Realty Metropolitan. HAR
