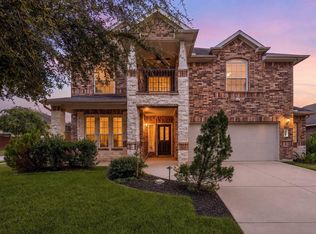
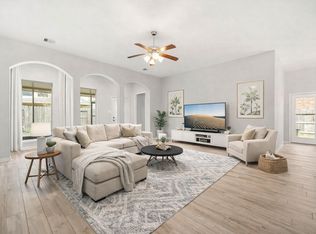
Located on a quiet cul-de-sac in the sought-after Shadowlake community, this renovated 4-bedroom, 3.5-bath two-story home offers an impressive floor plan with thoughtful upgrades throughout. The home features a grand entryway, double-height ceilings in the entry and living area, a spacious first-floor office, and a primary suite conveniently located on the first floor. Upstairs offers a large game room and a second primary suite, making the layout ideal for multi-generational living or guests. Recent updates include new windows with lifetime warranty, gutters, luxury vinyl flooring with lifetime warranty, new carpet, quartz countertops, kitchen backsplash, appliances, bathroom tile, freshly painted cabinets, new faucets, LED lighting, fixtures, outdoor soffit lighting, new driveway, roof, AC units, water heaters, and fence. Never flooded per seller, with underground utilities, reliable power grid, and easy access to major highways.
For sale
Price cut: $10K (6/16)
$499,000
3206 Shadywind Dr, Houston, TX 77082
4beds
3,150sqft
Single Family Residence
Built in 1996
7,082 Square Feet Lot
$487,400 Zestimate®
$158/sqft
$75/mo HOA
What's special
New faucetsOutdoor soffit lightingGrand entrywayFreshly painted cabinetsNew drivewayQuartz countertopsNew carpet
- 89 days
- 125
- 16
Zillow last checked:
Listing updated:
Listed by:
Shayan Malayerizadeh TREC #0720736 832-278-3711,
Walzel Properties - Corporate Office
Source: HAR,MLS#: 29945452
Facts & features
Interior
Bedrooms & bathrooms
- Bedrooms: 4
- Bathrooms: 4
- Full bathrooms: 3
- 1/2 bathrooms: 1
Rooms
- Room types: Utility Room
Primary bedroom
- Level: First
- Area: 280
- Dimensions: 20x14
Bedroom
- Level: Second
- Area: 156
- Dimensions: 13x12
Bedroom
- Level: Second
- Area: 156
- Dimensions: 13x12
Bedroom
- Level: Second
- Area: 132
- Dimensions: 12x11
Other
- Level: First
Family room
- Level: First
Game room
- Level: Second
Kitchen
- Level: First
Heating
- Natural Gas
Cooling
- Electric
Appliances
- Included: Convection Oven, Microwave, Electric Cooktop, Dishwasher
- Laundry: Gas Dryer Hookup, Washer Hookup
Features
- Crown Molding, High Ceilings, 2 Primary Bedrooms, Primary Bed - 1st Floor, Walk-In Closet(s)
- Flooring: Carpet, Vinyl
- Number of fireplaces: 1
- Fireplace features: Gas Log
Interior area
- Total structure area: 3,150
- Total interior livable area: 3,150 sqft
Property
Parking
- Total spaces: 2
- Parking features: Attached
- Attached garage spaces: 2
Features
- Stories: 2
- Exterior features: Sprinkler System
- Has spa: Yes
- Fencing: Back Yard
Lot
- Size: 7,082 Square Feet
- Features: Back Yard, Cul-De-Sac, 0 Up To 1/4 Acre
Details
- Parcel number: 1181600020007
Construction
Type & style
- Home type: SingleFamily
- Architectural style: Traditional
- Property subtype: Single Family Residence
Materials
- Brick, Wood Siding
- Foundation: Slab
- Roof: Composition
Condition
- New construction: No
- Year built: 1996
Utilities & green energy
- Sewer: Public Sewer
- Water: Public
Community & HOA
Community
- Subdivision: Shadowlake Sec 02 Amd
HOA
- Has HOA: Yes
- Amenities included: Paid Patrol, Park, Playground, Pool
- HOA fee: $900 annually
Location
- Region: Houston
Financial & listing details
- Price per square foot: $158/sqft
- Tax assessed value: $427,212
- Annual tax amount: $10,023
- Date on market: 6/4/2026
- Listing terms: Cash,Conventional,FHA,VA Loan
- Road surface type: Concrete
Estimated market value
$487,400
$463,000 - $512,000
$3,011/mo
Price history
| Date | Event | Price |
|---|---|---|
| 8/1/2026 | Listed for sale | $499,000$158/sqft |
Source:  HAR #29945452 Report a problem HAR #29945452 Report a problem | ||
| 7/18/2026 | Pending sale | $499,000$158/sqft |
Source: HAR #29945452 Report a problem | ||
| 6/16/2026 | Price change | $499,000-2%$158/sqft |
Source: HAR #29945452 Report a problem | ||
| 6/4/2026 | Price change | $509,000-3%$162/sqft |
Source: HAR #29945452 Report a problem | ||
| 11/25/2025 | Price change | $525,000-4.4%$167/sqft |
Source: HAR #43538745 Report a problem | ||
| 7/1/2025 | Price change | $549,000-3.7%$174/sqft |
Source: HAR #43538745 Report a problem | ||
| 3/11/2025 | Listed for sale | $570,000$181/sqft |
Source: HAR #29449687 Report a problem | ||
| 2/5/2025 | Listing removed | $570,000$181/sqft |
Source: HAR #29449687 Report a problem | ||
| 1/11/2025 | Listed for sale | $570,000$181/sqft |
Source: HAR #29449687 Report a problem | ||
Public tax history
| Year | Property taxes | Tax assessment |
|---|---|---|
| 2025 | $5,327 +10.8% | $427,212 +8.8% |
| 2024 | $4,808 +32.6% | $392,782 -6.2% |
| 2023 | $3,625 +8.1% | $418,703 +9.7% |
| 2022 | $3,355 | $381,818 +17.2% |
| 2021 | -- | $325,680 +2% |
| 2020 | $3,250 -1.4% | $319,233 |
| 2019 | $3,297 -58.9% | $319,233 -2.3% |
| 2018 | $8,022 | $326,906 |
| 2017 | $8,022 +3.2% | $326,906 +2.2% |
| 2016 | $7,772 +15.1% | $319,754 +5.4% |
| 2015 | $6,755 | $303,295 +11.3% |
| 2014 | $6,755 | $272,565 +14.8% |
| 2013 | -- | $237,451 |
| 2012 | -- | $237,451 |
| 2011 | -- | $237,451 |
| 2010 | -- | $237,451 -2.6% |
| 2009 | -- | $243,832 -2.5% |
| 2007 | -- | $250,075 +4.9% |
| 2006 | -- | $238,400 +1.8% |
| 2005 | -- | $234,204 +0.9% |
| 2004 | -- | $232,100 |
| 2003 | -- | $232,100 +7.5% |
| 2002 | -- | $216,000 +0.6% |
| 2001 | -- | $214,700 +8% |
| 2000 | -- | $198,800 |
Find assessor info on the county website
Monthly payment
Est. payment
Payment breakdown
Explore the cost of this home by adjusting the details. Changes won't be saved.Climate risks
Neighborhood: Eldridge - West Oaks
Nearby schools
Schools provided by the listing agent
- Elementary: Outley Elementary School
- Middle: O'donnell Middle School
- High: Aisd Draw
Source: HAR. This data may not be complete. We recommend contacting the local school district to confirm school assignments for this home.

Similar homes
- $499,9905 bd4 ba3.6k sqft14910 Lake Woodbridge Ct, Sugar Land, TX 77498For Sale
 MLS ID #61419880, Jobin Johnson, Stride Real Estate, LLC. HAR
 - $465,0005 bd4 ba3.1k sqft25103 Ginger Ranch Dr, Katy, TX 77494For Sale
 MLS ID #25931831, Nicole Freer, Corcoran Genesis. HAR
 - $470,0004 bd3 ba3.1k sqft13102 Catalina Grove Ln, Richmond, TX 77407For Sale
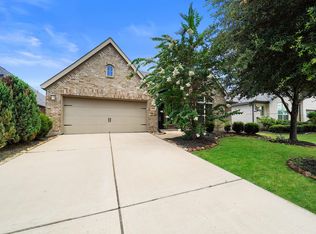
 MLS ID #47069085, Thao Nguyen, eXp Realty LLC. HAR
 - $500,0004 bd3 ba2.6k sqft28426 Sycamore Falls Ln, Fulshear, TX 77441For Sale
 MLS ID #13757580, Dan Klawer, Keller Williams Signature. HAR
