Fully renovated and ideally located in one of Sugar Land's most sought-after communities, just behind Memorial Hermann Sugar Land Hospital. Enjoy quick access to premier shopping, dining, entertainment, and Sugar Land Town Square. This spacious home features 4 bedrooms, 2.5 baths, a game room, and a dedicated media room that can easily serve as a 5th bedroom. The functional floor plan includes formal living and dining rooms, plus a separate family room. The stunning gourmet kitchen showcases designer cabinetry, quartz countertops, brand-new stainless steel appliances, and is perfect for entertaining. Upgrades include waterproof flooring, stylish plumbing and lighting fixtures, and spa-inspired bathrooms. The oversized backyard offers plenty of room for your dream pool and even features a half-court basketball court, creating the perfect space for recreation and outdoor living. Homes of this caliber don't stay on the market for long. Schedule your showing before it's gone!
For sale
$434,000
5227 Meadow Canyon Dr, Sugar Land, TX 77479
4beds
3,476sqft
Single Family Residence
Built in 2004
7,849 Square Feet Lot
$415,900 Zestimate®
$125/sqft
$86/mo HOA
What's special
Half-court basketball courtOversized backyardWaterproof flooringFunctional floor planSeparate family roomQuartz countertopsFully renovated
- 20 days |
- 700 |
- 42 |
Zillow last checked:
Listing updated:
Listed by:
Saad Siddiqui TREC #0800826 281-739-5445,
5th Stream Realty
Source: HAR,MLS#: 77118503
Facts & features
Interior
Bedrooms & bathrooms
- Bedrooms: 4
- Bathrooms: 3
- Full bathrooms: 2
- 1/2 bathrooms: 1
Primary bedroom
- Level: First
- Area: 255
- Dimensions: 15 x 17
Bedroom
- Level: Second
- Area: 182
- Dimensions: 14 x 13
Bedroom
- Level: Second
- Area: 288
- Dimensions: 16 x 18
Bedroom
- Level: Second
- Area: 170
- Dimensions: 10 x 17
Dining room
- Level: First
- Area: 3376
- Dimensions: 16 x 211
Family room
- Level: First
- Area: 288
- Dimensions: 16 x 18
Game room
- Level: Second
- Area: 340
- Dimensions: 17 x 20
Living room
- Level: First
- Area: 208
- Dimensions: 16 x 13
Media room
- Level: Second
- Area: 270
- Dimensions: 18 x 15
Heating
- Natural Gas
Cooling
- Electric
Interior area
- Total structure area: 3,476
- Total interior livable area: 3,476 sqft
Property
Parking
- Total spaces: 2
- Parking features: Attached
- Attached garage spaces: 2
Features
- Stories: 2
Lot
- Size: 7,849 Square Feet
- Features: Subdivided, 0 Up To 1/4 Acre
Details
- Parcel number: 6460110020040901
Construction
Type & style
- Home type: SingleFamily
- Architectural style: Traditional
- Property subtype: Single Family Residence
Materials
- Brick
- Foundation: Slab
- Roof: Composition
Condition
- New construction: No
- Year built: 2004
Utilities & green energy
- Sewer: Public Sewer
- Water: Public
Community & HOA
Community
- Subdivision: Riverpark Sec 11
HOA
- Has HOA: Yes
- HOA fee: $1,035 annually
Location
- Region: Sugar Land
Financial & listing details
- Price per square foot: $125/sqft
- Tax assessed value: $397,993
- Annual tax amount: $9,606
- Date on market: 7/28/2026
Estimated market value
$415,900
$395,000 - $437,000
$3,159/mo
Price history
| Date | Event | Price |
|---|---|---|
| 7/28/2026 | Listed for sale | $434,000-1.2%$125/sqft |
Source:  HAR #77118503 Report a problem HAR #77118503 Report a problem | ||
| 7/20/2026 | Listing removed | $439,330$126/sqft |
Source: HAR #94558838 Report a problem | ||
| 6/6/2026 | Listed for sale | $439,330$126/sqft |
Source: HAR #94558838 Report a problem | ||
| 5/17/2006 | Sold | -- |
Source: Agent Provided Report a problem | ||
Public tax history
| Year | Property taxes | Tax assessment |
|---|---|---|
| 2025 | $1,859 -10% | $394,043 +10% |
| 2024 | $2,065 +9.7% | $358,221 +10% |
| 2023 | $1,882 -73.5% | $325,655 -6.5% |
| 2022 | $7,107 +113.7% | $348,450 +29.5% |
| 2021 | $3,326 +2.1% | $269,140 +3.1% |
| 2020 | $3,256 +1.8% | $261,020 +3.5% |
| 2019 | $3,199 -2.3% | $252,240 -4.5% |
| 2018 | $3,275 -24% | $264,090 +4.7% |
| 2017 | $4,310 | $252,190 +2.1% |
| 2016 | $4,310 +41.6% | $246,900 +10% |
| 2015 | $3,044 +2.9% | $224,450 +12.5% |
| 2014 | $2,957 | $199,590 +6.7% |
| 2013 | -- | $187,040 -0.3% |
| 2012 | -- | $187,520 +9.2% |
| 2011 | -- | $171,760 -2.5% |
| 2010 | -- | $176,170 -6.7% |
| 2009 | -- | $188,780 +4% |
| 2008 | -- | $181,500 -2.4% |
| 2007 | -- | $185,870 -0.6% |
| 2006 | -- | $186,990 +6.9% |
| 2005 | -- | $174,920 +6.4% |
| 2004 | -- | $164,330 |
| 2003 | -- | -- |
| 2002 | -- | -- |
| 2001 | -- | -- |
Find assessor info on the county website
Monthly payment
Est. payment
Payment breakdown
Explore the cost of this home by adjusting the details. Changes won't be saved.Climate risks
Neighborhood: Riverpark
Nearby schools
GreatSchools rating
- 9/10Irma Dru Hutchison Elementary SchoolGrades: PK-5Distance: 1.9 mi
- 5/10Lamar Junior High SchoolGrades: 6-8Distance: 5.2 mi
- 5/10Lamar Cons High SchoolGrades: 9-12Distance: 5.3 mi
Schools provided by the listing agent
- Elementary: Hutchison Elementary School
- Middle: Lamar Junior High School
- High: Lamar Consolidated High School
Source: HAR. This data may not be complete. We recommend contacting the local school district to confirm school assignments for this home.
- $315,5003 bd2 ba2.3k sqft5223 Meadow Canyon Dr, Sugar Land, TX 77479Off Market
- $403,6005 bd2 ba4.1k sqft5231 Meadow Canyon Dr, Sugar Land, TX 77479Off Market
- $395,6005 bd2 ba3.7k sqft5219 Meadow Canyon Dr, Sugar Land, TX 77479Off Market
- $384,5005 bd2 ba3.6k sqft2919 Richland Spring Ln, Sugar Land, TX 77479Off Market
- $297,7003 bd2 ba2k sqft2915 Richland Spring Ln, Sugar Land, TX 77479Off Market
- $301,0003 bd2 ba2.3k sqft5303 Meadow Canyon Dr, Sugar Land, TX 77479Off Market
- $113,160-- bd-- ba-- sqft5303 Meadow Canyon Dr, Sugar Land, TX 77479Off Market
- $297,5003 bd2 ba2k sqft2927 Richland Spring Ln, Sugar Land, TX 77479Off Market
A local agent can set up tours, give advice and negotiate with sellers.
A local lender can help you make sure your offer is ready when you are.
Similar homes
- $468,0006 bd4 ba4.2k sqft5507 River Gable Ct, Sugar Land, TX 77479For Sale
 MLS ID #22571371, Thao Nguyen, eXp Realty LLC. HAR
 - $389,0005 bd3 ba2.2k sqft3234 Pebble Lake Dr, Sugar Land, TX 77479For Sale
 MLS ID #28392859, Anoop T Kuruvila, 5th Stream Realty. HAR
 - $635,0004 bd4 ba3k sqft1331 Shady Bend Dr, Sugar Land, TX 77479For Sale
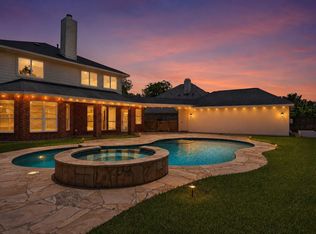 MLS ID #62924867, Audra O'Neal, ONTX Realty Partners. HAR
 - $450,0004 bd4 ba2.7k sqft2418 Green Kale Dr, Richmond, TX 77406For Sale
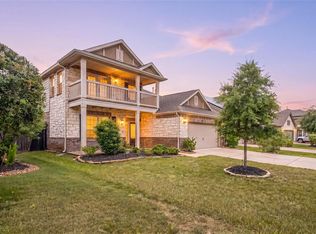 MLS ID #77606397, Nicole Freer, Corcoran Genesis. HAR
 - $489,9004 bd3 ba3.1k sqft13102 Catalina Grove Ln, Richmond, TX 77407For SaleMLS ID #47069085, Thao Nguyen, eXp Realty LLC. HAR
- $599,9004 bd3 ba3.3k sqft5919 Solara Ledge Ln, Sugar Land, TX 77479For SaleMLS ID #34074527, Ryan Bernardo, Ranco Realty. HAR
- $469,0005 bd4 ba3.4k sqft18119 Tenasserim Pine Trce, Richmond, TX 77407For SaleMLS ID #98190382, Saad Siddiqui, 5th Stream Realty. HAR
- $419,5004 bd3 ba2.7k sqft21214 Lilac Meadows Ln, Richmond, TX 77407For SaleMLS ID #5673318, Letuyet Bui, Walzel Properties - Katy. HAR
- $--4 bd3 ba2.4k sqft32927 Franklin Brooks Dr, Brookshire, TX 77423AuctionAuction.com 2
- $615,0004 bd4 ba3.3k sqft4423 Parkwater Cove Ct, Sugar Land, TX 77479For SaleMLS ID #32384500, Anuradha Nigam, Realm Real Estate Professionals - Katy. HAR
- $415,0004 bd3 ba2.4k sqft3635 Cottage Manor Ln, Katy, TX 77494For SaleMLS ID #61126531, Lauren Miller, GableWay Realty. HAR
- $454,9004 bd3 ba2.5k sqft2142 Alabaster Estate Dr, Richmond, TX 77469For SaleMLS ID #66831938, Jimmy Franklin, eXp Realty LLC. HAR
- $575,0005 bd4 ba3.2k sqft7703 Willow Forest Ln, Richmond, TX 77469For SaleMLS ID #91810981, Kimberly Patel, Orchard Brokerage. HAR
- $439,9904 bd4 ba2.3k sqft24014 Via Viale Dr, Richmond, TX 77406For SaleMLS ID #70217376, Luz Jones, Realm Real Estate Professionals - Katy. HAR
- $470,0004 bd3 ba2.8k sqft6123 Barkermist Ln, Katy, TX 77450For SaleMLS ID #79397135, Wai Wing Lung, SKW Realty. HAR
- $475,0004 bd4 ba2.8k sqft2715 Parker Oak Pass, Missouri City, TX 77459For SaleMLS ID #10003832, Jeffrey Sadler, SADLER REALTY. HAR
- $369,0004 bd3 ba1.8k sqft2414 Manor Valley Ln, Missouri City, TX 77459For SaleMLS ID #38672966, Daniel Rehem, eXp Realty, LLC. HAR
- $450,0004 bd4 ba2.6k sqft29126 Garden River Ct, Fulshear, TX 77441For SaleMLS ID #32351273, Sterling Kellogg-Clarke, Reveille Realty LLC. HAR
- $460,0003 bd3 ba2.1k sqft3413 Ovids Orchard Dr, Houston, TX 77025For SaleMLS ID #39795337, Benjamin Chin, Century 21 Olympian Area Specialists. HAR
- $447,0003 bd3 ba2.6k sqft29026 Dunbrook Meadows Ln, Katy, TX 77494For SaleMLS ID #49501676, Vicki Bird, Better Homes and Gardens Real Estate Gary Greene - Katy. HAR
