Welcome to this beautifully maintained 4-bedroom, 3.5-bath home situated on a desirable cul-de-sac lot in the master-planned community of Cross Creek Ranch! The thoughtfully designed layout features a welcoming entry with a private office just off the foyer—ideal for remote work or quiet study. The open-concept living area with high ceilings flows seamlessly into the kitchen, complete with quartz countertops, a large island, gas range, and ample cabinetry, perfect for everyday living and entertaining. The primary suite offers a relaxing retreat with dual sinks, soaking tub, separate shower, and walk-in closet. The upstairs game room is perfect for the kids or entertaining! The beautifully landscaped backyard features a covered patio and a garden along the back fence! Resort-style amenities include pools, fitness center, pickleball courts, tennis courts, putting greens, stocked fishing lakes, trails, parks, easy access to Westpark tollway & zoned to top-rated Lamar Consolidated ISD!
For sale
Price cut: $5K (8/5)
$465,000
29126 Garden River Ct, Fulshear, TX 77441
4beds
2,674sqft
:
Get pre-qualified$3,438/mo
Single Family Residence
Built in 2017
6,189 Square Feet Lot
$455,300 Zestimate®
$174/sqft
$125/mo HOA
What's special
Beautifully landscaped backyardWelcoming entryQuartz countertopsCovered patioSoaking tubUpstairs game roomWalk-in closet
- 15 days |
- 112 |
- 4 |
Likely to sell faster than
Zillow last checked:
Listing updated:
Listed by:
Sterling Kellogg-Clarke TREC #0718676 832-797-9691,
Reveille Realty LLC
Source: HAR,MLS#: 32351273
Facts & features
Interior
Bedrooms & bathrooms
- Bedrooms: 4
- Bathrooms: 4
- Full bathrooms: 3
- 1/2 bathrooms: 1
Rooms
- Room types: Den, Family Room, Utility Room
Primary bedroom
- Level: First
- Area: 208
- Dimensions: 13 x 16
Bedroom
- Level: Second
- Area: 155.25
- Dimensions: 13.5 x 11.5
Bedroom
- Level: Second
- Area: 150
- Dimensions: 15 x 10
Bedroom
- Level: Second
- Area: 169
- Dimensions: 13 x 13
Bedroom
- Level: Second
- Area: 208
- Dimensions: 13 x 16
Other
- Level: First
- Area: 25
- Dimensions: 5 x 5
Other
- Level: First
- Area: 130
- Dimensions: 10 x 13
Other
- Level: Second
- Area: 40
- Dimensions: 8 x 5
Other
- Level: Second
- Area: 42
- Dimensions: 6 x 7
Breakfast
- Level: First
- Area: 90
- Dimensions: 9 x 10
Dining room
- Level: First
- Area: 90
- Dimensions: 9 x 10
Family room
- Level: First
- Area: 306
- Dimensions: 17 x 18
Game room
- Level: Second
- Area: 202.5
- Dimensions: 13.5 x 15
Kitchen
- Level: First
- Area: 162
- Dimensions: 13.5 x 12
Primary bath
- Level: First
- Area: 117
- Dimensions: 9 x 13
Utility room
- Level: First
- Area: 46.75
- Dimensions: 5.5 x 8.5
Heating
- Natural Gas
Cooling
- Ceiling Fan(s), Electric
Appliances
- Included: ENERGY STAR Qualified Appliances, Water Softener, Convection Oven, Gas Oven, Oven, Trash Compactor, Microwave, Gas Range, Dishwasher
- Laundry: Electric Dryer Hookup, Washer Hookup
Features
- Crown Molding, High Ceilings, Prewired for Alarm System, 3 Bedrooms Up, Primary Bed - 1st Floor, Walk-In Closet(s)
- Flooring: Carpet, Laminate
- Windows: Insulated/Low-E windows, Window Coverings
- Number of fireplaces: 1
- Fireplace features: Gas, Gas Log
Interior area
- Total structure area: 2,674
- Total interior livable area: 2,674 sqft
Video & virtual tour
Property
Parking
- Total spaces: 2
- Parking features: Attached, Garage Door Opener, Double-Wide Driveway
- Attached garage spaces: 2
Features
- Stories: 2
- Patio & porch: Covered, Patio/Deck, Porch
- Exterior features: Back Green Space, Sprinkler System
- Fencing: Back Yard,Full
Lot
- Size: 6,189 Square Feet
- Features: Back Yard, Cul-De-Sac, Subdivided, 0 Up To 1/4 Acre
Details
- Parcel number: 8004010020450901
Construction
Type & style
- Home type: SingleFamily
- Architectural style: Traditional
- Property subtype: Single Family Residence
Materials
- Brick, Cement Siding
- Foundation: Slab
- Roof: Composition
Condition
- New construction: No
- Year built: 2017
Details
- Builder name: Calvary Construction
Utilities & green energy
- Water: Water District
Green energy
- Energy efficient items: Attic Vents, Thermostat, Lighting, HVAC, Insulation, Other Energy Features
Community & HOA
Community
- Features: Subdivision Tennis Court
- Security: Prewired for Alarm System
- Subdivision: The Brooks At Cross Creek Ranch Sec 1
HOA
- Has HOA: Yes
- Amenities included: Basketball Court, Clubhouse, Dog Park, Fitness Center, Park, Party Room, Playground, Pond, Pool, Splash Pad, Stocked Pond, Tennis Court(s), Trail(s)
- HOA fee: $1,500 annually
Location
- Region: Fulshear
Financial & listing details
- Price per square foot: $174/sqft
- Tax assessed value: $450,496
- Annual tax amount: $12,494
- Date on market: 7/21/2026
- Listing terms: Cash,Conventional,FHA,VA Loan
- Ownership: Full Ownership
- Road surface type: Concrete
Estimated market value
$455,300
$433,000 - $478,000
$3,018/mo
Price history
| Date | Event | Price |
|---|---|---|
| 8/5/2026 | Price change | $465,000-1.1%$174/sqft |
Source:  HAR #32351273 Report a problem HAR #32351273 Report a problem | ||
| 7/29/2026 | Price change | $470,000-1.1%$176/sqft |
Source: HAR #32351273 Report a problem | ||
| 7/27/2026 | Price change | $475,000-1%$178/sqft |
Source: HAR #32351273 Report a problem | ||
| 7/21/2026 | Listed for sale | $479,999+43.3%$180/sqft |
Source: HAR #32351273 Report a problem | ||
| 9/17/2020 | Listing removed | $335,000$125/sqft |
Source: Keller Williams Memorial #77386856 Report a problem | ||
| 9/2/2020 | Listed for sale | $335,000$125/sqft |
Source: Keller Williams Memorial #77386856 Report a problem | ||
| 8/5/2020 | Pending sale | $335,000$125/sqft |
Source: Keller Williams Realty #77386856 Report a problem | ||
| 8/2/2020 | Listing removed | $2,800$1/sqft |
Source: Keller Williams Realty #14541330 Report a problem | ||
| 7/30/2020 | Listed for rent | $2,800$1/sqft |
Source: Keller Williams Realty #14541330 Report a problem | ||
Public tax history
| Year | Property taxes | Tax assessment |
|---|---|---|
| 2025 | $6,168 -0.5% | $450,496 +5.7% |
| 2024 | $6,197 +10.7% | $426,392 +10% |
| 2023 | $5,600 -7.3% | $387,629 +10% |
| 2022 | $6,041 +5.8% | $352,390 +10% |
| 2021 | $5,708 -7.8% | $320,350 +5% |
| 2020 | $6,189 -0.8% | $304,970 +2.6% |
| 2019 | $6,241 -1.3% | $297,380 -0.5% |
| 2018 | $6,324 +421.5% | $298,790 +647% |
| 2017 | $1,213 | $40,000 +14.3% |
| 2016 | $1,213 | $35,000 |
Find assessor info on the county website
Monthly payment
Est. payment
Payment breakdown
Explore the cost of this home by adjusting the details. Changes won't be saved.Climate risks
Neighborhood: Cross Creek Ranch
Nearby schools
GreatSchools rating
- 9/10Viola Gilmore Randle Elementary SchoolGrades: PK-5Distance: 0.5 mi
- 8/10Dean Leaman Junior High SchoolGrades: 6-8Distance: 0.6 mi
- 7/10Fulshear High SchoolGrades: 9-12Distance: 0.8 mi
Schools provided by the listing agent
- Elementary: Viola Gilmore Randle Elementary
- Middle: Leaman Junior High School
- High: Fulshear High School
Source: HAR. This data may not be complete. We recommend contacting the local school district to confirm school assignments for this home.
- $417,7004 bd3 ba2.6k sqft29122 Garden River Ct, Fulshear, TX 77441Off Market
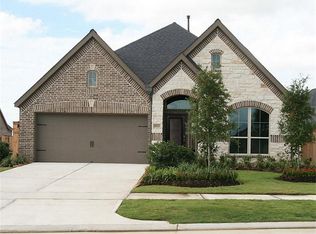
- $386,9004 bd2 ba2.4k sqft29130 Garden River Ct, Fulshear, TX 77441Off Market
- $412,8004 bd2 ba2.5k sqft29134 Garden River Ct, Fulshear, TX 77441Off Market
- $381,5004 bd2 ba2.4k sqft29135 Crystal Rose Ln, Fulshear, TX 77441Off Market

- $400,8004 bd3 ba2.4k sqft29139 Crystal Rose Ln, Fulshear, TX 77441Off Market
- $343,4003 bd2 ba1.7k sqft29131 Crystal Rose Ln, Fulshear, TX 77441Off Market
- $407,8004 bd3 ba2.4k sqft29114 Garden River Ct, Fulshear, TX 77441Off Market
- $405,2004 bd2 ba2.3k sqft29138 Garden River Ct, Fulshear, TX 77441Off Market
A local agent can set up tours, give advice and negotiate with sellers.
A local lender can help you make sure your offer is ready when you are.
Similar homes
- $469,9004 bd3 ba2.5k sqft29530 Mahogany View Ln, Fulshear, TX 77441For Sale
 MLS ID #77007203, Nhu Nguyen, B & W Realty Group LLC. HAR
 - $469,0004 bd3 ba2.3k sqft4207 Maple Glen Dr, Fulshear, TX 77441For Sale
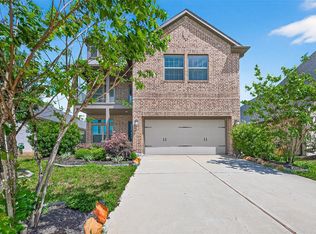 MLS ID #49766805, Hui Liu, SKW Realty. HAR
 - $465,0004 bd3 ba2.5k sqft4514 Jennings Creek Ct, Fulshear, TX 77441For Sale
 MLS ID #56829577, Steven Fernandes, Substantia Realty, LLC. HAR
 - $465,0004 bd3 ba2.7k sqft6122 Harmony Park Ln, Fulshear, TX 77441For Sale
 MLS ID #79900079, Amber Riley, eXp Realty LLC. HAR
 - $470,0004 bd3 ba2.9k sqft28123 Indigo Creek Ct, Fulshear, TX 77441For SaleMLS ID #15478692, Rhonda Berry-Pohlman, Keller Williams Memorial. HAR
- $465,0004 bd3 ba2.5k sqft5910 Painted Plains Ln, Fulshear, TX 77441For SaleMLS ID #16358015, Heba Hassan, SKW Realty. HAR
- $490,0004 bd3 ba2.5k sqft6035 Churchill Springs Ln, Fulshear, TX 77441For SaleMLS ID #40127164, Adewale Lawal, LPT Realty, LLC. HAR
- $489,0004 bd4 ba2.3k sqft28615 Eden Creek Trl, Fulshear, TX 77441For SaleMLS ID #32412118, Charlie Russo, RE/MAX Signature. HAR
- $449,8504 bd3 ba2.5k sqft4523 Jennings Creek Ct, Fulshear, TX 77441For SaleMLS ID #11048698, Sandra Gamble, Mallex Realty. HAR
- $429,0004 bd3 ba2.5k sqft29122 Parker Trace Dr, Fulshear, TX 77441For SaleMLS ID #51834704, Jin Jin, Daytown International LLC. HAR
- $439,9994 bd3 ba2.6k sqft29627 Mahogany View Ln, Fulshear, TX 77441For SaleMLS ID #19884288, Mei Zhang, Keller Williams Memorial. HAR
- $449,9904 bd3 ba2.2k sqft29751 Bur Creek Ln, Fulshear, TX 77441For SaleMLS ID #76444520, Kuen Wong, SKW Realty. HAR
- $457,9004 bd4 ba2.7k sqft29726 Smoky Ridge Rd, Fulshear, TX 77441For SaleMLS ID #69306120, Jeffrey Collins, Keller Williams Realty Metropolitan. HAR
- $474,9004 bd3 ba2.7k sqft4207 Haven Crest Ln, Fulshear, TX 77441For SaleMLS ID #28298683, Tianyi Wu, eXp Realty LLC. HAR
- $469,9002 bd3 ba2.2k sqft28939 Shady Grove Ln, Fulshear, TX 77441For SaleMLS ID #45436541, Deb Ambrosi, Ambrosi Realty, Inc. HAR
- $519,9004 bd4 ba2.6k sqft6015 Painted Plains Ln, Fulshear, TX 77441For SaleMLS ID #72614664, Paul Momoh, Meridian Real Estate. HAR
- $425,0003 bd2 ba2.3k sqft29147 Crystal Rose Ln, Fulshear, TX 77441For SaleMLS ID #23090393, Saja Mahdi, Westside Houston Homes. HAR
- $515,0003 bd2 ba2.5k sqft5803 Pedernales Bend Ln, Fulshear, TX 77441For SaleMLS ID #75371719, Mitzi Piersol, RE/MAX Cinco Ranch. HAR
- $485,0004 bd3 ba2.3k sqft4131 Chloe Ridge Ln, Fulshear, TX 77441For SaleMLS ID #58254288, Lauren Dehoyos, Fiv Realty Co Texas LLC. HAR
- $415,0003 bd3 ba2.1k sqft55 Floral Hills Ln, Fulshear, TX 77441For SaleMLS ID #57760549, Cindy Price, The Sears Group. HAR
