Experience refined living in this thoughtfully designed Chesmar Homes Lorne floor plan, located in the 50' section of Cross Creek Ranch. Offering 4 bedrooms and 3 full baths, including two bedrooms conveniently located on the first floor, along with a dedicated home office/study and an upstairs game room. The bright, open-concept kitchen features granite countertops, a large island, white cabinetry, stainless steel appliances, pendant lighting, and wood-look tile flooring. Abundant windows fill the kitchen and adjoining living area with natural light. A second downstairs bedroom offers flexibility for guests, a study, or multi-generational living. Upstairs, a spacious game room overlooks the family room, accompanied by two additional bedrooms. Prime Katy location, about 3 miles from H-E-B and the nearby elementary school, about ten minutes from the new Target-anchored Texas Heritage Marketplace, and with convenient access to I-10 via Texas Heritage Parkway.
Pending
$435,000
29627 Mahogany View Ln, Fulshear, TX 77441
4beds
2,658sqft
Single Family Residence
Built in 2023
6,451 Square Feet Lot
$430,400 Zestimate®
$164/sqft
$125/mo HOA
What's special
Stainless steel appliancesWood-look tile flooringGranite countertopsPendant lightingUpstairs game roomLarge islandBright open-concept kitchen
- 21 days
- 102
- 15
Zillow last checked:
Listing updated:
Listed by:
Jianjun Wang TREC #0764924 814-321-3587,
eXp Realty LLC,
Joyce Tang TREC #0733281 832-899-5106,
eXp Realty LLC
Source: HAR,MLS#: 25473764
Facts & features
Interior
Bedrooms & bathrooms
- Bedrooms: 4
- Bathrooms: 3
- Full bathrooms: 3
Primary bedroom
- Level: First
- Area: 195
- Dimensions: 15 X 13
Bedroom
- Level: Second
- Area: 168
- Dimensions: 14 X 12
Bedroom
- Level: First
- Area: 143
- Dimensions: 11 X 13
Bedroom
- Level: Second
- Area: 144
- Dimensions: 12 X 12
Other
- Level: First
- Area: 110
- Dimensions: 10 X 11
Breakfast
- Level: First
- Area: 165
- Dimensions: 15 X 11
Family room
- Level: First
- Area: 306
- Dimensions: 17 X 18
Game room
- Level: Second
- Area: 224
- Dimensions: 16 X 14
Utility room
- Level: First
Heating
- Natural Gas
Cooling
- Ceiling Fan(s), Electric
Appliances
- Included: ENERGY STAR Qualified Appliances, Disposal, Electric Oven, Microwave, Gas Range, Dishwasher
- Laundry: Electric Dryer Hookup, Gas Dryer Hookup, Washer Hookup
Features
- Formal Entry/Foyer, High Ceilings, 2 Bedrooms Down, Primary Bed - 1st Floor, Walk-In Closet(s)
- Flooring: Carpet, Tile
- Windows: Insulated/Low-E windows
Interior area
- Total structure area: 2,658
- Total interior livable area: 2,658 sqft
Property
Parking
- Total spaces: 2
- Parking features: Attached
- Attached garage spaces: 2
Features
- Stories: 2
- Patio & porch: Patio/Deck
- Exterior features: Sprinkler System
- Fencing: Back Yard,Full
Lot
- Size: 6,451 Square Feet
- Features: Subdivided, 0 Up To 1/4 Acre
Details
- Parcel number: 2709010020040901
Construction
Type & style
- Home type: SingleFamily
- Architectural style: Traditional
- Property subtype: Single Family Residence
Materials
- Brick, Stone
- Foundation: Slab
- Roof: Composition
Condition
- New construction: No
- Year built: 2023
Utilities & green energy
- Sewer: Public Sewer
- Water: Public, Water District
Green energy
- Green verification: ENERGY STAR Certified Homes, Environments for Living, Other Green Certification
- Energy efficient items: Thermostat, Lighting, HVAC>13 SEER
Community & HOA
Community
- Subdivision: Creek Rush At Cross Creek Ranch
HOA
- Has HOA: Yes
- HOA fee: $1,500 annually
Location
- Region: Fulshear
Financial & listing details
- Price per square foot: $164/sqft
- Tax assessed value: $485,293
- Annual tax amount: $13,999
- Date on market: 9/22/2026
- Listing terms: Cash,Conventional,FHA,VA Loan
Estimated market value
$430,400
$409,000 - $452,000
$3,014/mo
Price history
| Date | Event | Price |
|---|---|---|
| 10/3/2026 | Pending sale | $435,000$164/sqft |
Source:  HAR #25473764 Report a problem HAR #25473764 Report a problem | ||
| 9/22/2026 | Listed for sale | $435,000-1.1%$164/sqft |
Source: HAR #25473764 Report a problem | ||
| 9/16/2026 | Listing removed | $2,900$1/sqft |
Source:  HAR #84800228 Report a problem HAR #84800228 Report a problem | ||
| 8/28/2026 | Listed for rent | $2,900$1/sqft |
Source: HAR #84800228 Report a problem | ||
| 8/28/2026 | Listed for sale | $439,999$166/sqft |
Source: HAR #47771153 Report a problem | ||
| 8/20/2026 | Listing removed | $2,900$1/sqft |
Source: HAR #29288200 Report a problem | ||
| 8/20/2026 | Pending sale | $439,999$166/sqft |
Source: HAR #19884288 Report a problem | ||
| 7/31/2026 | Price change | $2,900-7.9%$1/sqft |
Source: HAR #29288200 Report a problem | ||
| 7/21/2026 | Price change | $439,999-10.5%$166/sqft |
Source: HAR #19884288 Report a problem | ||
| 7/6/2026 | Listed for rent | $3,150+5%$1/sqft |
Source: HAR #29288200 Report a problem | ||
| 7/1/2023 | Listing removed | -- |
Source: Zillow Rentals Report a problem | ||
| 6/11/2023 | Listed for rent | $3,000$1/sqft |
Source: Zillow Rentals Report a problem | ||
| 6/3/2023 | Listing removed | -- |
Source:  Chesmar Homes Houston Report a problem Chesmar Homes Houston Report a problem | ||
| 3/27/2023 | Pending sale | $491,365$185/sqft |
Source: HAR #51723981 Report a problem | ||
| 1/11/2023 | Listed for sale | $491,365$185/sqft |
Source: Chesmar Homes Houston Report a problem | ||
Public tax history
| Year | Property taxes | Tax assessment |
|---|---|---|
| 2025 | $6,768 +4.9% | $485,293 +10% |
| 2024 | $6,455 +771.1% | $441,365 +1003.4% |
| 2023 | $741 +7.4% | $40,000 +14.3% |
| 2022 | $690 | $35,000 |
Find assessor info on the county website
Monthly payment
Est. payment
Payment breakdown
Explore the cost of this home by adjusting the details. Changes won't be saved.Climate risks
Neighborhood: Cross Creek Ranch
Nearby schools
Schools provided by the listing agent
- Elementary: Viola Gilmore Randle Elementary
- Middle: Leaman Junior High School
- High: Fulshear High School
Source: HAR. This data may not be complete. We recommend contacting the local school district to confirm school assignments for this home.
- $453,3004 bd3 ba2.7k sqft29631 Mahogany View Ln, Fulshear, TX 77441Off Market
- $431,7004 bd3 ba2.3k sqft29623 Mahogany View Ln, Fulshear, TX 77441Off Market
- $470,9004 bd2 ba2.7k sqft29635 Mahogany View Ln, Fulshear, TX 77441Off Market
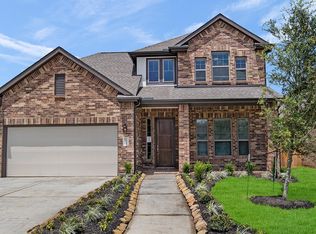
- $443,9004 bd3 ba2.5k sqft29626 Sterling Knoll Dr, Fulshear, TX 77441Off Market
Similar homes
- $490,0004 bd3 ba2.5k sqft6035 Churchill Springs Ln, Fulshear, TX 77441For Sale
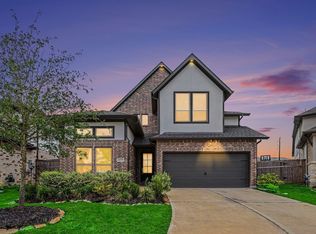 MLS ID #40127164, Adewale Lawal, LPT Realty, LLC. HAR
 - $419,9004 bd3 ba2.5k sqft4523 Jennings Creek Ct, Fulshear, TX 77441For Sale
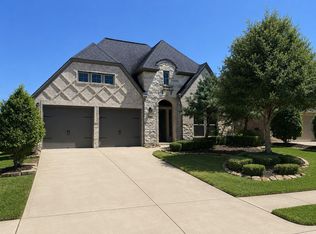 MLS ID #11048698, Sandra Gamble, Mallex Realty. HAR
 - $469,0004 bd3 ba2.3k sqft4207 Maple Glen Dr, Fulshear, TX 77441For Sale
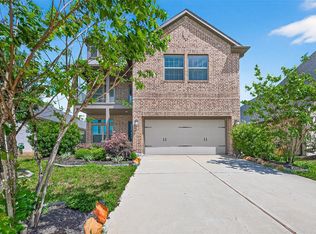 MLS ID #49766805, Hui Liu, SKW Realty. HAR
 - $519,0005 bd4 ba2.9k sqft6022 Churchill Springs Ln, Fulshear, TX 77441For Sale
 MLS ID #50457350, Darla Dever, Berkshire Hathaway HomeServices Premier Properties. HAR
