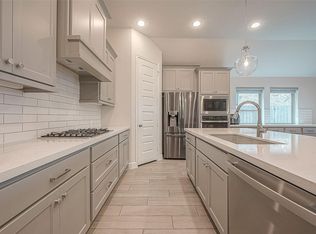
Welcome to this beautifully upgraded 4-bedroom, 3 bath home featuring a bright, open -concept floor plan designed for both everyday living and entertaining. A private home office showcases a stunning custom accent wall and elegant glass entry door, creating the perfect work-from-home space. The spacious living, dining, and kitchen areas flow seamlessly together, while a secondary bedroom enjoys its own private full bath, making it ideal for guests or multigenerational living.The washer , dryer and refrigerator are included, making this home truly move-in ready. Storage is exceptional throughout, with custom built-in cabinetry in the garage, finished epoxy floors, and floored attic space with shelving for additional organization. Outside, you'll find dedicated storage for lawn equipment. This home combines style, and functionality, and exceptional storage. A -must-see.
For sale
$449,850
4523 Jennings Creek Ct, Fulshear, TX 77441
4beds
2,537sqft
:
Get pre-qualified$3,330/mo
Single Family Residence
Built in 2018
6,368 Square Feet Lot
$444,000 Zestimate®
$177/sqft
$125/mo HOA
What's special
Bright open-concept floor planPrivate home officeStunning custom accent wallElegant glass entry door
- 13 days |
- 246 |
- 24 |
Likely to sell faster than
Zillow last checked:
Listing updated:
Listed by:
Sandra Gamble TREC #0484700 713-501-2100,
Mallex Realty
Source: HAR,MLS#: 11048698
Facts & features
Interior
Bedrooms & bathrooms
- Bedrooms: 4
- Bathrooms: 3
- Full bathrooms: 3
Rooms
- Room types: Family Room, Guest Suite, Utility Room
Primary bathroom
- Features: Full Secondary Bathroom Down, Primary Bath: Double Sinks, Primary Bath: Separate Shower, Primary Bath: Soaking Tub, Secondary Bath(s): Tub/Shower Combo, Two Primary Baths
Kitchen
- Features: Kitchen open to Family Room, Walk-in Pantry
Heating
- Natural Gas
Cooling
- Attic Fan, Ceiling Fan(s), Electric
Appliances
- Included: Disposal, Dryer, Washer, Electric Oven, Microwave, Gas Cooktop, Dishwasher
- Laundry: Electric Dryer Hookup, Washer Hookup
Features
- Atrium, Crown Molding, All Bedrooms Down
- Flooring: Carpet, Tile
- Windows: Insulated/Low-E windows, Window Coverings
- Number of fireplaces: 1
- Fireplace features: Gas Log, Wood Burning
Interior area
- Total structure area: 2,537
- Total interior livable area: 2,537 sqft
Property
Parking
- Total spaces: 2
- Parking features: Attached
- Attached garage spaces: 2
Features
- Stories: 1
- Patio & porch: Covered
- Exterior features: Outdoor Kitchen, Sprinkler System
- Fencing: Back Yard,Full
Lot
- Size: 6,368 Square Feet
- Features: Back Yard, Subdivided, 0 Up To 1/4 Acre
Details
- Parcel number: 8004030020360901
Construction
Type & style
- Home type: SingleFamily
- Architectural style: Traditional
- Property subtype: Single Family Residence
Materials
- Brick, Stone
- Foundation: Slab
- Roof: Composition
Condition
- New construction: No
- Year built: 2018
Details
- Builder name: Perry Homes
Utilities & green energy
- Sewer: Public Sewer
- Water: Public
Green energy
- Energy efficient items: Attic Vents
Community & HOA
Community
- Subdivision: The Brooks At Cross Creek Ranch Sec 3
HOA
- Has HOA: Yes
- Amenities included: Basketball Court, Clubhouse, Dog Park, Fitness Center, Jogging Path, Picnic Area, Playground, Pond, Pool, Sport Court, Tennis Court(s), Trail(s)
- HOA fee: $1,500 annually
Location
- Region: Fulshear
Financial & listing details
- Price per square foot: $177/sqft
- Tax assessed value: $441,953
- Annual tax amount: $12,257
- Date on market: 7/18/2026
- Listing terms: Cash,Conventional,FHA,VA Loan
- Road surface type: Concrete
Estimated market value
$444,000
$422,000 - $466,000
$2,758/mo
Price history
| Date | Event | Price |
|---|---|---|
| 7/18/2026 | Listed for sale | $449,850-2.2%$177/sqft |
Source:  HAR #11048698 Report a problem HAR #11048698 Report a problem | ||
| 6/4/2026 | Listing removed | $459,999$181/sqft |
Source: HAR #48836205 Report a problem | ||
| 1/20/2026 | Price change | $459,999-2.1%$181/sqft |
Source: HAR #48836205 Report a problem | ||
| 12/3/2025 | Listed for sale | $469,999$185/sqft |
Source: HAR #48836205 Report a problem | ||
Public tax history
| Year | Property taxes | Tax assessment |
|---|---|---|
| 2025 | $5,800 -7.3% | $441,953 -0.1% |
| 2024 | $6,255 -22.8% | $442,507 +1.1% |
| 2023 | $8,105 +7.6% | $437,513 +14.5% |
| 2022 | $7,532 +20.2% | $382,180 +21.9% |
| 2021 | $6,264 -0.1% | $313,560 +1.5% |
| 2020 | $6,271 +58.4% | $309,030 +63.8% |
| 2019 | $3,960 +1799.4% | $188,700 +1815.7% |
| 2018 | $208 | $9,850 |
Find assessor info on the county website
Monthly payment
Est. payment
Payment breakdown
Explore the cost of this home by adjusting the details. Changes won't be saved.Climate risks
Neighborhood: Cross Creek Ranch
Nearby schools
GreatSchools rating
- 9/10Viola Gilmore Randle Elementary SchoolGrades: PK-5Distance: 1.2 mi
- 8/10Dean Leaman Junior High SchoolGrades: 6-8Distance: 1.4 mi
- 7/10Fulshear High SchoolGrades: 9-12Distance: 1.7 mi
Schools provided by the listing agent
- Elementary: Viola Gilmore Randle Elementary
- Middle: Leaman Junior High School
- High: Fulshear High School
Source: HAR. This data may not be complete. We recommend contacting the local school district to confirm school assignments for this home.
- $404,2004 bd2 ba2.3k sqft4527 Jennings Creek Ct, Fulshear, TX 77441Off Market
- $371,2003 bd2 ba2k sqft4519 Jennings Creek Ct, Fulshear, TX 77441Off Market
- $430,0004 bd3 ba2.4k sqft4515 Jennings Creek Ct, Fulshear, TX 77441Off Market
- $419,4004 bd3 ba2.6k sqft4518 Jennings Creek Ct, Fulshear, TX 77441Off Market
- $391,7004 bd3 ba2.1k sqft4522 Jennings Creek Ct, Fulshear, TX 77441Off Market
- $384,4003 bd2 ba1.9k sqft4526 Jennings Creek Ct, Fulshear, TX 77441Off Market
- $465,0004 bd3 ba2.5k sqft4514 Jennings Creek Ct, Fulshear, TX 77441For Sale
- $367,6004 bd3 ba2k sqft4539 Jennings Creek Ct, Fulshear, TX 77441Off Market
A local agent can set up tours, give advice and negotiate with sellers.
A local lender can help you make sure your offer is ready when you are.
Similar homes
- $450,0004 bd3 ba2.1k sqft28911 Laurel Grove Ln, Fulshear, TX 77441For Sale
 MLS ID #23716817, Jay Bustos, Keller Williams Realty Metropolitan. HAR
 - $430,0004 bd3 ba2.4k sqft28910 Hauter Way, Fulshear, TX 77441For Sale
 MLS ID #68809627, Victor Roberts, Triad One Realty. HAR
 - $457,9004 bd4 ba2.7k sqft29726 Smoky Ridge Rd, Fulshear, TX 77441For Sale
 MLS ID #69306120, Jeffrey Collins, Keller Williams Realty Metropolitan. HAR
 - $509,0004 bd4 ba2.6k sqft29042 Hauter Way, Fulshear, TX 77441For Sale
 MLS ID #52738892, Elizabeth Castro, All City Real Estate. HAR
 - $436,5004 bd4 ba2.9k sqft31202 Zacara Ln, Fulshear, TX 77441For SaleMLS ID #11832045, Laura Hughes, Compass RE Texas, LLC - West Houston. HAR
- $450,0003 bd3 ba2k sqft7426 Rolling Stone Dr, Fulshear, TX 77441For SaleMLS ID #22157591, Jordyn Roller, Roller Realty. HAR
- $365,0004 bd3 ba2.3k sqft29126 Brooks Valley Dr, Fulshear, TX 77441For SaleMLS ID #41275337, Stacy Burgin, Terra Point Realty, LLC. HAR
- $515,0004 bd3 ba2.6k sqft28426 Sycamore Falls Ln, Fulshear, TX 77441For SaleMLS ID #13757580, Dan Klawer, Keller Williams Signature. HAR
- $545,0004 bd3 ba2.6k sqft3806 Lake Falls Dr, Fulshear, TX 77441For SaleMLS ID #78997695, Leticia Yee, RE/MAX Grand. HAR
- $460,0004 bd4 ba2.7k sqft6902 N Elmwood Trl, Katy, TX 77493For SaleMLS ID #98103974, Teresa Scott, One Plus Realty. HAR
- $519,0004 bd4 ba3.3k sqft5134 Albany Shores Ln, Fulshear, TX 77441For SaleMLS ID #66217407, Brian Covault, eXp Realty LLC. HAR
- $495,0004 bd4 ba2.8k sqft10514 Rigel Ridge Way, Richmond, TX 77406For SaleMLS ID #87193242, Shah Mitu Haleem, REALM Real Estate Professionals - Sugar Land. HAR
- $495,0004 bd3 ba2.5k sqft6907 Brazos Trail Ct, Katy, TX 77493For SaleMLS ID #18432215, Marlene Cordova Valderrama, eXp Realty LLC. HAR
- $389,0004 bd3 ba2.2k sqft31915 Sky Ridge Ln, Fulshear, TX 77441For SaleMLS ID #11145606, Alaysha Durall, Fairdale Realty. HAR
- $450,0004 bd3 ba2.5k sqft2419 Elmwood Trl, Katy, TX 77493For SaleMLS ID #25862114, Nicole Freer, Corcoran Genesis. HAR
- $485,0004 bd3 ba2.6k sqft29602 Cherry Vine Rd, Katy, TX 77494For SaleMLS ID #31280699, Mariam Kadhim, The Onyx Group. HAR
- $595,0004 bd4 ba3.1k sqft30706 Thicket Ct, Fulshear, TX 77441For SaleMLS ID #55184012, Rochelle Rangel, Realm Real Estate Professionals - Katy. HAR
- $465,0004 bd3 ba2.5k sqft6614 Redwing Ct, Katy, TX 77493For SaleMLS ID #18757821, Pauline Le, 5th Stream Realty. HAR
- $475,0005 bd4 ba3k sqft29842 Bellous River Ln, Brookshire, TX 77423For SaleMLS ID #61835942, Forrest Sowell, Exceed Realty LLC. HAR
- $494,9903 bd3 ba2.3k sqft11906 Peonia Ln, Richmond, TX 77406For SaleMLS ID #73486803, Thu Tran, B & W Realty Group LLC. HAR
