Set on an impressive 14,716-square-foot cul-de-sac lot, this spacious 4-bedroom, 3-bath home offers 2,980 SF of comfortable, well-designed living space. The light-filled family room features a wall of windows and flows seamlessly into the island kitchen, complete with granite countertops and abundant workspace and storage. The first-floor primary suite provides a relaxing retreat with a spa-inspired bath, while the formal dining room is perfect for gatherings and special occasions. Upstairs, you’ll find three generously sized bedrooms, 2 full baths, and an expansive game room that offers flexibility for movie nights, a playroom, or a home office. Step outside to a covered patio overlooking the oversized backyard, with plenty of room for entertainment, recreation, or a future pool. A 3-car garage provides additional parking and storage. Conveniently located and zoned to highly regarded schools, this home offers space, flexibility, and exceptional potential both inside and out.
For sale
$415,000
31202 Zacara Ln, Fulshear, TX 77441
4beds
2,980sqft
Single Family Residence
Built in 2022
0.34 Acres Lot
$404,000 Zestimate®
$139/sqft
$73/mo HOA
What's special
Oversized backyardWall of windowsFormal dining roomThree generously sized bedroomsAbundant workspace and storageGranite countertopsLight-filled family room
- 50 days
- 163
- 12
Zillow last checked:
Listing updated:
Listed by:
Laura Hughes TREC #0631485 713-851-6315,
Compass RE Texas, LLC - West Houston
Source: HAR,MLS#: 18813950
Facts & features
Interior
Bedrooms & bathrooms
- Bedrooms: 4
- Bathrooms: 4
- Full bathrooms: 3
- 1/2 bathrooms: 1
Rooms
- Room types: Family Room, Utility Room
Primary bedroom
- Level: First
- Area: 195
- Dimensions: 13X15
Bedroom
- Level: Second
- Area: 168
- Dimensions: 12X14
Bedroom
- Level: Second
- Area: 154
- Dimensions: 14X11
Bedroom
- Level: Second
- Area: 156
- Dimensions: 13X12
Breakfast
- Level: First
- Area: 100
- Dimensions: 10X10
Other
- Level: First
- Area: 169
- Dimensions: 13X13
Family room
- Level: First
- Area: 225
- Dimensions: 15X15
Game room
- Level: Second
- Area: 432
- Dimensions: 16X27
Kitchen
- Level: First
- Area: 195
- Dimensions: 13X15
Primary bath
- Level: First
- Area: 81
- Dimensions: 9X9
Utility room
- Level: First
- Area: 72
- Dimensions: 12X6
Heating
- Natural Gas
Cooling
- Ceiling Fan(s), Electric
Appliances
- Included: Disposal, Water Softener, Gas Oven, Microwave, Gas Range, Dishwasher
- Laundry: Electric Dryer Hookup, Washer Hookup
Features
- Formal Entry/Foyer, High Ceilings, Primary Bed - 1st Floor, Walk-In Closet(s)
- Flooring: Carpet, Tile
- Windows: Insulated/Low-E windows
Interior area
- Total structure area: 2,980
- Total interior livable area: 2,980 sqft
Property
Parking
- Total spaces: 3
- Parking features: Attached
- Attached garage spaces: 3
Features
- Stories: 2
- Patio & porch: Patio/Deck
- Exterior features: Sprinkler System
- Fencing: Back Yard
Lot
- Size: 0.34 Acres
- Features: Back Yard, Cul-De-Sac, Subdivided, 1/4 Up to 1/2 Acre
Details
- Parcel number: 6853080010250901
Construction
Type & style
- Home type: SingleFamily
- Architectural style: Traditional
- Property subtype: Single Family Residence
Materials
- Brick, Cement Siding
- Foundation: Slab
- Roof: Composition
Condition
- New construction: No
- Year built: 2022
Utilities & green energy
- Water: Water District
Green energy
- Energy efficient items: Attic Vents, Thermostat, HVAC
Community & HOA
Community
- Subdivision: Polo Ranch Sec 8
HOA
- Has HOA: Yes
- Amenities included: Playground, Pool
- HOA fee: $870 annually
Location
- Region: Fulshear
Financial & listing details
- Price per square foot: $139/sqft
- Tax assessed value: $452,018
- Annual tax amount: $12,988
- Date on market: 8/20/2026
- Listing terms: Cash,Conventional,FHA,VA Loan
- Exclusions: Drapes, Tvs, Planted Fruit Trees
- Ownership: Full Ownership
- Road surface type: Concrete, Curbs
Estimated market value
$404,000
$384,000 - $424,000
$3,119/mo
Price history
| Date | Event | Price |
|---|---|---|
| 8/20/2026 | Listed for sale | $415,000-4.9%$139/sqft |
Source:  HAR #18813950 Report a problem HAR #18813950 Report a problem | ||
| 8/19/2026 | Listing removed | $436,500$146/sqft |
Source: HAR #11832045 Report a problem | ||
| 6/15/2026 | Price change | $436,500-3%$146/sqft |
Source: HAR #11832045 Report a problem | ||
| 5/9/2026 | Listed for sale | $450,000+16.9%$151/sqft |
Source: HAR #11832045 Report a problem | ||
| 3/20/2023 | Listing removed | -- |
Source: HAR #88347899 Report a problem | ||
| 11/17/2022 | Listed for sale | $384,990$129/sqft |
Source: HAR #88347899 Report a problem | ||
Public tax history
| Year | Property taxes | Tax assessment |
|---|---|---|
| 2025 | $6,194 -9.2% | $452,018 -2.3% |
| 2024 | $6,820 -21.9% | $462,530 -1.8% |
| 2023 | $8,728 +1453.9% | $471,111 +1553% |
| 2022 | $562 | $28,500 |
Find assessor info on the county website
Monthly payment
Est. payment
Payment breakdown
Explore the cost of this home by adjusting the details. Changes won't be saved.Climate risks
Neighborhood: 77441
Nearby schools
Schools provided by the listing agent
- Elementary: Morgan Elementary School
- Middle: Leaman Junior High School
- High: Fulshear High School
Source: HAR. This data may not be complete. We recommend contacting the local school district to confirm school assignments for this home.


Similar homes
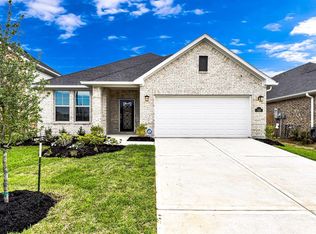
- $429,9004 bd4 ba2.9k sqft8531 Delta Down Dr, Fulshear, TX 77441For Sale
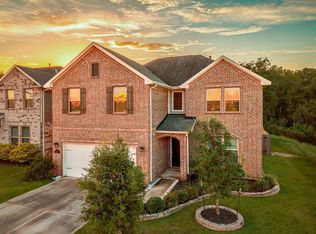 MLS ID #76279306, Claudia Russo, Trilogy Realty Group LLC. HAR
 - $449,0004 bd3 ba2.5k sqft4514 Jennings Creek Ct, Fulshear, TX 77441For Sale
 MLS ID #86092772, Steven Fernandes, Substantia Realty, LLC. HAR
 - $319,9005 bd3 ba2.5k sqft7419 French Quarter Ct, Fulshear, TX 77441For Sale
 MLS ID #93743820, Jose Chirinos, Keller Williams Memorial. HAR
 - $399,0004 bd3 ba2.6k sqft31318 Hexan Heights Ln, Fulshear, TX 77441For Sale
 MLS ID #58281590, Michael Sias, Redfin Corporation. HAR
