Cutie on a cul-de-sac corner waiting for the perfect buyer! The Denton Plan from Highland home builder. Kitchen open to the family room that is iluminated with lots of natural light from large natural light from the amazingly sized windows. Dining area has offers a siting bench to enjoy a nice relaxing coffee. or quiet meal. Bricked columns support the the massive covered patio so you can enjoy these hot summer days under breezy shade.
For sale
Street View
Price cut: $70K (7/28)
$380,000
30615 Southern Dewberry Ct, Fulshear, TX 77441
4beds
2,274sqft
:
Get pre-qualified$2,836/mo
Single Family Residence
Built in 2020
6,677 Square Feet Lot
$372,400 Zestimate®
$167/sqft
$100/mo HOA
What's special
Amazingly sized windowsCul-de-sac cornerBricked columnsMassive covered patioBreezy shade
- 3 days |
- 152 |
- 2 |
Likely to sell faster than
Zillow last checked:
Listing updated:
Listed by:
Veronica Mendoza TREC #0406663 281-530-0111,
Veronica Mendoza Realty, LLC.,
Claudia Gilbert TREC #0506838 713-289-0263,
Veronica Mendoza Realty, LLC.
Source: HAR,MLS#: 17608608
Facts & features
Interior
Bedrooms & bathrooms
- Bedrooms: 4
- Bathrooms: 3
- Full bathrooms: 3
Rooms
- Room types: Family Room, Utility Room
Primary bedroom
- Level: First
- Area: 252
- Dimensions: 18 X 14
Bedroom
- Level: First
- Area: 120
- Dimensions: 12 X 10
Bedroom
- Level: First
- Area: 120
- Dimensions: 12 X 10
Bedroom
- Level: First
- Area: 140
- Dimensions: 14 X 10
Heating
- Natural Gas
Cooling
- Ceiling Fan(s), Electric
Appliances
- Included: ENERGY STAR Qualified Appliances, Water Heater, Disposal, Electric Oven, Microwave, Gas Cooktop, Dishwasher
- Laundry: Electric Dryer Hookup, Gas Dryer Hookup, Washer Hookup
Features
- High Ceilings, Prewired for Alarm System, All Bedrooms Down, Walk-In Closet(s)
- Flooring: Carpet, Tile
- Windows: Insulated/Low-E windows
Interior area
- Total structure area: 2,274
- Total interior livable area: 2,274 sqft
Property
Parking
- Total spaces: 2
- Parking features: Attached
- Attached garage spaces: 2
Features
- Stories: 1
- Patio & porch: Covered, Patio/Deck
- Exterior features: Side Yard, Sprinkler System
- Fencing: Back Yard
Lot
- Size: 6,677 Square Feet
- Features: Back Yard, Corner Lot, Subdivided, 0 Up To 1/4 Acre
Details
- Parcel number: 3381140010550901
- Special conditions: Short Sale
Construction
Type & style
- Home type: SingleFamily
- Architectural style: Traditional
- Property subtype: Single Family Residence
Materials
- Brick, Wood Siding
- Foundation: Slab
- Roof: Composition
Condition
- New construction: No
- Year built: 2020
Details
- Builder name: Highland Homes
Utilities & green energy
- Water: Water District
Green energy
- Green verification: ENERGY STAR Certified Homes, HERS Index Score, Other Green Certification
- Energy efficient items: Attic Vents, Thermostat, Lighting, HVAC, Other Energy Features
Community & HOA
Community
- Security: Prewired for Alarm System
- Subdivision: Fulbrook On Fulshear Creek Sec 14
HOA
- Has HOA: Yes
- HOA fee: $1,200 annually
Location
- Region: Fulshear
Financial & listing details
- Price per square foot: $167/sqft
- Tax assessed value: $450,297
- Annual tax amount: $12,038
- Date on market: 7/28/2026
- Listing terms: Cash,Conventional,FHA,Investor
- Road surface type: Concrete, Curbs
Estimated market value
$372,400
$354,000 - $391,000
$2,744/mo
Price history
| Date | Event | Price |
|---|---|---|
| 7/28/2026 | Price change | $380,000-15.6%$167/sqft |
Source:  HAR #17608608 Report a problem HAR #17608608 Report a problem | ||
| 3/24/2025 | Pending sale | $450,000$198/sqft |
Source: HAR #81764963 Report a problem | ||
| 3/1/2025 | Listed for sale | $450,000+12.8%$198/sqft |
Source: HAR #81764963 Report a problem | ||
| 5/14/2021 | Listing removed | -- |
Source: HAR #22537229 Report a problem | ||
| 4/12/2021 | Pending sale | $399,000$175/sqft |
Source: HAR #22537229 Report a problem | ||
| 3/27/2021 | Price change | $399,000+1%$175/sqft |
Source: HAR #22537229 Report a problem | ||
| 3/6/2021 | Price change | $395,000+3.9%$174/sqft |
Source: HAR #22537229 Report a problem | ||
| 2/5/2021 | Price change | $380,000+1.3%$167/sqft |
Source: HAR #22537229 Report a problem | ||
| 1/6/2021 | Listed for sale | $375,000$165/sqft |
Source: Highland Homes Realty #22537229 Report a problem | ||
| 12/16/2020 | Pending sale | $375,000$165/sqft |
Source: Highland Homes Realty #22537229 Report a problem | ||
| 11/4/2020 | Price change | $375,000+4.5%$165/sqft |
Source: Highland Homes Report a problem | ||
| 8/11/2020 | Price change | $359,000+2.9%$158/sqft |
Source: Highland Homes Report a problem | ||
| 8/8/2020 | Listed for sale | $349,000$153/sqft |
Source: Highland Homes Report a problem | ||
Public tax history
| Year | Property taxes | Tax assessment |
|---|---|---|
| 2025 | $6,164 -1.5% | $450,297 +4.7% |
| 2024 | $6,257 -1.1% | $429,880 +0.1% |
| 2023 | $6,327 -11.8% | $429,405 +3.8% |
| 2022 | $7,176 +32.1% | $413,570 +52.1% |
| 2021 | $5,431 +545% | $271,840 +555.2% |
| 2020 | $842 | $41,490 |
Find assessor info on the county website
Monthly payment
Est. payment
Payment breakdown
Explore the cost of this home by adjusting the details. Changes won't be saved.Climate risks
Neighborhood: 77441
Nearby schools
GreatSchools rating
- 8/10Huggins Elementary SchoolGrades: PK-5Distance: 1.7 mi
- 8/10Dean Leaman Junior High SchoolGrades: 6-8Distance: 2 mi
- 7/10Fulshear High SchoolGrades: 9-12Distance: 1.7 mi
Schools provided by the listing agent
- Elementary: Huggins Elementary School
- Middle: Leaman Junior High School
- High: Fulshear High School
Source: HAR. This data may not be complete. We recommend contacting the local school district to confirm school assignments for this home.
- $481,0004 bd4 ba3k sqft30619 Southern Dewberry Ct, Fulshear, TX 77441Off Market

- $399,4004 bd3 ba2.2k sqft30623 Southern Dewberry Ct, Fulshear, TX 77441Off Market

- $420,0004 bd3 ba2.4k sqft30602 Hawthorn Glen Ct, Fulshear, TX 77441Off Market
- $519,3004 bd3 ba3.2k sqft30606 Hawthorn Glen Ct, Fulshear, TX 77441Off Market
- $511,2004 bd3 ba3.2k sqft30611 Southern Dewberry Ct, Fulshear, TX 77441Off Market
- $452,9004 bd2 ba2.5k sqft30610 Hawthorn Glen Ct, Fulshear, TX 77441Off Market
- $472,9004 bd4 ba2.7k sqft4718 Sweet Dewberry Ln, Fulshear, TX 77441Off Market
- $422,5004 bd3 ba2.2k sqft4722 Sweet Dewberry Ln, Fulshear, TX 77441Off Market
A local agent can set up tours, give advice and negotiate with sellers.
A local lender can help you make sure your offer is ready when you are.
Similar homes
- $484,9004 bd3 ba2.7k sqft4918 Bent Tree Dr, Fulshear, TX 77441For Sale
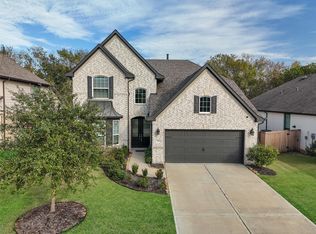 MLS ID #86174163, Michelle Cannon, Michelle Cannon Team. HAR
 - $410,0004 bd3 ba2.4k sqft10906 Avana Falls Ln, Richmond, TX 77406For Sale
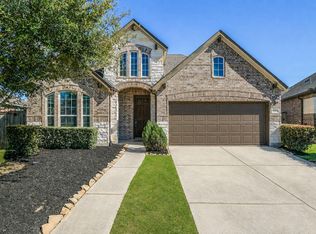 MLS ID #26715776, Jimmy Franklin, eXp Realty LLC. HAR
 - $374,9994 bd3 ba2.2k sqft7506 Victoria Brook Trce, Richmond, TX 77407For Sale
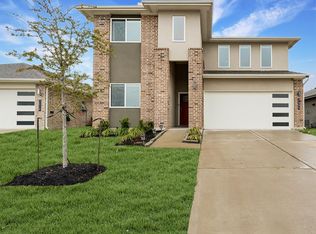 MLS ID #34201656, Natalia Chergan, Compass RE Texas, LLC - Houston. HAR
 - $435,0004 bd3 ba2.6k sqft29118 Lantana Ridge Ct, Fulshear, TX 77441For Sale
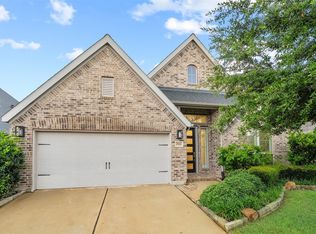 MLS ID #72154930, Saad Wadiwala, Third Coast Realty LLC. HAR
 - $385,0004 bd3 ba2k sqft20522 Laila Manor Ln, Richmond, TX 77407For SaleMLS ID #38124185, Ivanna Evtukhova, Keller Williams Realty Metropolitan. HAR
- $477,0004 bd3 ba2.7k sqft5107 Shimmering Brook Ln, Fulshear, TX 77441For SaleMLS ID #73498098, Jimmy Franklin, eXp Realty LLC. HAR
- $498,0004 bd4 ba2.7k sqft5042 Albany Shores Ln, Fulshear, TX 77441For SaleMLS ID #24178836, Marlene Alvarenga Medina, Step Real Estate. HAR
- $539,9994 bd3 ba2.4k sqft4551 Jennings Creek Ct, Fulshear, TX 77441For SaleMLS ID #96245713, Jennifer Rhoads, Southern Trust Realty. HAR
- $340,0003 bd2 ba1.7k sqft10443 Cecilia Star Ln, Richmond, TX 77406For SaleMLS ID #65581600, Calvin Chau Nguyen, SKW Realty. HAR
- $349,9004 bd3 ba2.5k sqft3543 Coleman Creek Ct, Katy, TX 77449For SaleMLS ID #26347729, Ashanti Morse, Braden Real Estate Group. HAR
- $380,0003 bd2 ba2.1k sqft29411 Amber Pine Ct, Katy, TX 77494For SaleMLS ID #32411349, Charlie Russo, RE/MAX Signature. HAR
- $564,9994 bd3 ba3.2k sqft30610 Zerene Trce, Brookshire, TX 77423For SaleMLS ID #69315758, Clinton Omiwade, Legacy Living Real Estate LLC. HAR
- $335,0004 bd3 ba2.6k sqft6718 Lindale Springs Ln, Katy, TX 77449For SaleMLS ID #76088985, Jeffrey Clark, Monarch Real Estate & Ranch. HAR
- $399,0004 bd3 ba2.4k sqft2223 Tonkawa Trl, Katy, TX 77493For SaleMLS ID #26872407, Anisa Hoxha, Keller Williams Memorial. HAR
- $390,0003 bd3 ba2.2k sqft23610 Villa Lisa Dr, Richmond, TX 77406For SaleMLS ID #98694124, Anabel Rodriguez, Step Real Estate. HAR
- $360,0003 bd2 ba1.9k sqft2414 Lemon Grass Dr, Brookshire, TX 77423For SaleMLS ID #72980813, Jimmy Franklin, eXp Realty LLC. HAR
- $385,0003 bd2 ba1.9k sqft10426 Skyward Estate Trl, Richmond, TX 77406For SaleMLS ID #73825013, Benito Cantu, Realm Real Estate Professionals - Katy. HAR
- $324,9003 bd3 ba1.9k sqft23211 Penstemon Trl, Katy, TX 77493For SaleMLS ID #91031071, Joauna Tuck, Illustrious Realty, LLC. HAR
- $529,0004 bd3 ba2.5k sqft10834 Capella Creek Way, Richmond, TX 77406For SaleMLS ID #58493265, Richard Mason, RE/MAX Cinco Ranch. HAR
- $475,0004 bd3 ba2.6k sqft28714 Wildthorne Ct, Katy, TX 77494For SaleMLS ID #11879626, Kendra Larson, eXp Realty LLC. HAR
