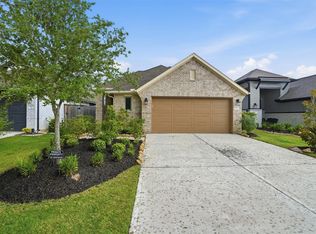
Welcome to this beautiful one-story Perry home featuring 4 bedrooms and 3 full baths. Located on one of the largest lots in Candela at 13,578 sq ft, this premium corner cul-de-sac lot offers exceptional privacy with no back neighbors. Inside, you’ll find HIGH CEILINGS throughout, a gorgeous kitchen with a large sink-in island overlooking the spacious family room. EXPANSIVE SLIDING PATIO DOORS that seamlessly connect the family room to the EXPANDED CUSTOM COVERED PATIO with FULL OUTDOOR KITCHEN, featuring brick that matches the home — creating the perfect indoor-outdoor flow for entertaining. Additional highlights include: SPACIOUS MASTER SUITE with an EXTRA LARGE stand alone shower and soaking tub, large gameroom/office that works wonderfully as a media room or kids playroom if preferred, BEDROOM 2 HAS ENSUITE BATHROOM, tons of builder upgrades (French Drains) & impressive after-build additions. Move-in ready! Luxury, privacy, and outstanding outdoor living space. YOU HAVE TO SEE IT!
For sale
Price cut: $10K (7/27)
$529,000
10834 Capella Creek Way, Richmond, TX 77406
4beds
2,551sqft
Single Family Residence
Built in 2024
0.31 Acres Lot
$518,500 Zestimate®
$207/sqft
$69/mo HOA
What's special
- 30 days |
- 277 |
- 6 |
Zillow last checked:
Listing updated:
Listed by:
Richard Mason TREC #0709407 713-240-5161,
RE/MAX Cinco Ranch
Source: HAR,MLS#: 58493265
Facts & features
Interior
Bedrooms & bathrooms
- Bedrooms: 4
- Bathrooms: 3
- Full bathrooms: 3
Rooms
- Room types: Family Room, Game Room
Primary bedroom
- Level: First
- Area: 252
- Dimensions: 18 X 14
Bedroom
- Level: First
- Area: 143
- Dimensions: 13 X 11
Bedroom
- Level: First
- Area: 143
- Dimensions: 13 X 11
Bedroom
- Level: First
- Area: 143
- Dimensions: 13 X 11
Other
- Level: First
- Area: 187
- Dimensions: 17 X 11
Dining room
- Level: First
- Area: 180
- Dimensions: 20 X 9
Family room
- Level: First
- Area: 340
- Dimensions: 20 X 17
Heating
- Natural Gas
Cooling
- Ceiling Fan(s), Electric
Appliances
- Included: ENERGY STAR Qualified Appliances, Disposal, Microwave, Gas Cooktop, Dishwasher
- Laundry: Electric Dryer Hookup, Gas Dryer Hookup
Features
- All Bedrooms Down, En-Suite Bath, Primary Bed - 1st Floor, Walk-In Closet(s)
- Windows: Insulated/Low-E windows
- Number of fireplaces: 1
- Fireplace features: Gas Log
Interior area
- Total structure area: 2,551
- Total interior livable area: 2,551 sqft
Property
Parking
- Total spaces: 2
- Parking features: Attached
- Attached garage spaces: 2
Features
- Stories: 1
- Patio & porch: Covered, Patio/Deck
- Exterior features: Outdoor Kitchen, Sprinkler System
- Has spa: Yes
- Fencing: Back Yard
Lot
- Size: 0.31 Acres
- Features: Back Yard, Cul-De-Sac, 1/4 Up to 1/2 Acre
Details
- Parcel number: 2230090010190901
Construction
Type & style
- Home type: SingleFamily
- Architectural style: Traditional
- Property subtype: Single Family Residence
Materials
- Brick, Stone
- Foundation: Slab
- Roof: Composition
Condition
- New construction: No
- Year built: 2024
Details
- Builder name: Perry Homes
Utilities & green energy
- Water: Water District
Green energy
- Energy efficient items: Thermostat, HVAC
Community & HOA
Community
- Subdivision: Candela
HOA
- Has HOA: Yes
- HOA fee: $825 annually
Location
- Region: Richmond
Financial & listing details
- Price per square foot: $207/sqft
- Tax assessed value: $550,198
- Annual tax amount: $16,591
- Date on market: 7/27/2026
- Listing terms: Cash,Conventional,FHA,VA Loan
- Ownership: Full Ownership
- Road surface type: Concrete, Curbs
Estimated market value
$518,500
$493,000 - $544,000
$2,634/mo
Price history
| Date | Event | Price |
|---|---|---|
| 8/11/2026 | Listed for sale | $529,000$207/sqft |
Source:  HAR #58493265 Report a problem HAR #58493265 Report a problem | ||
| 8/3/2026 | Pending sale | $529,000$207/sqft |
Source: HAR #58493265 Report a problem | ||
| 7/27/2026 | Price change | $529,000-1.9%$207/sqft |
Source: HAR #58493265 Report a problem | ||
| 6/18/2026 | Price change | $539,000-1.8%$211/sqft |
Source: HAR #17131805 Report a problem | ||
| 6/3/2026 | Price change | $549,000-0.9%$215/sqft |
Source: HAR #41055973 Report a problem | ||
| 5/28/2026 | Listed for sale | $554,000$217/sqft |
Source: HAR #41055973 Report a problem | ||
Public tax history
| Year | Property taxes | Tax assessment |
|---|---|---|
| 2025 | $7,094 +312% | $550,198 +432.9% |
| 2024 | $1,722 | $103,247 |
Find assessor info on the county website
Monthly payment
Est. payment
Payment breakdown
Explore the cost of this home by adjusting the details. Changes won't be saved.Climate risks
Neighborhood: 77406
Nearby schools
GreatSchools rating
- 9/10Terrell Elementary SchoolGrades: PK-5Distance: 0.2 mi
- 8/10Dean Leaman Junior High SchoolGrades: 6-8Distance: 3.6 mi
- NATomas High SchoolGrades: 9-12Distance: 1.2 mi
Schools provided by the listing agent
- Elementary: Terrell Elementary School (Lamar)
- Middle: Banks Middle School
- High: Tomas High School (Lamar)
Source: HAR. This data may not be complete. We recommend contacting the local school district to confirm school assignments for this home.
- $535,0003 bd2 ba3.1k sqft10830 Capella Creek Way, Richmond, TX 77406Off Market
- $551,8004 bd3 ba3.3k sqft26002 Golden Dawn Trl, Richmond, TX 77406Off Market
- $375,0004 bd3 ba2k sqft26006 Golden Dawn Trl, Richmond, TX 77406Pending

- $371,4003 bd2 ba1.9k sqft10826 Capella Creek Way, Richmond, TX 77406Off Market
- $385,7004 bd3 ba2.1k sqft26035 Horizon Star Ln, Richmond, TX 77406Off Market
- $325,0003 bd2 ba1.7k sqft10502 Skyward Estate Trl, Richmond, TX 77406Off Market
- $415,0004 bd3 ba2.4k sqft10822 Capella Creek Way, Richmond, TX 77406Off Market
- $456,9004 bd3 ba2.5k sqft26010 Golden Dawn Trl, Richmond, TX 77406Off Market
A local agent can set up tours, give advice and negotiate with sellers.
Similar homes
- $534,9904 bd4 ba3.4k sqft20714 Fertile Valley Ln, Richmond, TX 77407For Sale
 MLS ID #17890410, David Dogan, Walzel Properties - Corporate Office. HAR
 - $534,9004 bd4 ba3.1k sqft8310 Sapphire Sky Ln, Richmond, TX 77406For Sale
 MLS ID #35814375, Karla Martinez Solano, The Larios Home Group. HAR
 - $359,0003 bd2 ba1.9k sqft10426 Skyward Estate Trl, Richmond, TX 77406For Sale
 MLS ID #25009584, Benito Cantu, Realm Real Estate Professionals - Katy. HAR
 - $515,0004 bd4 ba3k sqft3118 Schultz Manor Ln, Katy, TX 77494For Sale
 MLS ID #88689675, Sheryl Vecchio, eXp Realty LLC. HAR
 - $439,9904 bd4 ba2.8k sqft3531 Sunlight Springs St, Richmond, TX 77406For SaleMLS ID #34542224, Mark Dimas, Realty Of America, LLC. HAR
- $529,9994 bd3 ba2.4k sqft4551 Jennings Creek Ct, Fulshear, TX 77441For SaleMLS ID #96245713, Jennifer Rhoads, Southern Trust Realty. HAR
- $490,0004 bd3 ba2.5k sqft6035 Churchill Springs Ln, Fulshear, TX 77441For SaleMLS ID #40127164, Adewale Lawal, LPT Realty, LLC. HAR
- $584,9004 bd3 ba3k sqft27507 Kingsland Place Ln, Fulshear, TX 77441For SaleMLS ID #16948931, Michael Flores, Keller Williams Signature. HAR
- $525,0004 bd3 ba2.7k sqft6702 Pioneer Trl, Katy, TX 77493For SaleMLS ID #95652236, Christy Wade, Better Homes and Gardens Real Estate Gary Greene - Katy. HAR
- $539,0004 bd3 ba3.4k sqft27815 Bradford Ridge Dr, Katy, TX 77494For SaleMLS ID #18031293, Claire Liang, Houston Elite Properties LLC. HAR
- $645,0004 bd4 ba3.5k sqft3514 Winding Point Ln, Katy, TX 77494For SaleMLS ID #12566157, Guendis Castro De Melean, Realm Real Estate Professionals - Katy. HAR
- $459,9904 bd4 ba3.6k sqft20806 Shifting Sand Ln, Richmond, TX 77407For SaleMLS ID #53298901, Claire Liang, Houston Elite Properties LLC. HAR
- $479,0005 bd4 ba2.9k sqft519 Ellwood Terrace Ln, Richmond, TX 77406For SaleMLS ID #44018893, Pinky Pirani, Keller Williams Realty Southwest. HAR
- $498,0004 bd4 ba2.7k sqft5042 Albany Shores Ln, Fulshear, TX 77441For SaleMLS ID #92105792, Marlene Alvarenga Medina, Step Real Estate. HAR
- $599,0005 bd4 ba3.2k sqft910 Daffodil View Ct, Richmond, TX 77406For SaleMLS ID #17009361, Pinky Pirani, Keller Williams Realty Southwest. HAR
- $425,0003 bd3 ba1.9k sqft3410 Tranquil Harvest Trl, Richmond, TX 77406For SaleMLS ID #4425019, Cindy Lust, Coldwell Banker Realty - Sugar Land. HAR
- $579,6004 bd3 ba3.3k sqft17114 Nitshill Ln, Richmond, TX 77407For SaleMLS ID #55779856, Mohammad Ali, AVMS Properties LLC. HAR
- $484,9004 bd3 ba2.7k sqft4918 Bent Tree Dr, Fulshear, TX 77441For SaleMLS ID #86174163, Michelle Cannon, Michelle Cannon Team. HAR
- $465,0004 bd3 ba2.5k sqft4514 Jennings Creek Ct, Fulshear, TX 77441For SaleMLS ID #56829577, Steven Fernandes, Substantia Realty, LLC. HAR
- $479,9004 bd3 ba2.8k sqft29622 Pewter Run Ln, Katy, TX 77494For SaleMLS ID #61569615, Carlen Rosson, eXp Realty LLC. HAR
