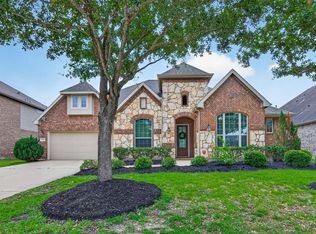
This BEAUTIFUL Coventry home is located within minutes to I-10 in the beautiful master-planned community of Cane Island! Situated on a homesite with no back neighbors and lake view, this one-story home has it all! Complete w/4 bedrooms, 3 baths, a study and a game room, there is plenty of space for all your family gatherings and entertaining. Soaring ceilings throughout this open concept design exude luxury, and high-end finishes are featured throughout, including white quartz countertops in the kitchen and wood flooring in the main living areas and master. Natural light throughout. As you walk towards entry, notice the enlarged front patio with stamped concrete while enjoying the lake views. Don't miss side private patio off of secondary bedroom. Private backyard with large, back patio extended all the way across the rear of the home with stamped concrete. A 3-car garage, with epoxy coating, completes this gorgeous design. This is a MUST SEE to appreciate all this home has to offer!
For sale
$525,000
6702 Pioneer Trl, Katy, TX 77493
4beds
2,724sqft
Single Family Residence
Built in 2019
8,681 Square Feet Lot
$512,600 Zestimate®
$193/sqft
$179/mo HOA
What's special
Lake viewNatural light throughoutHigh-end finishesLake viewsGame roomSoaring ceilings throughoutOpen concept design
- 74 days
- 197
- 6
Zillow last checked:
Listing updated:
Listed by:
Christy Wade TREC #0497512 281-646-1136,
Better Homes and Gardens Real Estate Gary Greene - Katy
Source: HAR,MLS#: 95652236
Facts & features
Interior
Bedrooms & bathrooms
- Bedrooms: 4
- Bathrooms: 3
- Full bathrooms: 3
Rooms
- Room types: Family Room, Game Room, Utility Room
Primary bathroom
- Features: Primary Bath: Double Sinks, Primary Bath: Separate Shower, Primary Bath: Soaking Tub
Kitchen
- Features: Breakfast Bar, Kitchen open to Family Room
Heating
- Natural Gas
Cooling
- Ceiling Fan(s), Electric
Appliances
- Included: ENERGY STAR Qualified Appliances, Disposal, Electric Oven, Oven, Microwave, Gas Cooktop, Dishwasher
- Laundry: Electric Dryer Hookup, Gas Dryer Hookup, Washer Hookup
Features
- High Ceilings, All Bedrooms Down, Primary Bed - 1st Floor
- Flooring: Carpet, Tile, Wood
- Windows: Insulated/Low-E windows, Window Coverings
- Number of fireplaces: 1
- Fireplace features: Gas Log
Interior area
- Total structure area: 2,724
- Total interior livable area: 2,724 sqft
Video & virtual tour
Property
Parking
- Total spaces: 3
- Parking features: Electric Gate, Attached, Oversized, Garage Door Opener
- Attached garage spaces: 3
Features
- Stories: 1
- Patio & porch: Covered, Porch
- Exterior features: Sprinkler System
- Fencing: Back Yard,Full
- Has view: Yes
- View description: Lake, Water
- Has water view: Yes
- Water view: Lake,Water
Lot
- Size: 8,681 Square Feet
- Features: Back Yard, Corner Lot, Greenbelt, Subdivided, 0 Up To 1/4 Acre
Details
- Parcel number: 422363001001000
Construction
Type & style
- Home type: SingleFamily
- Architectural style: Traditional
- Property subtype: Single Family Residence
Materials
- Brick, Stone
- Foundation: Slab
- Roof: Composition
Condition
- New construction: No
- Year built: 2019
Details
- Builder name: Coventry Homes
Utilities & green energy
- Sewer: Public Sewer
- Water: Public, Water District
Green energy
- Green verification: ENERGY STAR Certified Homes, Environments for Living, HERS Index Score
- Energy efficient items: Attic Vents, Thermostat, HVAC, HVAC>13 SEER, Insulation, Other Energy Features
Community & HOA
Community
- Subdivision: Cane Island
HOA
- Has HOA: Yes
- Amenities included: Basketball Court, Clubhouse, Fitness Center, Jogging Path, Park, Party Room, Picnic Area, Playground, Pond, Pool, Splash Pad, Sport Court, Tennis Court(s), Trail(s)
- HOA fee: $2,142 annually
Location
- Region: Katy
Financial & listing details
- Price per square foot: $193/sqft
- Tax assessed value: $578,000
- Annual tax amount: $16,345
- Date on market: 6/25/2026
- Listing terms: Cash,Conventional,FHA,VA Loan
- Exclusions: None
- Road surface type: Concrete, Curbs, Gutters
Estimated market value
$512,600
$487,000 - $538,000
$3,067/mo
Price history
| Date | Event | Price |
|---|---|---|
| 6/25/2026 | Listed for sale | $525,000+38.2%$193/sqft |
Source:  HAR #95652236 Report a problem HAR #95652236 Report a problem | ||
| 7/31/2019 | Listing removed | $379,967$139/sqft |
Source: Gatehouse Properties #17728801 Report a problem | ||
| 7/8/2019 | Pending sale | $379,967$139/sqft |
Source: Gatehouse Properties #17728801 Report a problem | ||
| 6/3/2019 | Price change | $379,967-4.8%$139/sqft |
Source: Gatehouse Properties #17728801 Report a problem | ||
| 4/22/2019 | Pending sale | $399,096$147/sqft |
Source: Gatehouse Properties #17728801 Report a problem | ||
| 4/17/2019 | Listed for sale | $399,096$147/sqft |
Source: Gatehouse Properties #17728801 Report a problem | ||
Public tax history
| Year | Property taxes | Tax assessment |
|---|---|---|
| 2025 | $2,662 | $538,364 +10% |
| 2024 | -- | $489,422 +10% |
| 2023 | $2,062 +2.4% | $444,929 +10% |
| 2022 | $2,014 | $404,481 +10% |
| 2021 | -- | $367,710 -1% |
| 2020 | $2,103 +410.7% | $371,410 +563.2% |
| 2019 | $412 -63.4% | $56,000 -20% |
| 2018 | $1,126 | $70,000 |
| 2017 | $1,126 | $70,000 |
Find assessor info on the county website
Monthly payment
Est. payment
Payment breakdown
Explore the cost of this home by adjusting the details. Changes won't be saved.Climate risks
Neighborhood: Cane Island
Nearby schools
Schools provided by the listing agent
- Elementary: Robertson Elementary School (Katy)
- Middle: Katy Junior High School
- High: Katy High School
Source: HAR. This data may not be complete. We recommend contacting the local school district to confirm school assignments for this home.


Similar homes
- $530,0004 bd4 ba3.4k sqft2014 Holly Manor Ct, Katy, TX 77493For Sale
 MLS ID #10684348, Kelly Burnett, Better Homes and Gardens Real Estate Gary Greene - Katy. HAR
 - $399,0004 bd3 ba2.4k sqft2223 Tonkawa Trl, Katy, TX 77493For Sale
 MLS ID #26872407, Anisa Hoxha, Keller Williams Memorial. HAR
 - $479,0003 bd4 ba2.8k sqft2627 Country Ln, Katy, TX 77493For Sale
 MLS ID #9139558, Angelica Bracho, Berkshire Hathaway HomeServices Premier Properties. HAR
 - $468,0004 bd3 ba2.6k sqft28714 Wildthorne Ct, Katy, TX 77494For Sale
 MLS ID #40699756, Lynette Lew, Better Homes and Gardens Real Estate Gary Greene - Memorial. HAR
