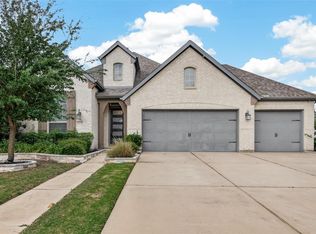
Welcome home to this beautifully designed Westin Homes residence in the highly sought-after Elyson community! Built in 2021, this spacious two-story home offers 4 bedrooms and 3 baths, with the primary suite and a secondary bedroom conveniently located on the first floor. Elegant herringbone tile flooring flows throughout the main living areas downstairs, creating a sophisticated first impression. The open-concept island kitchen features quartz countertops, a gas cooktop, and overlooks the spacious family and dining rooms—ideal for entertaining. Upstairs, enjoy a large game room. Thoughtful upgrades include epoxy-coated garage flooring, an extended covered patio, a storage shed, a whole-home water filtration system, and a sprinkler system in both the front and back yards. Energy-efficient construction and an attached two-car garage complete the home. Enjoy Elyson's resort-style amenities, top-rated Katy ISD schools, and convenient access to the Grand Parkway, shopping, and dining.
For sale
$475,000
7030 Anacua Berry Cir, Katy, TX 77493
4beds
2,425sqft
:
Get pre-qualified$3,475/mo
Single Family Residence
Built in 2021
4,534 Square Feet Lot
$463,900 Zestimate®
$196/sqft
$115/mo HOA
What's special
Spacious two-story homeStorage shedExtended covered patioAttached two-car garageQuartz countertopsOpen-concept island kitchenEpoxy-coated garage flooring
- 2 days |
- 99 |
- 6 |
Likely to sell faster than
Zillow last checked:
Listing updated:
Listed by:
Kimberly Rensimer TREC #0633889 832-814-2720,
Martha Turner Sotheby's International Realty,
Amy Scarborough TREC #0776468 281-450-6327,
Martha Turner Sotheby's International Realty
Source: HAR,MLS#: 12524436
Facts & features
Interior
Bedrooms & bathrooms
- Bedrooms: 4
- Bathrooms: 3
- Full bathrooms: 3
Rooms
- Room types: Family Room, Utility Room
Primary bathroom
- Features: Full Secondary Bathroom Down, Primary Bath: Double Sinks, Primary Bath: Separate Shower, Primary Bath: Soaking Tub, Secondary Bath(s): Double Sinks, Secondary Bath(s): Tub/Shower Combo
Kitchen
- Features: Kitchen Island, Kitchen open to Family Room, Pantry, Pots/Pans Drawers, Walk-in Pantry
Heating
- Natural Gas
Cooling
- Ceiling Fan(s), Electric
Appliances
- Included: ENERGY STAR Qualified Appliances, Disposal, Electric Oven, Oven, Microwave, Gas Range, Dishwasher
- Laundry: Electric Dryer Hookup, Washer Hookup
Features
- Formal Entry/Foyer, High Ceilings, Vaulted Ceiling, 2 Bedrooms Down, 2 Bedrooms Up, En-Suite Bath, Primary Bed - 1st Floor, Sitting Area, Walk-In Closet(s)
- Flooring: Carpet, Tile
- Doors: Insulated Doors
- Windows: Insulated/Low-E windows
- Has fireplace: No
Interior area
- Total structure area: 2,425
- Total interior livable area: 2,425 sqft
Property
Parking
- Total spaces: 2
- Parking features: Attached, Double-Wide Driveway
- Attached garage spaces: 2
Features
- Stories: 2
- Patio & porch: Covered, Patio/Deck, Porch
- Exterior features: Sprinkler System
- Fencing: Back Yard
Lot
- Size: 4,534 Square Feet
- Features: Back Yard, Cul-De-Sac, Subdivided, 0 Up To 1/4 Acre
Details
- Additional structures: Workshop
- Parcel number: 1416530010084
Construction
Type & style
- Home type: SingleFamily
- Architectural style: Traditional
- Property subtype: Single Family Residence
Materials
- Brick
- Foundation: Slab
- Roof: Composition
Condition
- New construction: No
- Year built: 2021
Details
- Builder name: Westin
Utilities & green energy
- Sewer: Public Sewer
- Water: Water District
Green energy
- Energy efficient items: Thermostat, Lighting, HVAC
Community & HOA
Community
- Features: Subdivision Tennis Court
- Subdivision: Elyson Sec 27
HOA
- Has HOA: Yes
- Amenities included: Basketball Court, Clubhouse, Dog Park, Fitness Center, Jogging Path, Park, Picnic Area, Playground, Pond, Pool, Splash Pad, Sport Court, Stocked Pond, Tennis Court(s), Trail(s)
- HOA fee: $1,384 annually
Location
- Region: Katy
Financial & listing details
- Price per square foot: $196/sqft
- Tax assessed value: $423,249
- Annual tax amount: $13,547
- Date on market: 7/23/2026
- Listing terms: Cash,Conventional,FHA,VA Loan
- Ownership: Full Ownership
- Road surface type: Concrete, Curbs
Estimated market value
$463,900
$441,000 - $487,000
$3,011/mo
Price history
| Date | Event | Price |
|---|---|---|
| 7/23/2026 | Listed for sale | $475,000+5.2%$196/sqft |
Source:  HAR #12524436 Report a problem HAR #12524436 Report a problem | ||
| 4/4/2022 | Sold | -- |
Source: Agent Provided Report a problem | ||
| 2/9/2022 | Pending sale | $451,639$186/sqft |
Source: HAR #73143093 Report a problem | ||
| 2/8/2022 | Price change | $451,639+2.3%$186/sqft |
Source: HAR #73143093 Report a problem | ||
| 1/25/2022 | Price change | $441,639+4.7%$182/sqft |
Source: HAR #73143093 Report a problem | ||
| 1/6/2022 | Price change | $421,639+1.2%$174/sqft |
Source: HAR #73143093 Report a problem | ||
| 12/30/2021 | Price change | $416,639-8.1%$172/sqft |
Source: HAR #73143093 Report a problem | ||
| 12/22/2021 | Listed for sale | $453,483$187/sqft |
Source: HAR #73143093 Report a problem | ||
Public tax history
| Year | Property taxes | Tax assessment |
|---|---|---|
| 2025 | $5,263 -9.9% | $423,249 -2.7% |
| 2024 | $5,841 -2.1% | $435,000 -4.7% |
| 2023 | $5,966 +91.6% | $456,402 +135.8% |
| 2022 | $3,114 | $193,546 +288.1% |
| 2021 | -- | $49,874 |
Find assessor info on the county website
Monthly payment
Est. payment
Payment breakdown
Explore the cost of this home by adjusting the details. Changes won't be saved.Climate risks
Neighborhood: Elyson
Nearby schools
GreatSchools rating
- 7/10McElwain Elementary SchoolGrades: PK-5Distance: 0.6 mi
- 8/10Nelson J HGrades: 6-8Distance: 2.2 mi
- 7/10Freeman High SchoolGrades: 9-10Distance: 2.1 mi
Schools provided by the listing agent
- Elementary: Boudny Elementary
- Middle: Nelson Junior High (Katy)
- High: Freeman High School
Source: HAR. This data may not be complete. We recommend contacting the local school district to confirm school assignments for this home.
- $--4 bd3 ba3.1k sqft7030 Anacua Berry Cir, Katy, TX 77493Off Market
- $346,8004 bd2 ba2.2k sqft7026 Anacua Berry Cir, Katy, TX 77493Off Market
- $431,2004 bd3 ba2.6k sqft7034 Anacua Berry Cir, Katy, TX 77493Off Market
- $303,1864 bd3 ba2.6k sqft7034 Anacua Berry Cir, Katy, TX 77493Off Market
- $--4 bd3 ba2.4k sqft7022 Anacua Berry Cir, Katy, TX 77493Sold
- $432,329-- bd-- ba-- sqft7023 Golden Groundsel Dr, Katy, TX 77493Off Market
- $399,3004 bd3 ba2.4k sqft7023 Golden Groundsel Dr, Katy, TX 77493Off Market
- $220,4234 bd2 ba2.9k sqft7019 Golden Groundsel Dr, Katy, TX 77493Off Market
A local agent can set up tours, give advice and negotiate with sellers.
A local lender can help you make sure your offer is ready when you are.
Similar homes
- $445,0004 bd4 ba2.5k sqft7111 Winterberry Glen Ln, Katy, TX 77493For Sale
 MLS ID #49330223, Garrett Weathers, Southern Trust Realty. HAR
 - $439,9905 bd5 ba3.2k sqft6822 Regal Lakes Dr, Katy, TX 77493For Sale
 MLS ID #87928013, Porshae' Brown, Strongtower Realty Group. HAR
 - $499,0004 bd4 ba2.6k sqft23735 Kingston Ridge Way, Katy, TX 77493For Sale
 MLS ID #49260356, Alejandro Sneider, Orchard Brokerage. HAR
 - $440,0004 bd3 ba2.3k sqft23915 Sage Row Ln, Katy, TX 77493For Sale
 MLS ID #53057479, Maurese Nelson, CENTURY 21 Western Realty, Inc. HAR
 - $410,0004 bd3 ba2.4k sqft7031 Coneflower Creek Ct, Katy, TX 77493For SaleMLS ID #93953456, Jimmy Franklin, eXp Realty LLC. HAR
- $479,9994 bd3 ba2.4k sqft23915 Cedar Glade Ln, Katy, TX 77493For SaleMLS ID #87844204, Teresita Enriquez, Keller Williams Signature. HAR
- $475,0005 bd5 ba3.1k sqft23642 Kingston Ridge Way, Katy, TX 77493For SaleMLS ID #29150413, Stephan Loston, Coldwell Banker Realty - Bellaire-Metropolitan. HAR
- $524,9904 bd4 ba2.6k sqft7219 Sylvan Birch Trl, Katy, TX 77493For SaleMLS ID #12078096, Yury Torres, AYRE Realty Inc. HAR
- $440,0004 bd4 ba2.7k sqft23903 Hartford Springs Trl, Katy, TX 77493For SaleMLS ID #88535133, Baber Pasha, M&M Realty. HAR
- $499,0004 bd3 ba2.9k sqft7310 Kingbird Cove Ct, Katy, TX 77493For SaleMLS ID #58110133, Angela Shaw, SERHANT.. HAR
- $439,0003 bd3 ba2.5k sqft6703 Terania Cir, Katy, TX 77493For SaleMLS ID #5830907, Aurelio Diaz, Nan & Company Properties - Corporate Office (Heights). HAR
- $449,9904 bd3 ba2k sqft24011 Dabbling Duck Trl, Katy, TX 77493For SaleMLS ID #22635927, Ilhan Mohamud, Substantia Realty, LLC. HAR
- $435,0004 bd4 ba2.7k sqft23810 Providence Glen Trl, Katy, TX 77493For SaleMLS ID #3122096, Jason Cruz, 5th Stream Realty. HAR
- $522,9904 bd3 ba2.5k sqft7414 Auburn Wheat Dr, Katy, TX 77493New ConstructionBrookfield Residential
- $460,0004 bd4 ba2.4k sqft24130 Elkhorn Glen Ln, Katy, TX 77493For SaleMLS ID #44008965, Joshua Rodriguez, Ferris Realty. HAR
- $434,9904 bd3 ba3k sqft7315 Buckthorn Hollow Trl, Katy, TX 77493For SaleMLS ID #87563381, Caden Gracia, Boulevard Realty. HAR
- $409,9904 bd3 ba2.6k sqft7010 Coneflower Creek Ct, Katy, TX 77493For SaleMLS ID #81037943, Aaron White, eXp Realty LLC. HAR
- $447,0004 bd4 ba2.8k sqft23615 Starling Grove Ln, Katy, TX 77493For SaleMLS ID #92538901, Tricia Turner, Realty Of America, LLC. HAR
- $460,0003 bd3 ba2.4k sqft23618 Savannah Sparrow Ln, Katy, TX 77493For SaleMLS ID #3386980, Aubrey Pearson, Keller Williams Realty-FM. HAR
- $595,0004 bd3 ba2.7k sqft7327 Camden Crestwood Way, Katy, TX 77493For SaleMLS ID #44693069, Heman Wang, Keller Williams Premier Realty. HAR
