Enjoy breathtaking lake views from this beautifully upgraded 4-bedroom, 3-bathroom home in the highly sought-after Elyson community. With direct lake access and no side neighbors, this residence offers both privacy and picturesque surroundings. Inside, you'll find a thoughtfully designed floor plan featuring a media/game room, breakfast area, and a dedicated office with custom built-in cabinetry. Designer accent walls add character and style to the primary suite and game room, while modern upgrades throughout make this home truly move-in ready. Additional highlights include a whole-house water filtration system and easy access to the nearby park, perfect for outdoor enjoyment. Zoned to top-rated Katy ISD schools and within one of the area's most vibrant master-planned communities, residents enjoy exceptional amenities including walking trails, a clubhouse, pools, fitness facilities, and more. Wake up to serene lake views every day in this stylish, modern home!
For sale
$595,000
7327 Camden Crestwood Way, Katy, TX 77493
4beds
2,747sqft
:
Get pre-qualified$4,310/mo
Single Family Residence
Built in 2021
9,652 Square Feet Lot
$579,400 Zestimate®
$217/sqft
$100/mo HOA
What's special
Modern upgrades throughoutStylish modern homeWhole-house water filtration systemThoughtfully designed floor planBreathtaking lake viewsDirect lake accessBreakfast area
- 25 days |
- 98 |
- 5 |
Zillow last checked:
Listing updated:
Listed by:
Heman Wang TREC #0768544 907-360-7450,
Keller Williams Premier Realty,
Timothy Sojka TREC #0441296 713-822-2152,
Keller Williams Premier Realty
Source: HAR,MLS#: 44693069
Facts & features
Interior
Bedrooms & bathrooms
- Bedrooms: 4
- Bathrooms: 3
- Full bathrooms: 3
Rooms
- Room types: Media Room
Primary bedroom
- Level: First
- Area: 255
- Dimensions: 17 x 15
Bedroom
- Level: First
- Area: 121
- Dimensions: 11 x 11
Bedroom
- Level: First
- Area: 144
- Dimensions: 12 x 12
Bedroom
- Level: First
- Area: 132
- Dimensions: 11 x 12
Other
- Level: First
- Area: 150
- Dimensions: 10 x 15
Dining room
- Level: First
- Area: 121
- Dimensions: 11 x 11
Living room
- Level: First
- Area: 273
- Dimensions: 21 x 13
Media room
- Level: First
- Area: 176
- Dimensions: 16 x 11
Heating
- Natural Gas
Cooling
- Electric
Appliances
- Included: Disposal, Electric Oven, Trash Compactor, Microwave, Dishwasher
- Laundry: Electric Dryer Hookup, Washer Hookup
Features
- All Bedrooms Down
- Flooring: Carpet, Laminate
- Number of fireplaces: 1
- Fireplace features: Electric
Interior area
- Total structure area: 2,747
- Total interior livable area: 2,747 sqft
Property
Parking
- Total spaces: 2
- Parking features: Attached
- Attached garage spaces: 2
Features
- Stories: 1
- Patio & porch: Covered
- Fencing: Back Yard
Lot
- Size: 9,652 Square Feet
- Features: Back Yard, Cul-De-Sac, 0 Up To 1/4 Acre
Details
- Parcel number: 1418790030008
Construction
Type & style
- Home type: SingleFamily
- Architectural style: Contemporary
- Property subtype: Single Family Residence
Materials
- Brick, Stone
- Foundation: Slab
- Roof: Composition
Condition
- New construction: No
- Year built: 2021
Details
- Builder name: Perry Homes
Utilities & green energy
- Sewer: Public Sewer
- Water: Public
Community & HOA
Community
- Subdivision: Elyson
HOA
- Has HOA: Yes
- HOA fee: $1,200 annually
Location
- Region: Katy
Financial & listing details
- Price per square foot: $217/sqft
- Tax assessed value: $478,880
- Annual tax amount: $6,362
- Date on market: 7/16/2026
- Listing terms: Cash,Conventional,FHA,VA Loan
Estimated market value
$579,400
$550,000 - $608,000
$3,307/mo
Price history
| Date | Event | Price |
|---|---|---|
| 7/28/2026 | Price change | $3,500-1.4%$1/sqft |
Source:  HAR #57011489 Report a problem HAR #57011489 Report a problem | ||
| 7/16/2026 | Listed for rent | $3,550+4.4%$1/sqft |
Source: HAR #57011489 Report a problem | ||
| 7/13/2025 | Listing removed | $3,400$1/sqft |
Source: HAR #10261024 Report a problem | ||
| 6/26/2025 | Listed for rent | $3,400$1/sqft |
Source: HAR #10261024 Report a problem | ||
| 5/25/2021 | Listing removed | -- |
Source:  HAR #47985784 Report a problem HAR #47985784 Report a problem | ||
| 4/18/2021 | Pending sale | $420,900$153/sqft |
Source: HAR #47985784 Report a problem | ||
| 4/18/2021 | Listed for sale | $420,900$153/sqft |
Source: HAR #47985784 Report a problem | ||
Public tax history
| Year | Property taxes | Tax assessment |
|---|---|---|
| 2025 | $6,362 -9.3% | $478,880 -3.4% |
| 2024 | $7,017 -9.4% | $495,956 -11.1% |
| 2023 | $7,747 -9.9% | $557,741 +8.9% |
| 2022 | $8,601 | $512,343 +604.8% |
| 2021 | -- | $72,693 |
Find assessor info on the county website
Monthly payment
Est. payment
Payment breakdown
Explore the cost of this home by adjusting the details. Changes won't be saved.Climate risks
Neighborhood: Elyson
Nearby schools
GreatSchools rating
- 7/10McElwain Elementary SchoolGrades: PK-5Distance: 0.7 mi
- 8/10Nelson J HGrades: 6-8Distance: 2.2 mi
- 7/10Freeman High SchoolGrades: 9-10Distance: 2.1 mi
Schools provided by the listing agent
- Elementary: Boudny Elementary
- Middle: Nelson Junior High (Katy)
- High: Freeman High School
Source: HAR. This data may not be complete. We recommend contacting the local school district to confirm school assignments for this home.
- $608,5005 bd4 ba3.4k sqft23610 Blue Aster Ln, Katy, TX 77493Off Market
- $461,8004 bd3 ba2.3k sqft7330 Camden Crestwood Way, Katy, TX 77493Off Market
- $509,2004 bd3 ba3k sqft7326 Camden Crestwood Way, Katy, TX 77493Off Market
- $492,8004 bd3 ba2.9k sqft7322 Camden Crestwood Way, Katy, TX 77493Off Market
- $496,3004 bd3 ba2.7k sqft7323 Camden Crestwood Way, Katy, TX 77493Off Market
- $473,9004 bd3 ba2.7k sqft7318 Camden Crestwood Way, Katy, TX 77493Off Market
- $599,5005 bd4 ba3.7k sqft23614 Blue Aster Ln, Katy, TX 77493Off Market
- $487,7004 bd3 ba2.8k sqft7314 Camden Crestwood Way, Katy, TX 77493Off Market
A local agent can set up tours, give advice and negotiate with sellers.
Similar homes
- $559,9004 bd3 ba2.8k sqft24919 Hibiscus Garden Way, Katy, TX 77493For Sale
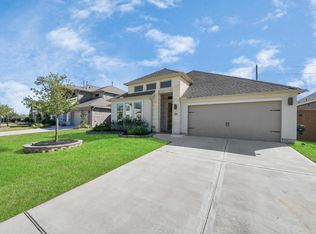 MLS ID #79500639, Yelitza Manrique, Step Real Estate. HAR
 - $575,0004 bd3 ba3k sqft6914 Red Oak Dr, Katy, TX 77493For Sale
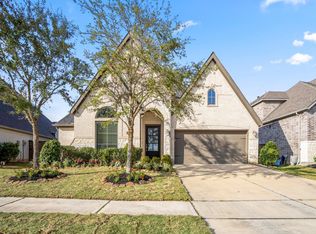 MLS ID #59507760, Nivea Rodriguez, CB&A, Realtors-Katy. HAR
 - $559,0004 bd4 ba3.4k sqft22503 Modica Rift Ln, Katy, TX 77449For Sale
 MLS ID #65144914, Michael Brombacher, Compass RE Texas, LLC - Houston. HAR
 - $451,9905 bd3 ba2.5k sqft23230 Ivory Sedge Trl, Katy, TX 77493For Sale
 MLS ID #84087037, Mike Elgoher, eXp Realty LLC. HAR
 - $559,5905 bd5 ba3.1k sqft5526 Bermuda Sands Dr, Katy, TX 77493New ConstructionMLS ID #97786027, Tammy Fruge, Westin Homes. HAR
- $399,0004 bd3 ba2.6k sqft24318 Winter Lakes Dr, Katy, TX 77493For SaleMLS ID #7711653, Amanda Walsh, Keller Williams Memorial. HAR
- $679,9895 bd4 ba3.8k sqft604 Celestial View Ct, Katy, TX 77493For SaleMLS ID #21363216, Larry Cockman, eXp Realty LLC. HAR
- $499,0003 bd2 ba2.4k sqft2307 Jitterbug Ln, Katy, TX 77493For SaleMLS ID #92651657, Kristy Stone, C.R.Realty. HAR
- $551,9904 bd4 ba3.6k sqft23311 Persimmon Creek Ln, Katy, TX 77493New ConstructionMLS ID #94424125, Jared Turner, Long Lake Ltd. HAR
- $605,4955 bd5 ba3.6k sqft23342 Charred Oak Ln, Katy, TX 77493New ConstructionMLS ID #31923191, Jared Turner, Long Lake Ltd. HAR
- $659,4705 bd5 ba3.7k sqft25203 Aster Hills Ln, Katy, TX 77493New ConstructionMLS ID #40443104, Tammy Fruge, Westin Homes. HAR
- $569,9905 bd5 ba3.6k sqft23330 Hemlock Tree Ln, Katy, TX 77493New ConstructionMLS ID #55563531, Jared Turner, Long Lake Ltd. HAR
- $499,2355 bd4 ba2.7k sqft7439 Fraser Peak Dr, Katy, TX 77493New ConstructionMLS ID #98236854, Jimmy Franklin, Newmark Homes. HAR
- $568,9155 bd4 ba3.5k sqft2919 Belle Tree Ln, Katy, TX 77493New ConstructionMLS ID #52778665, Jared Turner, Long Lake Ltd. HAR
- $569,9904 bd4 ba2.7k sqft25003 Prairie Breeze Dr, Katy, TX 77449New ConstructionMLS ID #61010989, Milly Kammerdiener, HOMEROCK REALTY. HAR
- $479,9004 bd4 ba2.6k sqft6743 Nighthawk Dr, Katy, TX 77493For SaleMLS ID #10427515, Nicole Nguyen, THE REALTORS NETWORK. HAR
- $498,0004 bd3 ba2.5k sqft7435 Denali Dr, Katy, TX 77493For SaleMLS ID #15208690, Yenis Maldonado, HomeSmart. HAR
- $574,9005 bd5 ba3.4k sqft9522 Rialto Creek Dr, Cypress, TX 77433For SaleMLS ID #40469436, Lance Loken, Keller Williams Platinum. HAR
- $405,0004 bd4 ba2.9k sqft3211 Overcup Oak Ct, Katy, TX 77493AuctionMLS ID #43204934, Melissa Perme, Compass RE Texas, LLC - Houston. HAR
- $395,0004 bd3 ba2.4k sqft5623 Birchwood Glen Dr, Katy, TX 77493For SaleMLS ID #98150000, Venkata Anagani, Texas Signature Realty. HAR
