The ANDREWS PLAN BY NEWMARK HOMES boasts soaring high ceilings in the family room, meeting point-vaulted windows that overlook the spacious covered patio. With 5 beds (2 down), 4 baths, a huge gameroom, office, and 2 car garage, this home offers ample space and versatility. Complete with a full sprinkler system and full gutters.
New construction
$499,235
7439 Fraser Peak Dr, Katy, TX 77493
5beds
2,776sqft
:
Get pre-qualified$3,654/mo
Single Family Residence
Built in 2026
5,623 Square Feet Lot
$489,500 Zestimate®
$180/sqft
$122/mo HOA
What's special
Huge gameroomSpacious covered patioFull guttersFull sprinkler system
- 65 days |
- 69 |
- 8 |
Zillow last checked:
Listing updated:
Listed by:
Jimmy Franklin 346-852-4508,
Newmark Homes
Source: HAR,MLS#: 98236854
Facts & features
Interior
Bedrooms & bathrooms
- Bedrooms: 5
- Bathrooms: 4
- Full bathrooms: 4
Rooms
- Room types: Family Room, Utility Room
Primary bathroom
- Features: Full Secondary Bathroom Down, Primary Bath: Double Sinks, Primary Bath: Shower Only
Kitchen
- Features: Kitchen open to Family Room, Pantry, Pots/Pans Drawers, Reverse Osmosis, Under Cabinet Lighting, Walk-in Pantry
Heating
- Natural Gas
Cooling
- Ceiling Fan(s), Electric, Zoned
Appliances
- Included: ENERGY STAR Qualified Appliances, Disposal, Electric Oven, Microwave, Gas Cooktop, Dishwasher
- Laundry: Electric Dryer Hookup, Washer Hookup
Features
- Formal Entry/Foyer, High Ceilings, Prewired for Alarm System, 2 Bedrooms Down, Primary Bed - 1st Floor, Walk-In Closet(s)
- Flooring: Carpet, Tile, Wood
- Doors: Insulated Doors
- Windows: Insulated/Low-E windows
- Has fireplace: No
Interior area
- Total structure area: 2,776
- Total interior livable area: 2,776 sqft
Video & virtual tour
Property
Parking
- Total spaces: 2
- Parking features: Attached
- Attached garage spaces: 2
Features
- Stories: 2
- Patio & porch: Covered, Patio/Deck
- Exterior features: Sprinkler System
- Fencing: Back Yard
Lot
- Size: 5,623 Square Feet
- Dimensions: 45 x 125
- Features: Greenbelt, Subdivided, 0 Up To 1/4 Acre
Construction
Type & style
- Home type: SingleFamily
- Architectural style: Contemporary,Traditional
- Property subtype: Single Family Residence
Materials
- Spray Foam Insulation, Brick, Cement Siding, Stone
- Foundation: Slab
- Roof: Composition
Condition
- New construction: Yes
- Year built: 2026
Details
- Builder name: Newmark Homes
Utilities & green energy
- Water: Water District
Green energy
- Green verification: ENERGY STAR Certified Homes, Environments for Living, HERS Index Score, Other Energy Report
- Energy efficient items: Thermostat, Lighting, HVAC, HVAC>13 SEER, Insulation, Other Energy Features
Community & HOA
Community
- Security: Prewired for Alarm System
- Subdivision: Elyson
HOA
- Has HOA: Yes
- HOA fee: $1,464 annually
Location
- Region: Katy
Financial & listing details
- Price per square foot: $180/sqft
- Date on market: 6/1/2026
- Listing terms: Cash,Conventional,FHA,Texas Veterans Land Board,VA Loan
- Ownership: Full Ownership
- Road surface type: Concrete, Curbs, Gutters
Estimated market value
$489,500
$465,000 - $514,000
$3,185/mo
Price history
| Date | Event | Price |
|---|---|---|
| 6/1/2026 | Listed for sale | $499,235$180/sqft |
Source:  HAR #98236854 Report a problem HAR #98236854 Report a problem | ||
Public tax history
Tax history is unavailable.
Monthly payment
Est. payment
Payment breakdown
Explore the cost of this home by adjusting the details. Changes won't be saved.Climate risks
Neighborhood: Elyson
Nearby schools
GreatSchools rating
- 5/10David & Terri Youngblood Elementary SchoolGrades: PK-5Distance: 0.8 mi
- 8/10Nelson J HGrades: 6-8Distance: 0.6 mi
- 7/10Freeman High SchoolGrades: 9-10Distance: 0.4 mi
Schools provided by the listing agent
- Elementary: Boudny Elementary
- Middle: Nelson Junior High (Katy)
- High: Freeman High School
Source: HAR. This data may not be complete. We recommend contacting the local school district to confirm school assignments for this home.
- $470,4004 bd4 ba2.4k sqft7431 Fraser Peak Dr, Katy, TX 77493Off Market

- $499,6505 bd4 ba2.6k sqft7435 Fraser Peak Dr, Katy, TX 77493Pending

- $437,2004 bd3 ba2.6k sqft7427 Fraser Peak Dr, Katy, TX 77493Off Market
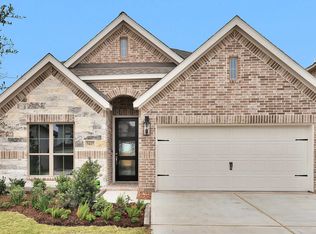
- $398,8003 bd2 ba1.9k sqft7443 Fraser Peak Dr, Katy, TX 77493Off Market
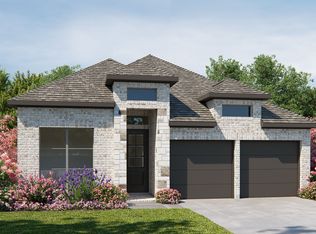
- $480,9004 bd3 ba2.1k sqft7442 Fraser Peak Dr, Katy, TX 77493New Construction
- $12,206,910-- bd-- ba-- sqft7707 Katy Hockley Cut Off Rd, Katy, TX 77493Off Market
- $465,2004 bd3 ba2.6k sqft7446 Fraser Peak Dr, Katy, TX 77493Off Market
- $449,8004 bd3 ba2.1k sqft7447 Fraser Peak Dr, Katy, TX 77493Off Market
A local agent can set up tours, give advice and negotiate with sellers.
A local lender can help you make sure your offer is ready when you are.
Similar homes
- $449,9904 bd3 ba2.6k sqft25115 Midnight Willow Dr, Katy, TX 77493New Construction
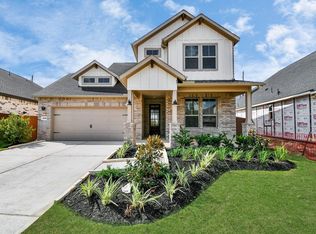 HAR
HAR - $459,9905 bd3 ba2.7k sqft6118 Lake Chippewa Ct, Katy, TX 77493New Construction
 MLS ID #77014182, Jimmy Franklin, Brohn Homes. HAR
 - $459,4574 bd3 ba2.5k sqft24914 Poppy Terrace Ct, Katy, TX 77493New Construction
 MLS ID #98187442, Tammy Fruge, Westin Homes. HAR
 - $437,9904 bd3 ba2.5k sqft6218 Severson Lake Ct, Katy, TX 77493New Construction
 HAR
HAR - $443,9905 bd4 ba2.8k sqft23222 Satin Ash Ln, Katy, TX 77493New ConstructionMLS ID #28124881, Jared Turner, Long Lake Ltd. HAR
- $453,8405 bd5 ba2.8k sqft23214 Satin Ash Ln, Katy, TX 77493New ConstructionMLS ID #17277931, Jared Turner, Long Lake Ltd. HAR
- $455,5904 bd3 ba2.7k sqft2619 Rusty Carabeen Ct, Katy, TX 77493New ConstructionMLS ID #6322297, Jared Turner, Long Lake Ltd. HAR
- $546,9904 bd4 ba3.5k sqft2618 Red Hickory Dr, Katy, TX 77493New ConstructionMLS ID #55931425, Jared Turner, Long Lake Ltd. HAR
- $568,9155 bd4 ba3.5k sqft2919 Belle Tree Ln, Katy, TX 77493New ConstructionMLS ID #52778665, Jared Turner, Long Lake Ltd. HAR
- $442,9904 bd4 ba2.7k sqft23210 Firewheel Pine Ln, Katy, TX 77493New ConstructionMLS ID #48688903, Jared Turner, Long Lake Ltd. HAR
- $569,9905 bd5 ba3.6k sqft23330 Hemlock Tree Ln, Katy, TX 77493New ConstructionMLS ID #55563531, Jared Turner, Long Lake Ltd. HAR
- $561,9905 bd5 ba3.6k sqft2930 Belle Tree Ln, Katy, TX 77493New ConstructionMLS ID #85780309, Jared Turner, Long Lake Ltd. HAR
- $558,9904 bd4 ba3.5k sqft2510 Red Hickory Dr, Katy, TX 77493New ConstructionMLS ID #3878701, Jared Turner, Long Lake Ltd. HAR
- $499,9904 bd3 ba2.5k sqft11306 Flower Petal Ct, Cypress, TX 77433New ConstructionHAR
- $370,9904 bd3 ba2.2k sqft2212 Sonder Shore Dr, Katy, TX 77493New ConstructionHAR
- $448,9905 bd4 ba2.7k sqft6423 Haltwhistle Ln, Katy, TX 77449New ConstructionHAR
- $459,9904 bd3 ba2.1k sqft433 Darling Creek Ln, Katy, TX 77493New ConstructionHAR
- $434,9904 bd3 ba2.1k sqft448 Sprigtail Dr, Katy, TX 77493New ConstructionHAR
- $489,9904 bd4 ba2.7k sqft26435 Brilliant Beam Way, Hockley, TX 77447New ConstructionHAR
- $443,9904 bd4 ba2.7k sqft5618 Toledo Pines Ln, Katy, TX 77449New ConstructionMLS ID #19195014, Jared Turner, Long Lake Ltd. HAR
