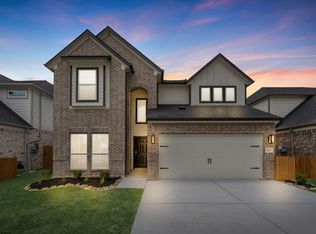
Located at 5618 Toledo Pines Lane, this 2,793 sq.ft. two-story home in Grand Mason Crossing offers an expansive layout with architectural detail and everyday functionality. Featuring 4 bedrooms and 3.5 baths, the design includes a private study on the first floor, a spacious upstairs game room, and a loft overlooking the family room for added flexibility. Soaring two-story ceilings in both the entry and family room create a dramatic first impression, while a gas fireplace anchors the living space. The open-concept kitchen features pendant lights over the island, white painted cabinetry, under-cabinet lighting, and a generously sized walk-in pantry that provides exceptional storage. Upstairs, one secondary bedroom includes its own private bath, offering a comfortable guest suite option.
New construction
Price cut: $11K (6/5)
$443,990
5618 Toledo Pines Ln, Katy, TX 77449
4beds
2,793sqft
:
Get pre-qualifiedN/A
Single Family Residence
Built in 2026
5,671 Square Feet Lot
$436,700 Zestimate®
$159/sqft
$63/mo HOA
What's special
Gas fireplaceComfortable guest suite optionExpansive layoutSpacious upstairs game roomOpen-concept kitchenArchitectural detailWhite painted cabinetry
- 86 days |
- 44 |
- 4 |
Zillow last checked:
Listing updated:
Listed by:
Jared Turner 888-498-6815,
Long Lake Ltd
Source: HAR,MLS#: 19195014
Facts & features
Interior
Bedrooms & bathrooms
- Bedrooms: 4
- Bathrooms: 4
- Full bathrooms: 3
- 1/2 bathrooms: 1
Rooms
- Room types: Utility Room
Primary bathroom
- Features: Half Bath
Kitchen
- Features: Kitchen open to Family Room
Heating
- Natural Gas
Cooling
- Electric
Appliances
- Included: ENERGY STAR Qualified Appliances, Disposal, Freestanding Oven, Microwave, Gas Range, Dishwasher
- Laundry: Washer Hookup
Features
- High Ceilings, Primary Bed - 1st Floor, Walk-In Closet(s)
- Flooring: Carpet, Tile
Interior area
- Total structure area: 2,793
- Total interior livable area: 2,793 sqft
Property
Parking
- Total spaces: 2
- Parking features: Attached
- Attached garage spaces: 2
Features
- Stories: 2
- Patio & porch: Covered, Porch
- Exterior features: Sprinkler System
- Fencing: Back Yard
Lot
- Size: 5,671 Square Feet
- Features: Back Yard, Subdivided, 0 Up To 1/4 Acre
Construction
Type & style
- Home type: SingleFamily
- Architectural style: Traditional
- Property subtype: Single Family Residence
Materials
- Brick
- Foundation: Slab
- Roof: Composition
Condition
- New construction: Yes
- Year built: 2026
Details
- Builder name: Long Lake
Utilities & green energy
- Water: Water District
Green energy
- Energy efficient items: Thermostat, Lighting
Community & HOA
Community
- Subdivision: Grand Mason Crossing
HOA
- Has HOA: Yes
- HOA fee: $750 annually
Location
- Region: Katy
Financial & listing details
- Price per square foot: $159/sqft
- Date on market: 4/30/2026
- Listing terms: Cash,Conventional,FHA,VA Loan
- Road surface type: Concrete, Curbs
Estimated market value
$436,700
$415,000 - $459,000
$2,817/mo
Price history
| Date | Event | Price |
|---|---|---|
| 6/5/2026 | Price change | $443,990-2.4%$159/sqft |
Source:  HAR #19195014 Report a problem HAR #19195014 Report a problem | ||
| 4/7/2026 | Price change | $454,990-4.8%$163/sqft |
Source: HAR #80665315 Report a problem | ||
| 2/17/2026 | Listed for sale | $477,905$171/sqft |
Source: HAR #80665315 Report a problem | ||
Public tax history
Tax history is unavailable.
Monthly payment
Est. payment
Payment breakdown
Explore the cost of this home by adjusting the details. Changes won't be saved.Climate risks
Neighborhood: 77449
Nearby schools
GreatSchools rating
- 6/10Walker Elementary SchoolGrades: PK-5Distance: 1.8 mi
- 5/10Rowe MiddleGrades: 6-8Distance: 2.1 mi
- 5/10Cypress Park High SchoolGrades: 9-12Distance: 1.9 mi
Schools provided by the listing agent
- Elementary: Walker Elementary School (Cypress-Fairbanks)
- Middle: Rowe Middle School
- High: Cypress Park High School
Source: HAR. This data may not be complete. We recommend contacting the local school district to confirm school assignments for this home.
- $471,9905 bd4 ba2.8k sqft5623 Toledo Pines Ln, Katy, TX 77449Pending
- $451,9904 bd4 ba2.6k sqft5627 Toledo Pines Ln, Katy, TX 77449New Construction

- $360,9903 bd2 ba1.5k sqft5626 Toledo Pines Ln, Katy, TX 77449New Construction

- $381,9904 bd3 ba1.8k sqft5622 Toledo Pines Ln, Katy, TX 77449New Construction

- $453,9904 bd4 ba2.7k sqft5614 Toledo Pines Ln, Katy, TX 77449New Construction
- $465,9904 bd4 ba2.7k sqft5619 Toledo Pines Ln, Katy, TX 77449Pending
- $1,289,0002 bd2 ba1.2k sqft5925 Stockdick School Rd, Katy, TX 77449Off Market
- $95,0003 bd2 ba1.4k sqft5925 Stockdick School Rd, Katy, TX 77449Off Market
A local agent can set up tours, give advice and negotiate with sellers.
Similar homes
- $453,9904 bd4 ba2.7k sqft5614 Toledo Pines Ln, Katy, TX 77449New Construction
 MLS ID #52994885, Jared Turner, Long Lake Ltd. HAR
 - $451,9904 bd4 ba2.6k sqft5627 Toledo Pines Ln, Katy, TX 77449New ConstructionMLS ID #8658061, Jared Turner, Long Lake Ltd. HAR
- $455,9904 bd4 ba2.7k sqft5630 Toledo Pines Ln, Katy, TX 77449New Construction
 MLS ID #3582643, Jared Turner, Long Lake Ltd. HAR
 - $446,9905 bd4 ba2.5k sqft5634 Toledo Pines Ln, Katy, TX 77449New Construction
 MLS ID #32281742, Jared Turner, Long Lake Ltd. HAR
 - $381,9904 bd3 ba1.8k sqft5622 Toledo Pines Ln, Katy, TX 77449New ConstructionMLS ID #36579671, Jared Turner, Long Lake Ltd. HAR
- $455,0005 bd3 ba2.5k sqft23230 Ivory Sedge Trl, Katy, TX 77493For SaleMLS ID #84087037, Mike Elgoher, eXp Realty LLC. HAR
- $360,9903 bd2 ba1.5k sqft5626 Toledo Pines Ln, Katy, TX 77449New ConstructionMLS ID #39063055, Jared Turner, Long Lake Ltd. HAR
- $570,0004 bd4 ba3.4k sqft22503 Modica Rift Ln, Katy, TX 77449For SaleMLS ID #65144914, Michael Brombacher, Compass RE Texas, LLC - Houston. HAR
- $459,9905 bd3 ba2.7k sqft6118 Lake Chippewa Ct, Katy, TX 77493New ConstructionMLS ID #77014182, Jimmy Franklin, Brohn Homes. HAR
- $449,9904 bd3 ba2.6k sqft25115 Midnight Willow Dr, Katy, TX 77493New ConstructionHAR
- $531,9905 bd4 ba3k sqft23326 Hemlock Tree Ln, Katy, TX 77493New ConstructionMLS ID #55166227, Jared Turner, Long Lake Ltd. HAR
- $546,9904 bd4 ba3.5k sqft2618 Red Hickory Dr, Katy, TX 77493New ConstructionMLS ID #55931425, Jared Turner, Long Lake Ltd. HAR
- $543,9904 bd3 ba3.5k sqft2934 Belle Tree Ln, Katy, TX 77493New ConstructionMLS ID #93254957, Jared Turner, Long Lake Ltd. HAR
- $399,9904 bd3 ba2.3k sqft7418 Auburn Wheat Dr, Katy, TX 77493New ConstructionMLS ID #97401718, Milly Kammerdiener, HOMEROCK REALTY. HAR
- $548,9904 bd4 ba2.9k sqft23423 Persimmon Creek Ln, Katy, TX 77493New ConstructionMLS ID #98773438, Jared Turner, Long Lake Ltd. HAR
- $551,9904 bd4 ba3.6k sqft23311 Persimmon Creek Ln, Katy, TX 77493New ConstructionMLS ID #94424125, Jared Turner, Long Lake Ltd. HAR
- $558,9904 bd4 ba3.5k sqft2510 Red Hickory Dr, Katy, TX 77493New ConstructionMLS ID #3878701, Jared Turner, Long Lake Ltd. HAR
- $427,5104 bd4 ba2.3k sqft18918 Baldcypress Basin Ln, Houston, TX 77084New ConstructionMLS ID #61636077, Jared Turner, Long Lake Ltd. HAR
- $420,0005 bd3 ba2.3k sqft21542 Coronado Green Dr, Cypress, TX 77433New ConstructionMLS ID #28689984, Corey Guerrero, Acadia Realty. HAR
- $395,0004 bd3 ba2.4k sqft5623 Birchwood Glen Dr, Katy, TX 77493For SaleMLS ID #98150000, Venkata Anagani, Texas Signature Realty. HAR
