Located at 5614 Toledo Pines Lane, this 2,712 sq.ft. two-story home in Grand Mason Crossing offers spacious design, architectural volume, and added backyard privacy with no direct rear neighbor. Featuring 4 bedrooms and 3.5 baths, the layout includes a private study on the first floor and a large upstairs game room for flexible living. Soaring two-story ceilings in both the entryway and family room create an open, airy feel, while the expansive covered rear patio extends the living space outdoors. One upstairs secondary bedroom includes its own private bath, providing an ideal guest suite option. The primary suite features a freestanding soaking tub with a separate shower, offering a well-appointed retreat.
The first floor showcases hard-surface flooring throughout—including the primary bedroom—with no carpet on the main level for added durability and ease of maintenance.
New construction
Price increase: $17K (6/10)
$453,990
5614 Toledo Pines Ln, Katy, TX 77449
4beds
2,712sqft
:
Get pre-qualified$3,274/mo
Single Family Residence
Built in 2026
5,671 Square Feet Lot
$446,600 Zestimate®
$167/sqft
$63/mo HOA
What's special
Spacious designArchitectural volume
- 86 days |
- 27 |
- 1 |
Zillow last checked:
Listing updated:
Listed by:
Jared Turner 888-498-6815,
Long Lake Ltd
Source: HAR,MLS#: 52994885
Facts & features
Interior
Bedrooms & bathrooms
- Bedrooms: 4
- Bathrooms: 4
- Full bathrooms: 3
- 1/2 bathrooms: 1
Rooms
- Room types: Utility Room
Primary bathroom
- Features: Half Bath
Kitchen
- Features: Kitchen open to Family Room
Heating
- Natural Gas
Cooling
- Electric
Appliances
- Included: ENERGY STAR Qualified Appliances, Disposal, Freestanding Oven, Microwave, Gas Range, Dishwasher
- Laundry: Washer Hookup
Features
- High Ceilings, Primary Bed - 1st Floor, Walk-In Closet(s)
- Flooring: Carpet, Tile
Interior area
- Total structure area: 2,712
- Total interior livable area: 2,712 sqft
Property
Parking
- Total spaces: 2
- Parking features: Attached
- Attached garage spaces: 2
Features
- Stories: 2
- Patio & porch: Covered, Porch
- Exterior features: Sprinkler System
- Fencing: Back Yard
Lot
- Size: 5,671 Square Feet
- Features: Back Yard, Subdivided, 0 Up To 1/4 Acre
Construction
Type & style
- Home type: SingleFamily
- Architectural style: Traditional
- Property subtype: Single Family Residence
Materials
- Brick
- Foundation: Slab
- Roof: Composition
Condition
- New construction: Yes
- Year built: 2026
Details
- Builder name: Long Lake
Utilities & green energy
- Water: Water District
Green energy
- Energy efficient items: Thermostat, Lighting
Community & HOA
Community
- Subdivision: Grand Mason Crossing
HOA
- Has HOA: Yes
- HOA fee: $750 annually
Location
- Region: Katy
Financial & listing details
- Price per square foot: $167/sqft
- Date on market: 4/30/2026
- Listing terms: Cash,Conventional,FHA,VA Loan
- Road surface type: Concrete, Curbs
Estimated market value
$446,600
$424,000 - $469,000
$2,776/mo
Price history
| Date | Event | Price |
|---|---|---|
| 6/10/2026 | Price change | $453,990+3.9%$167/sqft |
Source:  HAR #52994885 Report a problem HAR #52994885 Report a problem | ||
| 6/5/2026 | Price change | $436,990-2.2%$161/sqft |
Source: HAR #52994885 Report a problem | ||
| 5/15/2026 | Price change | $446,990-3.7%$165/sqft |
Source: HAR #52994885 Report a problem | ||
| 4/7/2026 | Price change | $463,990-2.2%$171/sqft |
Source: HAR #96836267 Report a problem | ||
| 2/17/2026 | Listed for sale | $474,595$175/sqft |
Source: HAR #96836267 Report a problem | ||
Public tax history
Tax history is unavailable.
Monthly payment
Est. payment
Payment breakdown
Explore the cost of this home by adjusting the details. Changes won't be saved.Climate risks
Neighborhood: 77449
Nearby schools
GreatSchools rating
- 6/10Walker Elementary SchoolGrades: PK-5Distance: 1.8 mi
- 5/10Rowe MiddleGrades: 6-8Distance: 2.1 mi
- 5/10Cypress Park High SchoolGrades: 9-12Distance: 1.9 mi
Schools provided by the listing agent
- Elementary: Walker Elementary School (Cypress-Fairbanks)
- Middle: Rowe Middle School
- High: Cypress Park High School
Source: HAR. This data may not be complete. We recommend contacting the local school district to confirm school assignments for this home.
- $471,9905 bd4 ba2.8k sqft5623 Toledo Pines Ln, Katy, TX 77449Pending
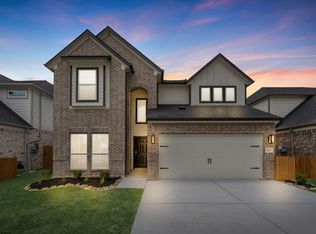
- $451,9904 bd4 ba2.6k sqft5627 Toledo Pines Ln, Katy, TX 77449New Construction

- $360,9903 bd2 ba1.5k sqft5626 Toledo Pines Ln, Katy, TX 77449New Construction

- $381,9904 bd3 ba1.8k sqft5622 Toledo Pines Ln, Katy, TX 77449New Construction

- $443,9904 bd4 ba2.7k sqft5618 Toledo Pines Ln, Katy, TX 77449New Construction
- $465,9904 bd4 ba2.7k sqft5619 Toledo Pines Ln, Katy, TX 77449Pending
- $1,289,0002 bd2 ba1.2k sqft5925 Stockdick School Rd, Katy, TX 77449Off Market
- $95,0003 bd2 ba1.4k sqft5925 Stockdick School Rd, Katy, TX 77449Off Market
A local agent can set up tours, give advice and negotiate with sellers.
Similar homes
- $451,9904 bd4 ba2.6k sqft5627 Toledo Pines Ln, Katy, TX 77449New ConstructionMLS ID #8658061, Jared Turner, Long Lake Ltd. HAR
- $443,9904 bd4 ba2.7k sqft5618 Toledo Pines Ln, Katy, TX 77449New Construction
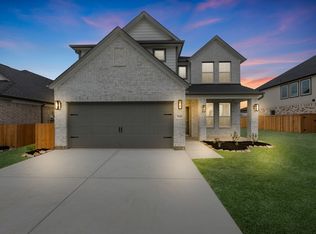 MLS ID #19195014, Jared Turner, Long Lake Ltd. HAR
 - $455,9904 bd4 ba2.7k sqft5630 Toledo Pines Ln, Katy, TX 77449New Construction
 MLS ID #3582643, Jared Turner, Long Lake Ltd. HAR
 - $446,9905 bd4 ba2.5k sqft5634 Toledo Pines Ln, Katy, TX 77449New Construction
 MLS ID #32281742, Jared Turner, Long Lake Ltd. HAR
 - $437,9904 bd3 ba2.5k sqft22738 Norcrest Hills Dr, Katy, TX 77449New ConstructionHAR
- $381,9904 bd3 ba1.8k sqft5622 Toledo Pines Ln, Katy, TX 77449New ConstructionMLS ID #36579671, Jared Turner, Long Lake Ltd. HAR
- $455,0005 bd3 ba2.5k sqft23230 Ivory Sedge Trl, Katy, TX 77493For SaleMLS ID #84087037, Mike Elgoher, eXp Realty LLC. HAR
- $360,9903 bd2 ba1.5k sqft5626 Toledo Pines Ln, Katy, TX 77449New ConstructionMLS ID #39063055, Jared Turner, Long Lake Ltd. HAR
- $570,0004 bd4 ba3.4k sqft22503 Modica Rift Ln, Katy, TX 77449For SaleMLS ID #65144914, Michael Brombacher, Compass RE Texas, LLC - Houston. HAR
- $389,9903 bd3 ba2.1k sqft22742 Norcrest Hills Dr, Katy, TX 77449New ConstructionHAR
- $459,9905 bd3 ba2.7k sqft6118 Lake Chippewa Ct, Katy, TX 77493New ConstructionMLS ID #77014182, Jimmy Franklin, Brohn Homes. HAR
- $319,9904 bd3 ba2.1k sqft6423 Prospect Oaks Pkwy, Katy, TX 77449New ConstructionHAR
- $531,9905 bd4 ba3k sqft23326 Hemlock Tree Ln, Katy, TX 77493New ConstructionMLS ID #55166227, Jared Turner, Long Lake Ltd. HAR
- $335,9903 bd3 ba2.1k sqft22730 Norcrest Hills Dr, Katy, TX 77449New ConstructionHAR
- $548,9904 bd4 ba2.9k sqft23423 Persimmon Creek Ln, Katy, TX 77493New ConstructionMLS ID #98773438, Jared Turner, Long Lake Ltd. HAR
- $546,9904 bd4 ba3.5k sqft2618 Red Hickory Dr, Katy, TX 77493New ConstructionMLS ID #55931425, Jared Turner, Long Lake Ltd. HAR
- $543,9904 bd3 ba3.5k sqft2934 Belle Tree Ln, Katy, TX 77493New ConstructionMLS ID #93254957, Jared Turner, Long Lake Ltd. HAR
- $558,9904 bd4 ba3.5k sqft2510 Red Hickory Dr, Katy, TX 77493New ConstructionMLS ID #3878701, Jared Turner, Long Lake Ltd. HAR
- $551,9904 bd4 ba3.6k sqft23311 Persimmon Creek Ln, Katy, TX 77493New ConstructionMLS ID #94424125, Jared Turner, Long Lake Ltd. HAR
- $489,8004 bd4 ba2.6k sqft6743 Nighthawk Dr, Katy, TX 77493For SaleMLS ID #10427515, Nicole Nguyen, THE REALTORS NETWORK. HAR
