Located at 5634 Toledo Pines Lane, this two-story home in Grand Mason Crossing offers a versatile layout with 5 bedrooms and 4 full baths, including 2 bedrooms and 2 baths on the first floor. The family room features a soaring two-story ceiling that enhances natural light and openness. The kitchen is equipped with quartzite countertops and a full appliance package, including stainless steel refrigerator and washer and dryer. The primary bathroom includes a freestanding tub with separate shower, creating a comfortable retreat. Additional highlights include no direct back neighbor for added privacy and full spray foam insulation as a standard feature for enhanced energy efficiency. Conveniently located on the east side of the Grand Parkway near Elyson Town Center, Katy Asian Town, and approximately 7 miles north of I-10, with planned community amenities including pickleball, playground, and green space, all within Katy ISD.
New construction
Price cut: $46.3K (11/4)
$406,740
5634 Toledo Pines Ln, Katy, TX 77449
5beds
2,532sqft
Single Family Residence
Built in 2026
5,671 Square Feet Lot
$398,700 Zestimate®
$161/sqft
$63/mo HOA
What's special
Stainless steel refrigeratorWasher and dryerFull appliance package
- 139 days
- 29
- 9
Zillow last checked:
Listing updated:
Listed by:
Jared Turner 888-498-6815,
Long Lake Ltd
Source: HAR,MLS#: 32281742
Facts & features
Interior
Bedrooms & bathrooms
- Bedrooms: 5
- Bathrooms: 4
- Full bathrooms: 4
Primary bedroom
- Level: First
- Area: 221
- Dimensions: 17'-0" x 13'-0"
Bedroom
- Level: First
- Area: 120
- Dimensions: 10'-0" x 12'-4"
Bedroom
- Level: Second
- Area: 121
- Dimensions: 11'-2" x 11'-0"
Bedroom
- Level: Second
- Area: 143
- Dimensions: 13'-2" x 11'-4"
Bedroom
- Level: Second
- Area: 120
- Dimensions: 10'-6" x 12'-0"
Dining room
- Level: First
- Area: 90
- Dimensions: 9'-10" x 10'-8"
Family room
- Level: First
- Area: 226.5
- Dimensions: 15.10x15
Game room
- Level: Second
- Area: 160
- Dimensions: 16'-6" x 10'-0"
Other
- Level: First
- Area: 120
- Dimensions: 12x10
Kitchen
- Level: First
- Area: 130
- Dimensions: 10'-0" x 13'-6"
Heating
- Natural Gas
Cooling
- Electric
Appliances
- Included: ENERGY STAR Qualified Appliances, Disposal, Dryer, Refrigerator, Washer, Freestanding Oven, Microwave, Gas Range, Dishwasher
- Laundry: Washer Hookup
Features
- High Ceilings, 1 Bedroom Down - Not Primary BR, En-Suite Bath, Primary Bed - 1st Floor, Walk-In Closet(s)
- Flooring: Carpet, Tile
Interior area
- Total structure area: 2,532
- Total interior livable area: 2,532 sqft
Property
Parking
- Total spaces: 2
- Parking features: Attached
- Attached garage spaces: 2
Features
- Stories: 2
- Patio & porch: Covered, Porch
- Exterior features: Sprinkler System
- Fencing: Back Yard
Lot
- Size: 5,671 Square Feet
- Features: Back Yard, Subdivided, 0 Up To 1/4 Acre
Details
- Parcel number: 1493880020006
Construction
Type & style
- Home type: SingleFamily
- Architectural style: Traditional
- Property subtype: Single Family Residence
Materials
- Brick
- Foundation: Slab
- Roof: Composition
Condition
- New construction: Yes
- Year built: 2026
Details
- Builder name: Long Lake
Utilities & green energy
- Water: Water District
Green energy
- Energy efficient items: Thermostat, Lighting
Community & HOA
Community
- Subdivision: Grand Mason Crossing
HOA
- Has HOA: Yes
- Amenities included: Playground
- HOA fee: $750 annually
Location
- Region: Katy
Financial & listing details
- Price per square foot: $161/sqft
- Date on market: 6/23/2026
- Listing terms: Cash,Conventional,FHA,VA Loan
- Road surface type: Concrete, Curbs
Estimated market value
$398,700
$379,000 - $419,000
$2,681/mo
Price history
| Date | Event | Price |
|---|---|---|
| 11/4/2026 | Price change | $406,740-10.2%$161/sqft |
Source:  HAR #32281742 Report a problem | ||
| 8/13/2026 | Price change | $452,990+1.3%$179/sqft |
Source: HAR #32281742 Report a problem | ||
| 6/5/2026 | Price change | $446,990-2.2%$177/sqft |
Source: HAR #33847517 Report a problem | ||
| 5/15/2026 | Price change | $456,990-3%$180/sqft |
Source: HAR #33847517 Report a problem | ||
| 4/7/2026 | Listed for sale | $471,265$186/sqft |
Source: HAR #33847517 Report a problem | ||
Public tax history
Tax history is unavailable.
Monthly payment
Est. payment
Payment breakdown
Explore the cost of this home by adjusting the details. Changes won't be saved.Climate risks
Neighborhood: 77449
Nearby schools
Schools provided by the listing agent
- Elementary: Mcroberts Elementary School
- Middle: Mcdonald Junior High School
- High: Paetow High School
Source: HAR. This data may not be complete. We recommend contacting the local school district to confirm school assignments for this home.
- $416,9904 bd4 ba2.7k sqft5630 Toledo Pines Ln, Katy, TX 77449New Construction

- $428,9905 bd4 ba2.8k sqft5638 Toledo Pines Ln, Katy, TX 77449New Construction

- $430,9905 bd5 ba2.8k sqft5642 Toledo Pines Ln, Katy, TX 77449New Construction
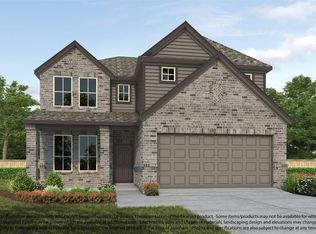
- $268,9003 bd2 ba1.6k sqft5635 Providence Green Ct, Katy, TX 77449Off Market
Similar homes
- $416,9904 bd4 ba2.7k sqft5630 Toledo Pines Ln, Katy, TX 77449New ConstructionMLS ID #3582643, Jared Turner, Long Lake Ltd. HAR
- $400,4804 bd4 ba2.7k sqft5618 Toledo Pines Ln, Katy, TX 77449New Construction
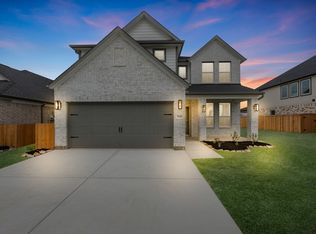 MLS ID #19195014, Jared Turner, Long Lake Ltd. HAR
- $419,9904 bd3 ba2.1k sqft22727 Norcrest Hills Dr, Katy, TX 77449New Construction
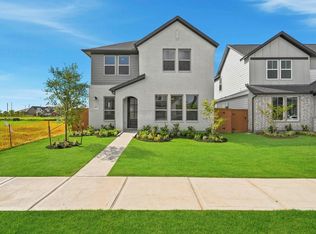 HAR
- $399,9904 bd3 ba2.3k sqft23662 Red Rowan Ln, Katy, TX 77493New Construction
 HAR
