Welcome to 5638 Toledo Pines Lane, a stunning new construction home offering 5 bedrooms, 4 bathrooms, a 2-car garage, and 2,837 square feet of thoughtfully designed living space. A first-floor guest suite with a full bath provides the perfect space for visitors or multi-generational living. The dramatic open-to-below family room features a gas fireplace and fills the home with natural light. The designer kitchen showcases quartz countertops, a full quartz backsplash, and an open-concept layout ideal for entertaining. Luxury touches include 8-foot first-floor interior doors. A full appliance package with a stainless steel French door refrigerator, washer, and dryer is included. Enjoy added privacy with no direct rear neighbors in the brand new community of Grand Mason Crossing, just off 99.
New construction
$522,375
5638 Toledo Pines Ln, Katy, TX 77449
5beds
2,837sqft
:
Get pre-qualified$3,761/mo
Single Family Residence
Built in 2026
5,715 Square Feet Lot
$-- Zestimate®
$184/sqft
$63/mo HOA
What's special
Gas fireplaceDramatic open-to-below family roomQuartz countertopsFull quartz backsplashDesigner kitchen
- 3 days |
- 8 |
- 1 |
Zillow last checked:
Listing updated:
Listed by:
Jared Turner 888-498-6815,
Long Lake Ltd
Source: HAR,MLS#: 9391343
Facts & features
Interior
Bedrooms & bathrooms
- Bedrooms: 5
- Bathrooms: 4
- Full bathrooms: 4
Rooms
- Room types: Family Room, Guest Suite, Utility Room
Primary bathroom
- Features: Primary Bath: Double Sinks, Primary Bath: Separate Shower, Primary Bath: Soaking Tub, Secondary Bath(s): Tub/Shower Combo
Kitchen
- Features: Breakfast Bar, Kitchen Island, Kitchen open to Family Room, Pantry
Heating
- Natural Gas
Cooling
- Electric
Appliances
- Included: ENERGY STAR Qualified Appliances, Disposal, Dryer, Refrigerator, Washer, Freestanding Oven, Microwave, Gas Range, Dishwasher
- Laundry: Washer Hookup
Features
- High Ceilings, 2 Bedrooms Down, Primary Bed - 1st Floor, Walk-In Closet(s)
- Flooring: Carpet, Tile
- Number of fireplaces: 1
- Fireplace features: Gas
Interior area
- Total structure area: 2,837
- Total interior livable area: 2,837 sqft
Property
Parking
- Total spaces: 2
- Parking features: Attached
- Attached garage spaces: 2
Features
- Stories: 2
- Patio & porch: Patio/Deck, Porch
- Exterior features: Sprinkler System
Lot
- Size: 5,715 Square Feet
- Features: Back Yard, Subdivided, 0 Up To 1/4 Acre
Construction
Type & style
- Home type: SingleFamily
- Architectural style: Traditional
- Property subtype: Single Family Residence
Materials
- Brick
- Foundation: Slab
- Roof: Composition
Condition
- New construction: Yes
- Year built: 2026
Details
- Builder name: Long Lake
Utilities & green energy
- Water: Water District
Green energy
- Energy efficient items: Thermostat, Lighting
Community & HOA
Community
- Subdivision: Grand Mason Crossing
HOA
- Has HOA: Yes
- Amenities included: Playground
- HOA fee: $750 annually
Location
- Region: Katy
Financial & listing details
- Price per square foot: $184/sqft
- Date on market: 7/23/2026
- Listing terms: Cash,Conventional,FHA,VA Loan
- Road surface type: Concrete, Curbs
Estimated market value
Not available
Estimated sales range
Not available
Not available
Price history
| Date | Event | Price |
|---|---|---|
| 7/23/2026 | Listed for sale | $522,375$184/sqft |
Source:  HAR #9391343 Report a problem HAR #9391343 Report a problem | ||
Public tax history
Tax history is unavailable.
Monthly payment
Est. payment
Payment breakdown
Explore the cost of this home by adjusting the details. Changes won't be saved.Climate risks
Neighborhood: 77449
Nearby schools
GreatSchools rating
- 5/10McRoberts Elementary SchoolGrades: PK-5Distance: 3 mi
- 6/10T H Mcdonald J High SchoolGrades: 6-8Distance: 2.3 mi
- 5/10Paetow High SchoolGrades: 9-12Distance: 2 mi
Schools provided by the listing agent
- Elementary: Mcroberts Elementary School
- Middle: Mcdonald Junior High School
- High: Paetow High School
Source: HAR. This data may not be complete. We recommend contacting the local school district to confirm school assignments for this home.
- $446,9905 bd4 ba2.5k sqft5634 Toledo Pines Ln, Katy, TX 77449New Construction

- $469,9904 bd4 ba2.7k sqft5639 Toledo Pines Ln, Katy, TX 77449New Construction
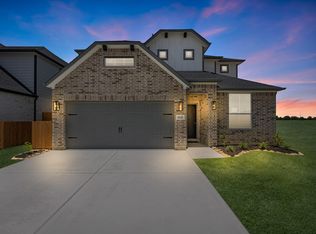
- $455,9904 bd4 ba2.7k sqft5630 Toledo Pines Ln, Katy, TX 77449New Construction

- $469,9904 bd4 ba2.8k sqft5635 Toledo Pines Ln, Katy, TX 77449New Construction
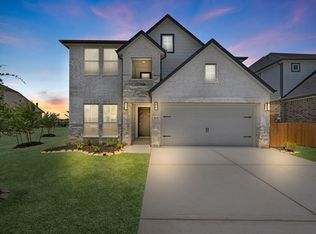
- $277,2003 bd2 ba1.6k sqft5635 Providence Green Ct, Katy, TX 77449Off Market
- $273,9004 bd2 ba1.7k sqft5639 Providence Green Ct, Katy, TX 77449Off Market
- $266,8003 bd2 ba1.6k sqft5631 Providence Green Ct, Katy, TX 77449Off Market
- $252,8003 bd2 ba1.4k sqft5627 Providence Green Ct, Katy, TX 77449Off Market
A local agent can set up tours, give advice and negotiate with sellers.
Similar homes
- $495,9155 bd4 ba2.5k sqft21715 Cisco Point Ln, Katy, TX 77449New Construction
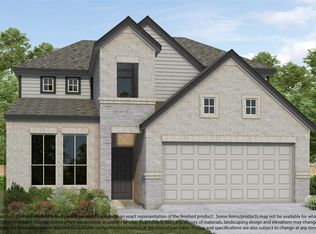 MLS ID #19853247, Jared Turner, Long Lake Ltd. HAR
 - $509,6504 bd4 ba2.8k sqft21711 Cisco Point Ln, Katy, TX 77449New Construction
 MLS ID #27088502, Jared Turner, Long Lake Ltd. HAR
 - $--5 bd3 ba2.7k sqft21630 Mid Peak Way, Katy, TX 77449Auction
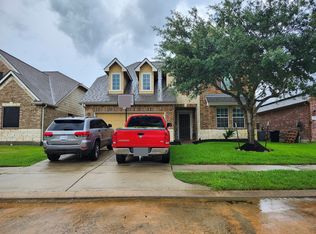 ServiceLink Auction
 - $355,0004 bd3 ba2.5k sqft5207 Becker Hills Ln, Katy, TX 77449For Sale
 MLS ID #28198187, Isata Conteh, Great Western Realty. HAR
 - $507,2005 bd4 ba2.8k sqft21723 Cisco Point Ln, Katy, TX 77449New ConstructionMLS ID #87407266, Jared Turner, Long Lake Ltd. HAR
- $495,7004 bd4 ba2.7k sqft21719 Cisco Point Ln, Katy, TX 77449New ConstructionMLS ID #8063044, Jared Turner, Long Lake Ltd. HAR
- $469,9904 bd4 ba2.7k sqft5639 Toledo Pines Ln, Katy, TX 77449New ConstructionMLS ID #37122772, Jared Turner, Long Lake Ltd. HAR
- $469,9904 bd4 ba2.8k sqft5635 Toledo Pines Ln, Katy, TX 77449New ConstructionMLS ID #44419371, Jared Turner, Long Lake Ltd. HAR
- $267,0004 bd2 ba1.6k sqft5615 Tindarey Bluff Trl, Katy, TX 77449For SaleMLS ID #39865531, Jessica Zamora, Truly Blessed Realty Group LLC. HAR
- $455,9904 bd4 ba2.7k sqft5630 Toledo Pines Ln, Katy, TX 77449New ConstructionMLS ID #3582643, Jared Turner, Long Lake Ltd. HAR
- $446,9905 bd4 ba2.5k sqft5634 Toledo Pines Ln, Katy, TX 77449New ConstructionMLS ID #32281742, Jared Turner, Long Lake Ltd. HAR
- $325,0004 bd3 ba2.6k sqft21023 Belmont Village Way, Katy, TX 77449For SaleMLS ID #41409812, Ana Aponte, eXp Realty LLC. HAR
- $329,0005 bd3 ba2.3k sqft5542 Redwood Summit Ln, Katy, TX 77449For SaleMLS ID #97964842, Steven Wang, Keller Williams Realty Metropolitan. HAR
- $453,9904 bd4 ba2.7k sqft5614 Toledo Pines Ln, Katy, TX 77449New ConstructionMLS ID #52994885, Jared Turner, Long Lake Ltd. HAR
- $451,9904 bd4 ba2.6k sqft5627 Toledo Pines Ln, Katy, TX 77449New ConstructionMLS ID #8658061, Jared Turner, Long Lake Ltd. HAR
- $338,9904 bd3 ba2.5k sqft5543 Redwood Summit Ln, Katy, TX 77449For SaleMLS ID #22486544, Shatoya Malveaux, Shatoya Malveaux, Broker. HAR
- $443,9904 bd4 ba2.7k sqft5618 Toledo Pines Ln, Katy, TX 77449New ConstructionMLS ID #19195014, Jared Turner, Long Lake Ltd. HAR
- $320,0005 bd3 ba2.2k sqft5143 Hedgerose Ln, Katy, TX 77449For SaleMLS ID #25953276, Isaigha McNeil, Corcoran Prestige Realty. HAR
- $349,9004 bd3 ba2.3k sqft21223 Riverdew Dr, Katy, TX 77449For SaleMLS ID #66609463, Grace Felefli, HomeSmart. HAR
- $269,9903 bd2 ba1.8k sqft6218 Pleasant Stream Dr, Katy, TX 77449For SaleMLS ID #41633407, Terry Hall, Southern Star Realty. HAR
