This stunning new construction home features 4 bedrooms, 3.5 bathrooms, and a spacious 2-story layout with 2,718 square feet designed for both everyday living and entertaining. The dramatic open-to-below family room fills the home with natural light and creates an airy, grand feel, while the interior fireplace adds warmth and charm to the main living space. The oversized rear covered patio offers the perfect place to unwind or host guests outdoors. Upstairs, you'll find spacious secondary bedrooms and flexible living space to fit your lifestyle. Enjoy added privacy with no rear neighbors, along with a 2-car garage and thoughtfully selected finishes throughout. Located in the brand new community of Grand Mason Crossing just off 99.
New construction
Price cut: $14K (10/2)
$460,990
21719 Cisco Point Ln, Katy, TX 77449
4beds
2,718sqft
Single Family Residence
Built in 2026
5,715 Square Feet Lot
$453,300 Zestimate®
$170/sqft
$63/mo HOA
What's special
Interior fireplaceDramatic open-to-below family roomFlexible living spaceNatural lightOversized rear covered patioThoughtfully selected finishes throughoutSpacious secondary bedrooms
- 31 days
- 21
- 1
Zillow last checked:
Listing updated:
Listed by:
Jared Turner 888-498-6815,
Long Lake Ltd
Source: HAR,MLS#: 74314785
Facts & features
Interior
Bedrooms & bathrooms
- Bedrooms: 4
- Bathrooms: 4
- Full bathrooms: 3
- 1/2 bathrooms: 1
Primary bedroom
- Level: First
- Area: 212.52
- Dimensions: 13.8 X 15.4
Bedroom
- Level: Second
- Area: 130.8
- Dimensions: 10.9 X 12
Bedroom
- Level: Second
- Area: 144.1
- Dimensions: 13.1 X 11
Bedroom
- Level: Second
- Area: 130.2
- Dimensions: 10.5 X 12.4
Other
- Level: First
- Area: 120
- Dimensions: 10 X 12
Family room
- Level: First
- Area: 323
- Dimensions: 19x17
Game room
- Level: Second
- Area: 347.8
- Dimensions: 23.5 X 14.8
Kitchen
- Level: First
- Area: 187
- Dimensions: 17x11
Heating
- Natural Gas
Cooling
- Electric
Appliances
- Included: ENERGY STAR Qualified Appliances, Disposal, Freestanding Oven, Microwave, Gas Range, Dishwasher
- Laundry: Washer Hookup
Features
- High Ceilings, Primary Bed - 1st Floor, Walk-In Closet(s)
- Flooring: Carpet, Tile
- Number of fireplaces: 1
- Fireplace features: Electric
Interior area
- Total structure area: 2,718
- Total interior livable area: 2,718 sqft
Property
Parking
- Total spaces: 2
- Parking features: Attached
- Attached garage spaces: 2
Features
- Stories: 2
- Patio & porch: Covered, Porch
- Exterior features: Sprinkler System
Lot
- Size: 5,715 Square Feet
- Features: Back Yard, Subdivided, 0 Up To 1/4 Acre
Details
- Parcel number: 1493880020019
Construction
Type & style
- Home type: SingleFamily
- Architectural style: Traditional
- Property subtype: Single Family Residence
Materials
- Brick
- Foundation: Slab
- Roof: Composition
Condition
- New construction: Yes
- Year built: 2026
Details
- Builder name: Long Lake
Utilities & green energy
- Water: Water District
Green energy
- Energy efficient items: Thermostat, Lighting
Community & HOA
Community
- Subdivision: Grand Mason Crossing
HOA
- Has HOA: Yes
- HOA fee: $750 annually
Location
- Region: Katy
Financial & listing details
- Price per square foot: $170/sqft
- Date on market: 9/23/2026
- Listing terms: Cash,Conventional,FHA,VA Loan
- Road surface type: Concrete, Curbs
Estimated market value
$453,300
$431,000 - $476,000
$2,754/mo
Price history
| Date | Event | Price |
|---|---|---|
| 10/2/2026 | Price change | $460,990-2.9%$170/sqft |
Source:  HAR #74314785 Report a problem HAR #74314785 Report a problem | ||
| 9/4/2026 | Price change | $474,990-4.2%$175/sqft |
Source: HAR #8063044 Report a problem | ||
| 5/21/2026 | Listed for sale | $495,700$182/sqft |
Source: HAR #8063044 Report a problem | ||
Public tax history
Tax history is unavailable.
Monthly payment
Est. payment
Payment breakdown
Explore the cost of this home by adjusting the details. Changes won't be saved.Climate risks
Neighborhood: 77449
Nearby schools
Schools provided by the listing agent
- Elementary: Mcroberts Elementary School
- Middle: Mcdonald Junior High School
- High: Paetow High School
Source: HAR. This data may not be complete. We recommend contacting the local school district to confirm school assignments for this home.
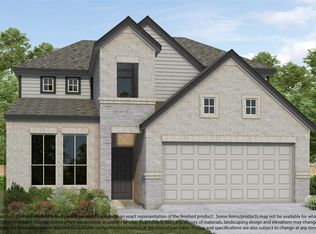
- $457,9905 bd4 ba2.5k sqft21715 Cisco Point Ln, Katy, TX 77449New Construction
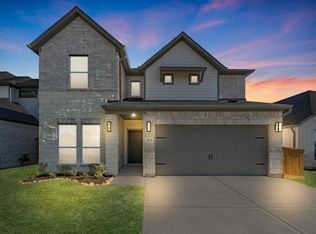
- $469,9905 bd4 ba2.8k sqft21723 Cisco Point Ln, Katy, TX 77449New Construction
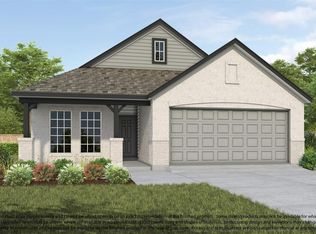
- $441,3454 bd3 ba1.8k sqft21718 Cisco Point Ln, Katy, TX 77449New Construction
- $466,9904 bd4 ba2.8k sqft21711 Cisco Point Ln, Katy, TX 77449New Construction

Similar homes
- $469,9905 bd4 ba2.8k sqft21723 Cisco Point Ln, Katy, TX 77449New ConstructionMLS ID #90986267, Jared Turner, Long Lake Ltd. HAR
- $449,9004 bd3 ba2.7k sqft23310 Markstone Glen Ct, Katy, TX 77493For Sale
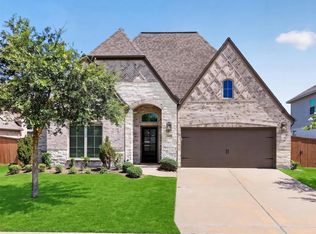 MLS ID #21182478, Rose Gibson, Better Homes and Gardens Real Estate Gary Greene - Cypress. HAR
 - $427,9904 bd3 ba2.3k sqft22750 Norcrest Hills Dr, Katy, TX 77449New Construction
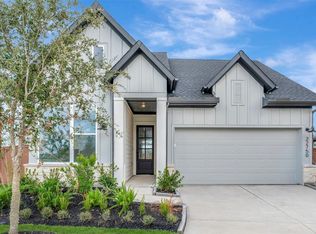 HAR
HAR - $446,9904 bd4 ba2.7k sqft23210 Firewheel Pine Ln, Katy, TX 77493New Construction
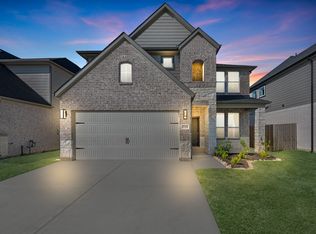 MLS ID #84089567, Jared Turner, Long Lake Ltd. HAR
