Experience elevated living in this stunning new construction home featuring 5 bedrooms, 4 bathrooms, and a spacious 2-story layout with 2,837 square feet. Designed with both style and functionality in mind, this home offers a dramatic open-to-below family room filled with natural light and centered around a beautiful interior fireplace. A first-floor guest suite provides the perfect setup for visitors or multi-generational living. The open-concept kitchen and living spaces create an inviting atmosphere ideal for entertaining and everyday comfort. Enjoy added privacy with no rear neighbors, along with a 2-car garage and thoughtfully selected finishes throughout. Located in the brand new community of Grand Mason Crossing just off 99.
New construction
Price cut: $16K (10/2)
$469,990
21723 Cisco Point Ln, Katy, TX 77449
5beds
2,837sqft
Single Family Residence
Built in 2026
5,715 Square Feet Lot
$461,900 Zestimate®
$166/sqft
$63/mo HOA
What's special
Beautiful interior fireplaceFirst-floor guest suiteThoughtfully selected finishes throughout
- 31 days
- 49
- 6
Zillow last checked:
Listing updated:
Listed by:
Jared Turner 888-498-6815,
Long Lake Ltd
Source: HAR,MLS#: 90986267
Facts & features
Interior
Bedrooms & bathrooms
- Bedrooms: 5
- Bathrooms: 4
- Full bathrooms: 4
Primary bedroom
- Level: First
- Area: 214.4
- Dimensions: 16x13.4
Bedroom
- Level: Second
- Area: 119.18
- Dimensions: 10.10x11.8
Bedroom
- Level: Second
- Area: 153.72
- Dimensions: 12.2x12.6
Bedroom
- Level: First
- Area: 146.28
- Dimensions: 10.6x13.8
Bedroom
- Level: Second
- Area: 119.18
- Dimensions: 10.10x11.8
Breakfast
- Level: First
- Area: 91
- Dimensions: 10x9.10
Dining room
- Level: First
- Area: 129.92
- Dimensions: 11.2x11.6
Family room
- Level: First
- Area: 322.18
- Dimensions: 18.10x17.8
Game room
- Level: Second
- Area: 297.85
- Dimensions: 18.5x16.10
Kitchen
- Level: First
- Area: 191.26
- Dimensions: 13.10x14.6
Heating
- Natural Gas
Cooling
- Electric
Appliances
- Included: ENERGY STAR Qualified Appliances, Disposal, Dryer, Refrigerator, Washer, Freestanding Oven, Microwave, Gas Range, Dishwasher
- Laundry: Washer Hookup
Features
- High Ceilings, 2 Bedrooms Down, Primary Bed - 1st Floor, Walk-In Closet(s)
- Flooring: Carpet, Tile
- Number of fireplaces: 1
- Fireplace features: Gas
Interior area
- Total structure area: 2,837
- Total interior livable area: 2,837 sqft
Property
Parking
- Total spaces: 2
- Parking features: Attached
- Attached garage spaces: 2
Features
- Stories: 2
- Patio & porch: Covered, Porch
- Exterior features: Sprinkler System
Lot
- Size: 5,715 Square Feet
- Features: Back Yard, Subdivided, 0 Up To 1/4 Acre
Details
- Parcel number: 1493880020020
Construction
Type & style
- Home type: SingleFamily
- Architectural style: Traditional
- Property subtype: Single Family Residence
Materials
- Brick
- Foundation: Slab
- Roof: Composition
Condition
- New construction: Yes
- Year built: 2026
Details
- Builder name: Long Lake
Utilities & green energy
- Water: Water District
Green energy
- Energy efficient items: Thermostat, Lighting
Community & HOA
Community
- Subdivision: Grand Mason Crossing
HOA
- Has HOA: Yes
- Amenities included: Playground
- HOA fee: $750 annually
Location
- Region: Katy
Financial & listing details
- Price per square foot: $166/sqft
- Date on market: 9/23/2026
- Listing terms: Cash,Conventional,FHA,VA Loan
- Road surface type: Concrete, Curbs
Estimated market value
$461,900
$439,000 - $485,000
$2,887/mo
Price history
| Date | Event | Price |
|---|---|---|
| 10/2/2026 | Price change | $469,990-3.3%$166/sqft |
Source:  HAR #90986267 Report a problem HAR #90986267 Report a problem | ||
| 9/4/2026 | Price change | $485,990-4.2%$171/sqft |
Source: HAR #87407266 Report a problem | ||
| 5/21/2026 | Listed for sale | $507,200$179/sqft |
Source: HAR #87407266 Report a problem | ||
Public tax history
Tax history is unavailable.
Monthly payment
Est. payment
Payment breakdown
Explore the cost of this home by adjusting the details. Changes won't be saved.Climate risks
Neighborhood: 77449
Nearby schools
Schools provided by the listing agent
- Elementary: Mcroberts Elementary School
- Middle: Mcdonald Junior High School
- High: Paetow High School
Source: HAR. This data may not be complete. We recommend contacting the local school district to confirm school assignments for this home.
- $460,9904 bd4 ba2.7k sqft21719 Cisco Point Ln, Katy, TX 77449New Construction

- $502,3504 bd4 ba2.8k sqft21726 Cisco Point Ln, Katy, TX 77449New Construction
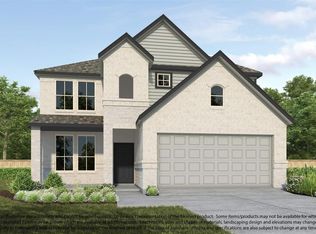
- $457,9905 bd4 ba2.5k sqft21715 Cisco Point Ln, Katy, TX 77449New Construction
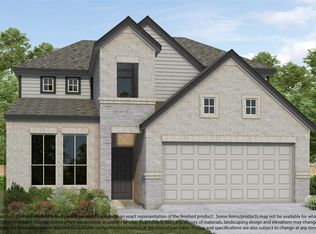
- $517,4704 bd4 ba2.9k sqft21722 Cisco Point Ln, Katy, TX 77449New Construction

Similar homes
- $460,9904 bd4 ba2.7k sqft21719 Cisco Point Ln, Katy, TX 77449New ConstructionMLS ID #74314785, Jared Turner, Long Lake Ltd. HAR
- $457,9905 bd4 ba2.5k sqft21715 Cisco Point Ln, Katy, TX 77449New ConstructionMLS ID #19853247, Jared Turner, Long Lake Ltd. HAR
- $480,9905 bd5 ba2.8k sqft5642 Toledo Pines Ln, Katy, TX 77449New Construction
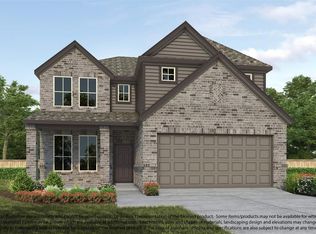 MLS ID #40669317, Jared Turner, Long Lake Ltd. HAR
 - $493,8355 bd4 ba2.8k sqft5638 Toledo Pines Ln, Katy, TX 77449New Construction
 MLS ID #9391343, Jared Turner, Long Lake Ltd. HAR
