Welcome to 2323 Lambert Drive in the award-winning master-planned community of Cane Island! This stunning one-story David Weekley home offers 3 bedrooms, 2 full baths, 1 half bath, a private study, & 2,233 sq ft of thoughtfully designed living space. Barely lived in and meticulously maintained, this home feels better than new. The open-concept layout is perfect for entertaining, with a spacious family room and chef-inspired kitchen with quartz countertops, stainless steel appliances, gas cooktop, walk-in pantry, and oversized island. The private primary suite includes dual vanities, a large walk-in closet, and a super shower. Two secondary bedrooms are separated by a flex space ideal for a playroom or media room. Enjoy a covered patio, spacious backyard, and 2-car garage with a 5-ft extension for extra storage. Zoned to highly acclaimed Katy ISD and within walking distance to Robertson Elementary, with easy access to I-10, shopping, dining, and Cane Island’s resort-style amenities.
For sale
Price cut: $20K (7/19)
$465,000
2323 Lambert Dr, Katy, TX 77493
3beds
2,233sqft
:
Get pre-qualified$3,415/mo
Single Family Residence
Built in 2022
6,599 Square Feet Lot
$446,800 Zestimate®
$208/sqft
$125/mo HOA
What's special
- 8 days |
- 62 |
- 2 |
Likely to sell faster than
Zillow last checked:
Listing updated:
Listed by:
Holly LeBlanc TREC #0718599 409-791-0198,
Nan & Company Properties - Woodlands Office,
Jessica Spence TREC #0852007 281-743-8120,
Nan & Company Properties - Woodlands Office
Source: HAR,MLS#: 92021754
Facts & features
Interior
Bedrooms & bathrooms
- Bedrooms: 3
- Bathrooms: 3
- Full bathrooms: 2
- 1/2 bathrooms: 1
Rooms
- Room types: Family Room, Utility Room
Primary bathroom
- Features: Full Secondary Bathroom Down, Half Bath, Primary Bath: Double Sinks, Primary Bath: Shower Only, Secondary Bath(s): Tub/Shower Combo
Kitchen
- Features: Kitchen Island, Kitchen open to Family Room, Under Cabinet Lighting, Walk-in Pantry
Heating
- Natural Gas
Cooling
- Ceiling Fan(s), Electric
Appliances
- Included: Disposal, Gas Oven, Oven, Microwave, Gas Cooktop, Dishwasher
- Laundry: Gas Dryer Hookup, Washer Hookup
Features
- Prewired for Alarm System, All Bedrooms Down, Walk-In Closet(s)
- Flooring: Carpet, Tile, Vinyl
- Windows: Insulated/Low-E windows, Window Coverings
- Has fireplace: No
Interior area
- Total structure area: 2,233
- Total interior livable area: 2,233 sqft
Property
Parking
- Total spaces: 2
- Parking features: Attached, Double-Wide Driveway
- Attached garage spaces: 2
Features
- Stories: 1
- Patio & porch: Covered, Porch
- Exterior features: Sprinkler System
- Fencing: Back Yard
Lot
- Size: 6,599 Square Feet
- Dimensions: 55 x 120
- Features: Cleared, Subdivided, 0 Up To 1/4 Acre
Details
- Parcel number: 422471003007000
Construction
Type & style
- Home type: SingleFamily
- Architectural style: Traditional
- Property subtype: Single Family Residence
Materials
- Brick
- Foundation: Slab
- Roof: Composition
Condition
- New construction: No
- Year built: 2022
Details
- Builder name: David Weekley
Utilities & green energy
- Water: Water District
Community & HOA
Community
- Security: Prewired for Alarm System
- Subdivision: Cane Island Sec 11
HOA
- Has HOA: Yes
- Amenities included: Clubhouse, Fitness Center, Jogging Path, Park, Party Room, Picnic Area, Playground, Pond, Pool, Splash Pad, Trail(s)
- HOA fee: $1,500 annually
Location
- Region: Katy
Financial & listing details
- Price per square foot: $208/sqft
- Tax assessed value: $465,534
- Annual tax amount: $14,134
- Date on market: 7/19/2026
- Listing terms: Cash,Conventional,FHA,VA Loan
- Exclusions: Dryer, Washer, Stainless Steel Fridge
- Ownership: Full Ownership
- Road surface type: Concrete
Estimated market value
$446,800
$424,000 - $469,000
$2,628/mo
Price history
| Date | Event | Price |
|---|---|---|
| 7/19/2026 | Price change | $465,000-4.1%$208/sqft |
Source:  HAR #92021754 Report a problem HAR #92021754 Report a problem | ||
| 6/20/2026 | Price change | $485,000-2%$217/sqft |
Source: HAR #13927108 Report a problem | ||
| 6/1/2026 | Listed for sale | $495,000+5.3%$222/sqft |
Source: HAR #13927108 Report a problem | ||
| 3/31/2023 | Listing removed | -- |
Source:  David Weekley Homes Report a problem David Weekley Homes Report a problem | ||
| 12/14/2022 | Pending sale | $470,000$210/sqft |
Source: HAR #85095861 Report a problem | ||
| 11/29/2022 | Price change | $470,000-2.9%$210/sqft |
Source: David Weekley Homes Report a problem | ||
| 11/10/2022 | Price change | $484,0000%$217/sqft |
Source: David Weekley Homes Report a problem | ||
| 11/1/2022 | Listed for sale | $484,140$217/sqft |
Source: David Weekley Homes Report a problem | ||
Public tax history
| Year | Property taxes | Tax assessment |
|---|---|---|
| 2025 | $1,967 | $465,534 +0.8% |
| 2024 | -- | $462,010 -0.8% |
| 2023 | $2,252 +424.1% | $465,970 +565.7% |
| 2022 | $430 | $70,000 |
Find assessor info on the county website
Monthly payment
Est. payment
Payment breakdown
Explore the cost of this home by adjusting the details. Changes won't be saved.Climate risks
Neighborhood: 77493
Nearby schools
GreatSchools rating
- 8/10ROBERTSON ELGrades: PK-5Distance: 0.1 mi
- 8/10Katy Junior High SchoolGrades: 6-8Distance: 2.3 mi
- 7/10Katy High SchoolGrades: 9-12Distance: 1.5 mi
Schools provided by the listing agent
- Elementary: Robertson Elementary School (Katy)
- Middle: Katy Junior High School
- High: Katy High School
Source: HAR. This data may not be complete. We recommend contacting the local school district to confirm school assignments for this home.
- $481,900-- bd-- ba2.5k sqft7418 Denali Dr, Katy, TX 77494Off Market
- $502,9003 bd2 ba2.7k sqft2319 Lambert Dr, Katy, TX 77493Off Market

- $465,400-- bd-- ba2.7k sqft7619 Zion Grove Ct, Katy, TX 77493Off Market
- $504,1004 bd2 ba2.6k sqft2534 Riley Creek Ct, Katy, TX 77493Off Market

- $448,1003 bd2 ba2.3k sqft2314 Precision Ln, Katy, TX 77493Off Market
- $564,1005 bd5 ba3k sqft2330 Lambert Dr, Katy, TX 77493Off Market
- $516,4004 bd3 ba2.9k sqft2315 Lambert Dr, Katy, TX 77493Off Market
- $510,100-- bd-- ba2.6k sqft2310 Precision Ln, Katy, TX 77493Off Market
A local agent can set up tours, give advice and negotiate with sellers.
A local lender can help you make sure your offer is ready when you are.
Similar homes
- $495,0004 bd3 ba2.5k sqft6907 Brazos Trail Ct, Katy, TX 77493For Sale
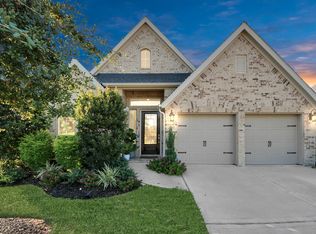 MLS ID #18432215, Marlene Cordova Valderrama, eXp Realty LLC. HAR
 - $450,0004 bd3 ba2.5k sqft2419 Elmwood Trl, Katy, TX 77493For Sale
 MLS ID #25862114, Nicole Freer, Corcoran Genesis. HAR
 - $499,0003 bd2 ba2.4k sqft2307 Jitterbug Ln, Katy, TX 77493For Sale
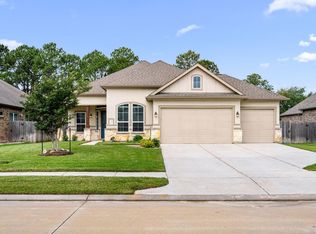 MLS ID #92651657, Kristy Stone, C.R.Realty. HAR
 - $447,0003 bd3 ba2.6k sqft29026 Dunbrook Meadows Ln, Katy, TX 77494For Sale
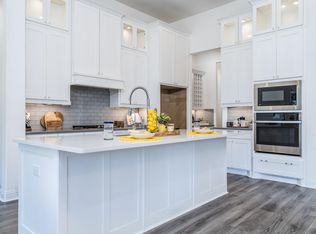 MLS ID #49501676, Vicki Bird, Better Homes and Gardens Real Estate Gary Greene - Katy. HAR
 - $524,9994 bd4 ba2.6k sqft2702 Country Ln, Katy, TX 77493For SaleMLS ID #25193143, Kristy Stone, C.R.Realty. HAR
- $450,0005 bd3 ba2.6k sqft125 Aurora Springs Dr, Katy, TX 77493For SaleMLS ID #7684308, Maria Mejia, Keller Williams Preferred. HAR
- $459,9904 bd3 ba2.1k sqft433 Darling Creek Ln, Katy, TX 77493New ConstructionHAR
- $465,0004 bd3 ba2.8k sqft23919 Northwood Terrace Ln, Katy, TX 77493For SaleMLS ID #42964412, Coco Pettaway, eXp Realty LLC. HAR
- $460,0004 bd3 ba2.6k sqft27022 Brighton Valley Way, Katy, TX 77494For SaleMLS ID #90141876, Saad Wadiwala, Third Coast Realty LLC. HAR
- $379,9004 bd3 ba2.1k sqft3216 Bello Green Ln, Katy, TX 77493For SaleMLS ID #52579235, Melissa Moody, Compass RE Texas, LLC - West Houston. HAR
- $491,5423 bd3 ba2.2k sqft2457 Seaglass Terrace Dr, Katy, TX 77493New ConstructionHAR
- $455,0005 bd3 ba2.5k sqft23230 Ivory Sedge Trl, Katy, TX 77493For SaleMLS ID #84087037, Mike Elgoher, eXp Realty LLC. HAR
- $479,9904 bd4 ba2.8k sqft1740 Daylight Lake Dr, Katy, TX 77493For SaleMLS ID #57036679, Antonio Maari, OakHouse Real Estate. HAR
- $434,9904 bd3 ba2.1k sqft448 Sprigtail Dr, Katy, TX 77493New ConstructionHAR
- $455,0004 bd3 ba2.7k sqft7319 Perching Hawk Trl, Katy, TX 77493For SaleMLS ID #96814591, Aaron White, eXp Realty LLC. HAR
- $474,9004 bd4 ba3.3k sqft29250 Pikes Peak Dr, Katy, TX 77494For SaleMLS ID #26899467, Haley Brenner, Realty Kings Properties. HAR
- $499,0004 bd4 ba2.9k sqft3303 Polk Creek Dr, Katy, TX 77494For SaleMLS ID #7834429, Rigoberto Villarreal, Keller Williams Signature. HAR
- $469,0004 bd4 ba3.3k sqft3322 Black Gore Creek Dr, Katy, TX 77494For SaleMLS ID #31021620, Tai Dinh, Keller Williams Signature. HAR
- $459,9905 bd3 ba2.7k sqft6118 Lake Chippewa Ct, Katy, TX 77493New ConstructionMLS ID #77014182, Jimmy Franklin, Brohn Homes. HAR
- $524,9904 bd4 ba2.6k sqft7219 Sylvan Birch Trl, Katy, TX 77493For SaleMLS ID #12078096, Yury Torres, AYRE Realty Inc. HAR
