Welcome home to this stunning 2023 CHESMAR home located on a CUL-DE-SAC LOT in the most desirable masterplanned community in Texas, SUNTERRA! Enjoy Resort Living at the nearby Crystal Lagoon as you walk on white sand beaches, swim, kayak, and paddle board. Vacation down the street with a waterslide, pool & lazy river, or play a game of pickle ball, tennis, or horse shoes! This rare 1-story, 4 bed, 3 bath home has been meticulously maintained, and features high ceilings, recessed lighting, upgraded tile floors, massive Chef's Kitchen w. quartz countertops, upgraded cabinetry and backsplash, open layout perfect for entertaining, butler's pantry, gas stovetop, and breakfast area. Primary ensuite has double vanities, glass shower, massive soaking tub, and walk-in closet that leads to the laundry room! Secondary bedrooms have modern ceiling fans, upgraded tile flooring, and large closets. All within minutes of Katy's finest dining, shopping and entertainment! This is the BEST OF TEXAS!
For sale
$379,900
3216 Bello Green Ln, Katy, TX 77493
4beds
2,166sqft
Single Family Residence
Built in 2023
6,211 Square Feet Lot
$365,500 Zestimate®
$175/sqft
$113/mo HOA
What's special
White sand beachesModern ceiling fansGas stovetopHigh ceilingsRecessed lightingUpgraded tile floorsQuartz countertops
- 52 days
- 237
- 14
Zillow last checked:
Listing updated:
Listed by:
Melissa Moody TREC #0740296 713-444-3333,
Compass RE Texas, LLC - West Houston
Source: HAR,MLS#: 52579235
Facts & features
Interior
Bedrooms & bathrooms
- Bedrooms: 4
- Bathrooms: 3
- Full bathrooms: 3
Rooms
- Room types: Family Room, Utility Room
Primary bathroom
- Features: Full Secondary Bathroom Down, Primary Bath: Double Sinks, Primary Bath: Separate Shower, Primary Bath: Soaking Tub, Secondary Bath(s): Tub/Shower Combo
Kitchen
- Features: Breakfast Bar, Kitchen Island, Kitchen open to Family Room, Pantry
Heating
- Natural Gas
Cooling
- Ceiling Fan(s), Electric
Appliances
- Included: ENERGY STAR Qualified Appliances, Disposal, Electric Oven, Microwave, Free-Standing Range, Gas Range, Dishwasher
- Laundry: Electric Dryer Hookup, Gas Dryer Hookup, Washer Hookup
Features
- All Bedrooms Down, En-Suite Bath, Primary Bed - 1st Floor, Walk-In Closet(s)
- Flooring: Tile, Vinyl
- Windows: Insulated/Low-E windows
Interior area
- Total structure area: 2,166
- Total interior livable area: 2,166 sqft
Property
Parking
- Total spaces: 2
- Parking features: Attached, Garage Door Opener
- Attached garage spaces: 2
Features
- Stories: 1
- Patio & porch: Patio/Deck
- Exterior features: Sprinkler System
- Fencing: Back Yard
Lot
- Size: 6,211 Square Feet
- Features: Back Yard, Subdivided, 0 Up To 1/4 Acre
Details
- Parcel number: 800032002051000
Construction
Type & style
- Home type: SingleFamily
- Architectural style: Traditional
- Property subtype: Single Family Residence
Materials
- Brick
- Foundation: Slab
- Roof: Composition
Condition
- New construction: No
- Year built: 2023
Details
- Builder name: CHESMAR
Utilities & green energy
- Water: Water District
Green energy
- Energy efficient items: Thermostat, HVAC>13 SEER, Other Energy Features
Community & HOA
Community
- Features: Subdivision Tennis Court
- Subdivision: Sunterra Sec 32
HOA
- Has HOA: Yes
- Amenities included: Basketball Court, Clubhouse, Dog Park, Fitness Center, Park, Party Room, Picnic Area, Playground, Pool, Splash Pad, Sport Court, Tennis Court(s), Trail(s)
- HOA fee: $1,360 annually
Location
- Region: Katy
Financial & listing details
- Price per square foot: $175/sqft
- Tax assessed value: $384,830
- Annual tax amount: $12,575
- Date on market: 7/17/2026
- Listing terms: Cash,Conventional,FHA,VA Loan
- Road surface type: Asphalt
Estimated market value
$365,500
$347,000 - $384,000
$2,586/mo
Price history
| Date | Event | Price |
|---|---|---|
| 7/17/2026 | Listed for sale | $379,900$175/sqft |
Source:  HAR #52579235 Report a problem HAR #52579235 Report a problem | ||
| 7/17/2026 | Listing removed | $379,900$175/sqft |
Source: HAR #48043519 Report a problem | ||
| 6/25/2026 | Price change | $379,900-2.6%$175/sqft |
Source: HAR #48043519 Report a problem | ||
| 6/12/2026 | Listed for sale | $389,900$180/sqft |
Source: HAR #48043519 Report a problem | ||
| 6/12/2026 | Listing removed | $389,900$180/sqft |
Source: HAR #15008856 Report a problem | ||
| 5/14/2026 | Price change | $389,900-1.3%$180/sqft |
Source: HAR #15008856 Report a problem | ||
| 4/23/2026 | Price change | $394,990-1.2%$182/sqft |
Source: HAR #65581699 Report a problem | ||
| 2/9/2026 | Price change | $399,900-3.6%$185/sqft |
Source: HAR #17087602 Report a problem | ||
| 1/14/2026 | Listed for sale | $415,000$192/sqft |
Source: HAR #17087602 Report a problem | ||
| 12/31/2025 | Listing removed | $415,000$192/sqft |
Source: HAR #20467586 Report a problem | ||
| 11/20/2025 | Price change | $415,000+1.2%$192/sqft |
Source: HAR #2651606 Report a problem | ||
| 10/27/2025 | Price change | $409,900-1.2%$189/sqft |
Source: HAR #2651606 Report a problem | ||
| 10/4/2025 | Listed for sale | $415,000$192/sqft |
Source: HAR #2651606 Report a problem | ||
Public tax history
| Year | Property taxes | Tax assessment |
|---|---|---|
| 2025 | $2,319 +448.4% | $384,830 +492% |
| 2024 | $423 -1.3% | $65,000 +1.6% |
| 2023 | $428 | $63,960 |
Find assessor info on the county website
Monthly payment
Est. payment
Payment breakdown
Explore the cost of this home by adjusting the details. Changes won't be saved.Climate risks
Neighborhood: 77493
Nearby schools
Schools provided by the listing agent
- Elementary: Cross Elementary
- Middle: Haskett Junior High School
- High: Freeman High School
Source: HAR. This data may not be complete. We recommend contacting the local school district to confirm school assignments for this home.

Similar homes
- $364,9994 bd3 ba2.1k sqft2952 Golden Dust Dr, Katy, TX 77493For Sale
 MLS ID #56670980, Chris Glapa, Keller Williams Signature. HAR

 - $450,0004 bd3 ba2.5k sqft2419 Elmwood Trl, Katy, TX 77493For Sale
 MLS ID #11986029, Nicole Freer, Corcoran Genesis. HAR
 - $399,0004 bd3 ba2.4k sqft2223 Tonkawa Trl, Katy, TX 77493For Sale
 MLS ID #26872407, Anisa Hoxha, Keller Williams Memorial. HAR
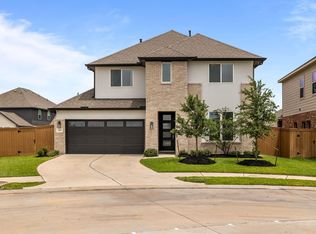
 - $450,0005 bd3 ba2.6k sqft125 Aurora Springs Dr, Katy, TX 77493For Sale
 MLS ID #7684308, Maria Mejia, Keller Williams Preferred. HAR
