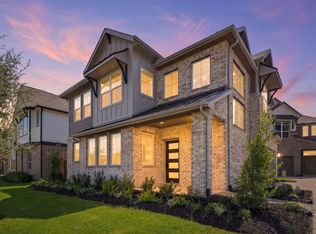
Step into this beautifully designed one-story home where comfort, style, and functionality come together seamlessly. The entry is framed by a private home office with French doors. The open-concept kitchen features a generous center island and a spacious pantry, flowing effortlessly into the dining area and family room, all highlighted by a stunning wall of windows that fills the space with natural light. The primary suite is also enhanced by a wall of windows. French doors lead into the luxurious primary bath, complete with dual vanities, a relaxing garden tub, a separate glass-enclosed shower, and a large walk-in closet. Three secondary bedrooms each offer their own walk-in closet, providing exceptional storage and comfort for family or guests, while the covered backyard patio creates the perfect setting for outdoor dining or unwinding at the end of the day. Special Financing Incentives available on this property from SIRVA Mortgage. This home is a place you’ll love calling home.
For sale
$350,000
24111 Avocet Creek Rd, Katy, TX 77493
4beds
2,113sqft
Single Family Residence
Built in 2022
5,623 Square Feet Lot
$340,900 Zestimate®
$166/sqft
$122/mo HOA
What's special
Dining areaFamily roomLarge walk-in closetOpen-concept kitchenDual vanitiesSeparate glass-enclosed showerGenerous center island
- 9 hours
- 40
- 9
Zillow last checked:
Listing updated:
Listed by:
Veronica Lozada TREC #0786958 832-546-7038,
Keller Williams Signature
Source: HAR,MLS#: 84559518
Facts & features
Interior
Bedrooms & bathrooms
- Bedrooms: 4
- Bathrooms: 2
- Full bathrooms: 2
Primary bedroom
- Level: First
- Area: 234
- Dimensions: 18 x 13
Bedroom
- Level: First
- Area: 132
- Dimensions: 12 x 11
Bedroom
- Level: First
- Area: 132
- Dimensions: 12 x 11
Bedroom
- Level: First
- Area: 132
- Dimensions: 12 x 11
Other
- Level: First
- Area: 130
- Dimensions: 10 x 13
Dining room
- Level: First
- Area: 150
- Dimensions: 15 x 10
Family room
- Level: First
- Area: 288
- Dimensions: 16 x 18
Utility room
- Level: First
Heating
- Natural Gas
Cooling
- Electric
Appliances
- Included: Disposal, Electric Oven, Microwave, Gas Cooktop, Dishwasher
Features
- High Ceilings, All Bedrooms Down, En-Suite Bath, Split Plan, Walk-In Closet(s)
- Flooring: Carpet, Tile
Interior area
- Total structure area: 2,113
- Total interior livable area: 2,113 sqft
Property
Parking
- Total spaces: 2
- Parking features: Attached, Garage Door Opener
- Attached garage spaces: 2
Features
- Stories: 1
- Patio & porch: Covered, Patio/Deck
- Exterior features: Sprinkler System
- Fencing: Back Yard,Full
Lot
- Size: 5,623 Square Feet
- Features: Subdivided, 0 Up To 1/4 Acre
Details
- Parcel number: 1446640010039
Construction
Type & style
- Home type: SingleFamily
- Architectural style: Traditional
- Property subtype: Single Family Residence
Materials
- Brick, Stone
- Foundation: Slab
- Roof: Composition
Condition
- New construction: No
- Year built: 2022
Details
- Builder name: Perry Homes
Utilities & green energy
- Water: Water District
Green energy
- Energy efficient items: Attic Vents, Thermostat
Community & HOA
Community
- Features: Subdivision Tennis Court
- Subdivision: Elyson Sec 36
HOA
- Has HOA: Yes
- Amenities included: Clubhouse, Dog Park, Fitness Center, Jogging Path, Park, Picnic Area, Playground, Pond, Pool, Splash Pad, Tennis Court(s), Trail(s)
- HOA fee: $1,464 annually
Location
- Region: Katy
Financial & listing details
- Price per square foot: $166/sqft
- Tax assessed value: $399,098
- Annual tax amount: $12,059
- Date on market: 10/20/2026
- Listing terms: Cash,Conventional,FHA,Wrap
- Road surface type: Concrete, Curbs, Gutters
Estimated market value
$340,900
$324,000 - $358,000
$2,709/mo
Price history
| Date | Event | Price |
|---|---|---|
| 10/20/2026 | Listed for sale | $350,000-12.5%$166/sqft |
Source:  HAR #84559518 Report a problem | ||
| 12/13/2022 | Listing removed | -- |
Source: HAR #52059129 Report a problem | ||
| 10/31/2022 | Pending sale | $399,900$189/sqft |
Source: HAR #52059129 Report a problem | ||
| 10/26/2022 | Price change | $399,900-6.1%$189/sqft |
Source: HAR #52059129 Report a problem | ||
| 10/21/2022 | Price change | $425,900+0.2%$202/sqft |
Source: HAR #52059129 Report a problem | ||
| 10/18/2022 | Price change | $424,900-4.5%$201/sqft |
Source: HAR #52059129 Report a problem | ||
| 10/11/2022 | Price change | $444,900-1.1%$211/sqft |
Source: HAR #52059129 Report a problem | ||
| 9/28/2022 | Price change | $449,900-1.1%$213/sqft |
Source: HAR #52059129 Report a problem | ||
| 9/20/2022 | Price change | $454,900-2.2%$215/sqft |
Source: HAR #52059129 Report a problem | ||
| 9/9/2022 | Listed for sale | $464,900$220/sqft |
Source: HAR #52059129 Report a problem | ||
Public tax history
| Year | Property taxes | Tax assessment |
|---|---|---|
| 2025 | $5,042 -10.5% | $399,098 -3% |
| 2024 | $5,634 -20.1% | $411,635 -0.8% |
| 2023 | $7,050 +421.3% | $414,980 +480% |
| 2022 | $1,352 | $71,550 |
Find assessor info on the county website
Monthly payment
Est. payment
Payment breakdown
Explore the cost of this home by adjusting the details. Changes won't be saved.Climate risks
Neighborhood: Elyson
Nearby schools
Schools provided by the listing agent
- Elementary: Boudny Elementary
- Middle: Nelson Junior High (Katy)
- High: Freeman High School
Source: HAR. This data may not be complete. We recommend contacting the local school district to confirm school assignments for this home.
Similar homes
- $389,9004 bd4 ba2.6k sqft7207 Winterberry Glen Ln, Katy, TX 77493For Sale
 MLS ID #12425178, Derek Montes, Montes & Associates Realty. HAR
- $349,0003 bd2 ba1.9k sqft6722 Greenwood Valley Pl, Katy, TX 77493For Sale
 MLS ID #23974429, Brookes Cunningham, SERHANT. HAR
- $334,9904 bd3 ba2.3k sqft7214 Cordgrass Prairie Ln, Katy, TX 77493For Sale
 MLS ID #54539985, Tomas Arellano, Central Metro Realty. HAR
- $334,7154 bd3 ba1.9k sqft24027 Breezy Bank Trl, Katy, TX 77493New Construction
 MLS ID #20063842, Clay Woodard, Chesmar Homes. HAR
