****Infrared Sauna****Welcome to a home that doesn’t just impress, it inspires. Nestled in Elyson, this masterfully designed residence blends architectural elegance with unapologetic luxury. Soaring 16-foot ceilings and two exotic chandeliers greet you at the door, setting the tone immediately. The chef’s kitchen is legendary, oversized island, professional cooktop, two pantries, and three refrigerators. Built to perform. Built to impress. Natural light floods the open floor plan, creating a seamless flow that feels grand yet effortlessly livable. A built-in EV charger keeps modern convenience as effortless as the design itself. Steps from the master suite, your private Sunlighten Infrared Sauna with red light therapy delivers a five-star wellness experience daily. Crowned by Elyson’s resort amenities, pools, trails, fitness, sports courts, café, and top-rated Katy ISD schools. Homes like this aren’t built, they’re curated. Be ready!
For sale
$450,000
24619 Fluttering Dove Ln, Katy, TX 77493
4beds
2,383sqft
:
Get pre-qualified$3,325/mo
Single Family Residence
Built in 2022
6,250 Square Feet Lot
$447,400 Zestimate®
$189/sqft
$108/mo HOA
What's special
Sports courtsInfrared saunaOversized islandTwo exotic chandeliersProfessional cooktopThree refrigeratorsTwo pantries
- 13 days |
- 134 |
- 10 |
Likely to sell faster than
Zillow last checked:
Listing updated:
Listed by:
Bridget Brown TREC #0749176 214-223-7479,
Redfin Corporation,
Ebony Onyemu
Source: HAR,MLS#: 79573033
Facts & features
Interior
Bedrooms & bathrooms
- Bedrooms: 4
- Bathrooms: 3
- Full bathrooms: 3
Rooms
- Room types: Utility Room
Primary bathroom
- Features: Half Bath, Primary Bath: Double Sinks, Primary Bath: Shower Only, Secondary Bath(s): Shower Only, Secondary Bath(s): Tub/Shower Combo
Kitchen
- Features: Kitchen Island, Kitchen open to Family Room, Pantry, Soft Closing Cabinets, Soft Closing Drawers, Walk-in Pantry
Heating
- Natural Gas
Cooling
- Ceiling Fan(s), Electric
Appliances
- Included: ENERGY STAR Qualified Appliances, Water Heater, Disposal, Convection Oven, Gas Oven, Microwave, Gas Cooktop, Dishwasher
- Laundry: Gas Dryer Hookup, Washer Hookup
Features
- Prewired for Alarm System, En-Suite Bath, Primary Bed - 1st Floor, Split Plan, Walk-In Closet(s)
- Flooring: Tile
- Windows: Insulated/Low-E windows
- Number of fireplaces: 1
- Fireplace features: Gas Log
Interior area
- Total structure area: 2,383
- Total interior livable area: 2,383 sqft
Property
Parking
- Total spaces: 2
- Parking features: Attached, Garage Door Opener, Double-Wide Driveway
- Attached garage spaces: 2
Features
- Stories: 1
- Patio & porch: Covered
- Fencing: Back Yard
Lot
- Size: 6,250 Square Feet
- Features: Back Yard, Subdivided, 1/4 Up to 1/2 Acre
Details
- Parcel number: 1454440010014
Construction
Type & style
- Home type: SingleFamily
- Architectural style: Traditional
- Property subtype: Single Family Residence
Materials
- Brick
- Foundation: Slab
- Roof: Composition
Condition
- New construction: No
- Year built: 2022
Utilities & green energy
- Water: Water District
Green energy
- Green verification: HERS Index Score
- Energy efficient items: Attic Vents, Thermostat, Lighting, HVAC
Community & HOA
Community
- Security: Prewired for Alarm System
- Subdivision: Elyson Sec 44
HOA
- Has HOA: Yes
- Amenities included: Basketball Court, Clubhouse, Dog Park, Fitness Center, Jogging Path, Park, Picnic Area, Playground, Pool, Splash Pad, Sport Court, Tennis Court(s), Trail(s)
- HOA fee: $1,300 annually
Location
- Region: Katy
Financial & listing details
- Price per square foot: $189/sqft
- Tax assessed value: $441,612
- Annual tax amount: $14,506
- Date on market: 7/21/2026
- Listing terms: Cash,Conventional,FHA,VA Loan
Estimated market value
$447,400
$425,000 - $470,000
$2,816/mo
Price history
| Date | Event | Price |
|---|---|---|
| 6/12/2026 | Listed for sale | $450,000+0%$189/sqft |
Source:  HAR #81328273 Report a problem HAR #81328273 Report a problem | ||
| 8/11/2023 | Listing removed | -- |
Source:  Brookfield Residential Report a problem Brookfield Residential Report a problem | ||
| 7/17/2023 | Pending sale | $449,977$189/sqft |
Source: HAR #93233246 Report a problem | ||
| 7/13/2023 | Price change | $449,977-0.6%$189/sqft |
Source: Brookfield Residential Report a problem | ||
| 7/12/2023 | Price change | $452,578+0.6%$190/sqft |
Source: Brookfield Residential Report a problem | ||
| 7/10/2023 | Price change | $449,977-0.6%$189/sqft |
Source: HAR #31014644 Report a problem | ||
| 6/27/2023 | Price change | $452,578-1.1%$190/sqft |
Source: HAR #31014644 Report a problem | ||
| 6/5/2023 | Price change | $457,779-2.2%$192/sqft |
Source: HAR #31014644 Report a problem | ||
| 5/16/2023 | Price change | $468,1840%$196/sqft |
Source: HAR #31014644 Report a problem | ||
| 5/1/2023 | Price change | $468,185-1.1%$196/sqft |
Source: HAR #31014644 Report a problem | ||
| 4/20/2023 | Price change | $473,386-3.2%$199/sqft |
Source: HAR #31014644 Report a problem | ||
| 4/13/2023 | Price change | $488,992-1.1%$205/sqft |
Source: HAR #31014644 Report a problem | ||
| 4/7/2023 | Price change | $494,194-5%$207/sqft |
Source: HAR #31014644 Report a problem | ||
| 2/27/2023 | Price change | $520,205-0.1%$218/sqft |
Source: Brookfield Residential Report a problem | ||
| 2/12/2023 | Listed for sale | $520,541$218/sqft |
Source: Brookfield Residential Report a problem | ||
Public tax history
| Year | Property taxes | Tax assessment |
|---|---|---|
| 2025 | $5,746 -9.6% | $441,612 -3.1% |
| 2024 | $6,357 +106.2% | $455,750 +151.1% |
| 2023 | $3,084 | $181,505 |
Find assessor info on the county website
Monthly payment
Est. payment
Payment breakdown
Explore the cost of this home by adjusting the details. Changes won't be saved.Climate risks
Neighborhood: Elyson
Nearby schools
GreatSchools rating
- 7/10McElwain Elementary SchoolGrades: PK-5Distance: 1.5 mi
- 8/10Nelson J HGrades: 6-8Distance: 1.4 mi
- 7/10Freeman High SchoolGrades: 9-10Distance: 1.2 mi
Schools provided by the listing agent
- Elementary: Boudny Elementary
- Middle: Nelson Junior High (Katy)
- High: Freeman High School
Source: HAR. This data may not be complete. We recommend contacting the local school district to confirm school assignments for this home.
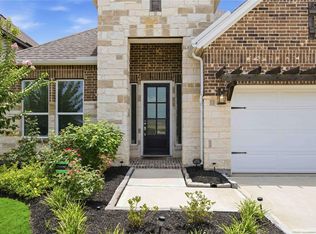
- $469,9904 bd3 ba2.5k sqft24615 Fluttering Dove Ln, Katy, TX 77493For Sale
- $418,7004 bd3 ba2.4k sqft24623 Fluttering Dove Ln, Katy, TX 77493Off Market
- $407,7004 bd3 ba2.2k sqft24607 Fluttering Dove Ln, Katy, TX 77493Off Market
- $424,2004 bd3 ba2.6k sqft7211 Mellow Glen Way, Katy, TX 77493Off Market
- $492,3004 bd2 ba3.1k sqft7207 Mellow Glen Way, Katy, TX 77493Off Market
- $--4 bd3 ba2.3k sqft24543 Fluttering Dove Ln, Katy, TX 77493Sold
- $481,0004 bd3 ba2.9k sqft24511 Fluttering Dove Ln, Katy, TX 77493Off Market
- $409,8004 bd3 ba2.5k sqft24527 Fluttering Dove Ln, Katy, TX 77493Off Market
A local agent can set up tours, give advice and negotiate with sellers.
A local lender can help you make sure your offer is ready when you are.
Similar homes
- $445,0004 bd4 ba2.5k sqft7111 Winterberry Glen Ln, Katy, TX 77493For Sale
 MLS ID #49330223, Garrett Weathers, Southern Trust Realty. HAR
 - $460,0004 bd4 ba2.4k sqft24130 Elkhorn Glen Ln, Katy, TX 77493For Sale
 MLS ID #44008965, Joshua Rodriguez, Ferris Realty. HAR
 - $469,9904 bd3 ba2.5k sqft24615 Fluttering Dove Ln, Katy, TX 77493For SaleMLS ID #47035858, Kimbriana Nzeogu, Adeo Homes Realty. HAR
- $440,0004 bd3 ba2.4k sqft7027 Winterberry Glen Ln, Katy, TX 77493For Sale
 MLS ID #69570097, Yully Ariza Garcia, Nan & Company Properties - Corporate Office (Heights). HAR
 - $455,0004 bd3 ba2.7k sqft7319 Perching Hawk Trl, Katy, TX 77493For SaleMLS ID #96814591, Aaron White, eXp Realty LLC. HAR
- from $453,9004 bd3 ba2.1k sqft2180W Plan, Elyson 45', Katy, TX 77493New ConstructionPerry Homes
- $439,0005 bd3 ba2.6k sqft7019 Snow Finch Ln, Katy, TX 77493For SaleMLS ID #79337131, Veronica Lozada, Keller Williams Signature. HAR
- $439,0004 bd4 ba2.6k sqft7111 Prairie Heights Dr, Katy, TX 77493For SaleMLS ID #94209928, Amanda Klam, eXp Realty LLC. HAR
- $475,0004 bd4 ba3.1k sqft7219 Bayberry Crescent Ln, Katy, TX 77493For SaleMLS ID #75449904, Deb Ambrosi, Ambrosi Realty, Inc. HAR
- $439,9904 bd4 ba2.4k sqft24827 Harrow Meadow Dr, Katy, TX 77493New ConstructionHAR
- $495,9904 bd4 ba2.4k sqft24931 Vervain Meadow Trl, Katy, TX 77493New ConstructionBrookfield Residential
- from $435,9003 bd2 ba1.9k sqft1950W Plan, Elyson 45', Katy, TX 77493New ConstructionPerry Homes
- $393,5004 bd3 ba2.9k sqft24319 Twin Cove Ct, Katy, TX 77493For SaleMLS ID #15112943, Ty Coleman, Connect Realty.com. HAR
- from $446,9903 bd3 ba2.3k sqftHampton Plan, Elyson 50's, Katy, TX 77493New ConstructionChesmar Homes
- from $509,9004 bd3 ba2.5k sqft2594W Plan, Elyson 45', Katy, TX 77493New ConstructionPerry Homes
- $399,9903 bd3 ba2.6k sqft6911 Northchester Dr, Katy, TX 77493For SaleMLS ID #39455238, Darrell Anderson, eXp Realty LLC. HAR
- $635,0004 bd4 ba3k sqft24526 Switchgrass Valley Way, Katy, TX 77493For SaleMLS ID #33834312, Jimmy Franklin, eXp Realty LLC. HAR
- from $454,9904 bd3 ba2.6k sqftMadison Plan, Elyson 50's, Katy, TX 77493New ConstructionChesmar Homes
- from $448,9004 bd3 ba2k sqft2049W Plan, Elyson 45', Katy, TX 77493New ConstructionPerry Homes
- $399,0004 bd3 ba2.5k sqft7103 Snow Finch Ln, Katy, TX 77493For SaleMLS ID #54857663, Keith Towne, Keller Williams Premier Realty. HAR
