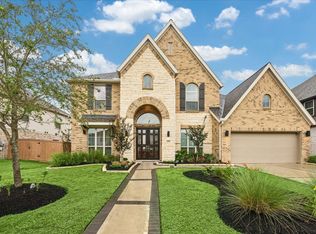
Welcome to 24526 Switchgrass Valley Way in the sought-after Elyson Community. This Highland Homes Plan 215 offers 4 bedrooms, 3.5 bathrooms, and approximately 3,100 square feet on a premium greenbelt lot with no front neighbors.
The open floor plan features hardwood floors throughout the main living areas and bedrooms, plantation shutters, and plenty of natural light. The kitchen opens to the living and dining areas, making it ideal for everyday living and entertaining. A private primary suite, spacious secondary bedrooms, and flexible living spaces provide room for a variety of needs.
Outside, enjoy the privacy of the greenbelt along with mature landscaping that adds beauty and curb appeal. The home is just a short walk to Elyson's pool, clubhouse, parks, trails, and Katy's highly-rated ISD schools.
If you're looking for a home with quality finishes, a functional layout, and one of Elyson's most desirable locations, this home is a must-see.
For sale
Price cut: $15K (10/16)
$599,999
24526 Switchgrass Valley Way, Katy, TX 77493
4beds
3,082sqft
Single Family Residence
Built in 2023
9,404 Square Feet Lot
$586,700 Zestimate®
$195/sqft
$122/mo HOA
What's special
- 1 day
- 134
- 9
Likely to sell faster than
Zillow last checked:
Listing updated:
Listed by:
Jimmy Franklin TREC #0317553 281-949-6362,
eXp Realty LLC,
Tyler Knowles TREC #0659354 832-752-0427,
eXp Realty LLC
Source: HAR,MLS#: 89939082
Facts & features
Interior
Bedrooms & bathrooms
- Bedrooms: 4
- Bathrooms: 4
- Full bathrooms: 3
- 1/2 bathrooms: 1
Primary bedroom
- Level: First
- Area: 323
- Dimensions: 17x19
Bedroom
- Level: First
- Area: 120
- Dimensions: 10x12
Bedroom
- Level: First
- Area: 120
- Dimensions: 10x12
Bedroom
- Level: First
- Area: 115
- Dimensions: 10x11.5
Other
- Level: First
- Area: 139.1
- Dimensions: 10.7x13
Breakfast
- Level: First
- Area: 150
- Dimensions: 15x10
Dining room
- Level: First
- Area: 185.6
- Dimensions: 16x11.6
Family room
- Level: First
- Area: 270
- Dimensions: 15x18
Media room
- Level: First
- Area: 189.24
- Dimensions: 11.4x16.6
Heating
- Natural Gas
Cooling
- Ceiling Fan(s), Electric
Appliances
- Included: ENERGY STAR Qualified Appliances, Water Heater, Disposal, Refrigerator, Double Oven, Electric Oven, Microwave, Gas Cooktop, Dishwasher
- Laundry: Electric Dryer Hookup, Gas Dryer Hookup, Washer Hookup
Features
- High Ceilings, All Bedrooms Down, En-Suite Bath, Sitting Area, Walk-In Closet(s)
- Flooring: Engineered Hardwood, Tile
- Windows: Window Coverings
- Number of fireplaces: 1
- Fireplace features: Gas Log
Interior area
- Total structure area: 3,082
- Total interior livable area: 3,082 sqft
Video & virtual tour
Property
Parking
- Total spaces: 3
- Parking features: Attached, Tandem
- Attached garage spaces: 3
Features
- Stories: 1
- Patio & porch: Covered, Patio/Deck, Porch
- Exterior features: Back Green Space, Sprinkler System
- Fencing: Back Yard,Full
Lot
- Size: 9,404 Square Feet
- Features: Back Yard, Subdivided, 0 Up To 1/4 Acre
Details
- Parcel number: 1450180010015
Construction
Type & style
- Home type: SingleFamily
- Architectural style: Traditional
- Property subtype: Single Family Residence
Materials
- Brick, Wood Siding
- Foundation: Slab
- Roof: Composition
Condition
- New construction: No
- Year built: 2023
Details
- Builder name: Highland Homes
Utilities & green energy
- Water: Water District
Green energy
- Green verification: HERS Index Score
- Energy efficient items: Attic Vents, Thermostat, Lighting, HVAC, HVAC>13 SEER
Community & HOA
Community
- Features: Subdivision Tennis Court
- Subdivision: Elyson Sec 52
HOA
- Has HOA: Yes
- HOA fee: $1,464 annually
Location
- Region: Katy
Financial & listing details
- Price per square foot: $195/sqft
- Tax assessed value: $614,077
- Annual tax amount: $20,172
- Date on market: 10/16/2026
- Listing terms: Cash,Conventional,FHA,VA Loan
- Ownership: Full Ownership
Estimated market value
$586,700
$557,000 - $616,000
$3,940/mo
Price history
| Date | Event | Price |
|---|---|---|
| 10/16/2026 | Price change | $599,999-2.4%$195/sqft |
Source:  HAR #89939082 Report a problem HAR #89939082 Report a problem | ||
| 9/8/2026 | Price change | $615,000-0.8%$200/sqft |
Source: HAR #11216052 Report a problem | ||
| 8/18/2026 | Price change | $619,900-2.4%$201/sqft |
Source: HAR #19457793 Report a problem | ||
| 7/31/2026 | Listed for sale | $635,000-10.3%$206/sqft |
Source: HAR #33834312 Report a problem | ||
| 5/14/2024 | Listing removed | -- |
Source: HAR #67879179 Report a problem | ||
| 1/19/2024 | Pending sale | $707,843$230/sqft |
Source: HAR #67879179 Report a problem | ||
| 1/12/2024 | Price change | $707,843+0.2%$230/sqft |
Source:  Highland Homes Report a problem Highland Homes Report a problem | ||
| 12/22/2023 | Listed for sale | $706,343$229/sqft |
Source: Highland Homes Report a problem | ||
Public tax history
| Year | Property taxes | Tax assessment |
|---|---|---|
| 2025 | $10,960 +297.3% | $614,077 +293.1% |
| 2024 | $2,758 +31.8% | $156,214 +26.8% |
| 2023 | $2,093 +53.8% | $123,187 +71.1% |
| 2022 | $1,361 | $72,000 |
Find assessor info on the county website
Monthly payment
Est. payment
Payment breakdown
Explore the cost of this home by adjusting the details. Changes won't be saved.Climate risks
Neighborhood: Elyson
Nearby schools
Schools provided by the listing agent
- Elementary: Boudny Elementary
- Middle: Nelson Junior High (Katy)
- High: Freeman High School
Source: HAR. This data may not be complete. We recommend contacting the local school district to confirm school assignments for this home.
- $655,3005 bd4 ba3.7k sqft24522 Switchgrass Valley Way, Katy, TX 77493Off Market
- $732,0004 bd3 ba3.4k sqft24530 Switchgrass Valley Way, Katy, TX 77493Off Market
- $630,7004 bd4 ba3.2k sqft24518 Switchgrass Valley Way, Katy, TX 77493Off Market
- $674,8005 bd4 ba3.8k sqft24519 Green Buffalograss Trl, Katy, TX 77493Off Market
Similar homes
- $599,9004 bd4 ba2.8k sqft6906 Honeybird Meadow Cir, Katy, TX 77493For Sale
 MLS ID #25197241, Lisseth DeLeon, RE/MAX Universal. HAR
 - $575,0005 bd4 ba3.3k sqft24711 Hibiscus Garden Way, Katy, TX 77493For Sale
 MLS ID #22635795, Kyle Jefferson, Realty Of America, LLC. HAR
 - $524,9904 bd3 ba3.1k sqft6631 Andorra Meadow Trl, Katy, TX 77493For Sale
 MLS ID #69736385, Trang Le, LPT Realty, LLC. HAR
 - $715,0005 bd5 ba3.8k sqft24407 Green Buffalograss Trl, Katy, TX 77493For Sale
 MLS ID #97414954, Savanna Stanford, Better Homes and Gardens Real Estate Gary Greene - Katy. HAR
