RENOVATED POOL HOME—THE WORK HAS BEEN DONE! Beautifully updated inside & out, this 4-bed, 3.5-bath Nottingham Country home is designed for everyday comfort & effortless entertaining. French Oak floors flow throughout the 1st floor, leading to a showstopping kitchen with new Shaker cabinetry, quartzite counters, gathering island, gas range, statement hood & drawer microwave. Host holidays in the dramatic 2-story living room, settle in for movie nights in the den, or enjoy morning coffee overlooking the backyard. The 1st-floor primary suite offers a spa-inspired bath with dual sinks, freestanding tub & oversized shower. Upstairs: 3 beds & 2 full baths, including an ensuite. Outside, enjoy poolside afternoons, weekend cookouts & evenings on the courtyard patio. BRAND-NEW A/C, new roof, PEX plumbing & double-pane windows. Move in, unpack & start enjoying!
For sale
Price cut: $10K (10/5)
$677,000
20610 Castle Bend Dr, Katy, TX 77450
4beds
3,171sqft
Single Family Residence
Built in 1982
7,688 Square Feet Lot
$655,000 Zestimate®
$213/sqft
$25/mo HOA
What's special
Poolside afternoonsCourtyard patioQuartzite countersDouble-pane windowsGathering islandShowstopping kitchenRenovated pool home
- 8 days
- 370
- 56
Likely to sell faster than
Zillow last checked:
Listing updated:
Listed by:
Sheryle Campbell TREC #0405210 281-797-7892,
Energy Realty
Source: HAR,MLS#: 52181558
Facts & features
Interior
Bedrooms & bathrooms
- Bedrooms: 4
- Bathrooms: 4
- Full bathrooms: 3
- 1/2 bathrooms: 1
Primary bedroom
- Level: First
- Area: 216
- Dimensions: 18 x 12
Bedroom
- Level: Second
- Area: 182
- Dimensions: 14 x 13
Bedroom
- Level: Second
- Area: 168
- Dimensions: 14 x 12
Bedroom
- Level: Second
- Area: 216
- Dimensions: 18 x 12
Breakfast
- Level: First
- Area: 160
- Dimensions: 16 x 10
Dining room
- Level: First
- Area: 180
- Dimensions: 15 x 12
Family room
- Level: First
- Area: 304
- Dimensions: 19 x 16
Living room
- Level: First
- Area: 323
- Dimensions: 19 x 17
Heating
- Natural Gas
Cooling
- Ceiling Fan(s), Electric
Appliances
- Included: Disposal, Refrigerator, Microwave, Gas Range, Dishwasher
- Laundry: Electric Dryer Hookup, Gas Dryer Hookup, Washer Hookup
Features
- High Ceilings, Vaulted Ceiling, En-Suite Bath, Primary Bed - 1st Floor
- Flooring: Carpet, Tile, Wood
- Doors: Insulated Doors
- Windows: Insulated/Low-E windows
- Number of fireplaces: 1
- Fireplace features: Gas Log
Interior area
- Total structure area: 3,171
- Total interior livable area: 3,171 sqft
Property
Parking
- Total spaces: 2
- Parking features: Detached, Additional Parking, Garage Door Opener, Extra Driveway
- Garage spaces: 2
Features
- Stories: 2
- Patio & porch: Patio/Deck, Porch
- Exterior features: Sprinkler System
- Has private pool: Yes
- Pool features: Gunite, In Ground, Pool/Spa Combo
- Fencing: Back Yard,Full
Lot
- Size: 7,688 Square Feet
- Features: Subdivided, 0 Up To 1/4 Acre
Details
- Parcel number: 1142490120042
Construction
Type & style
- Home type: SingleFamily
- Architectural style: English,French,Traditional
- Property subtype: Single Family Residence
Materials
- Brick, Cement Siding
- Foundation: Slab
- Roof: Composition
Condition
- New construction: No
- Year built: 1982
Utilities & green energy
- Water: Water District
Green energy
- Energy efficient items: Thermostat, HVAC
Community & HOA
Community
- Features: Subdivision Tennis Court
- Subdivision: Nottingham Country
HOA
- Has HOA: Yes
- Amenities included: Dog Park, Playground, Pool, Tennis Court(s), Trail(s)
- HOA fee: $300 annually
Location
- Region: Katy
Financial & listing details
- Price per square foot: $213/sqft
- Tax assessed value: $474,558
- Annual tax amount: $10,426
- Date on market: 10/15/2026
- Listing terms: Cash,Conventional,FHA,VA Loan
- Road surface type: Asphalt
Estimated market value
$655,000
$622,000 - $688,000
$3,647/mo
Price history
| Date | Event | Price |
|---|---|---|
| 10/5/2026 | Price change | $677,000-1.5%$213/sqft |
Source:  HAR #60619857 Report a problem HAR #60619857 Report a problem | ||
| 10/1/2026 | Price change | $687,000-1.4%$217/sqft |
Source: HAR #60619857 Report a problem | ||
| 9/3/2026 | Listed for sale | $697,000+46.7%$220/sqft |
Source: HAR #60619857 Report a problem | ||
| 5/28/2026 | Listing removed | $475,000$150/sqft |
Source: HAR #47881279 Report a problem | ||
| 5/4/2026 | Pending sale | $475,000$150/sqft |
Source: HAR #47881279 Report a problem | ||
| 4/22/2026 | Price change | $475,000-5%$150/sqft |
Source: HAR #47881279 Report a problem | ||
| 3/5/2026 | Listed for sale | $500,000+33.3%$158/sqft |
Source: HAR #57255435 Report a problem | ||
| 2/17/2021 | Listing removed | -- |
Source:  Keller Williams Report a problem Keller Williams Report a problem | ||
| 12/31/2020 | Pending sale | $375,000$118/sqft |
Source: Keller Williams Signature #64742308 Report a problem | ||
| 12/28/2020 | Listed for sale | $375,000$118/sqft |
Source: Keller Williams Signature #64742308 Report a problem | ||
Public tax history
| Year | Property taxes | Tax assessment |
|---|---|---|
| 2025 | $8,760 +9.2% | $474,558 +7.9% |
| 2024 | $8,025 +6.6% | $439,649 +2.5% |
| 2023 | $7,526 -0.9% | $428,972 +8.9% |
| 2022 | $7,593 | $393,997 +20.3% |
| 2021 | -- | $327,551 +8.7% |
| 2020 | $5,596 -3.2% | $301,468 |
| 2019 | $5,779 -18.4% | $301,468 -3.7% |
| 2018 | $7,079 | $312,958 |
| 2017 | $7,079 +4.3% | $312,958 +4.1% |
| 2016 | $6,788 +16.9% | $300,762 |
| 2015 | $5,807 | $300,762 +4.3% |
| 2014 | $5,807 | $288,412 +25.9% |
| 2013 | -- | $229,121 +9.9% |
| 2012 | -- | $208,530 |
| 2011 | -- | $208,530 |
| 2010 | -- | $208,530 |
| 2009 | -- | $208,530 +3.9% |
| 2007 | -- | $200,769 +9.5% |
| 2006 | -- | $183,300 |
| 2005 | -- | -- |
| 2004 | -- | $183,300 |
| 2003 | -- | $183,300 +6.9% |
| 2002 | -- | $171,500 |
| 2001 | -- | $171,500 +6.3% |
| 2000 | -- | $161,300 |
Find assessor info on the county website
Monthly payment
Est. payment
Payment breakdown
Explore the cost of this home by adjusting the details. Changes won't be saved.Climate risks
Neighborhood: 77450
Nearby schools
Schools provided by the listing agent
- Elementary: Pattison Elementary School
- Middle: Mcmeans Junior High School
- High: Taylor High School (Katy)
Source: HAR. This data may not be complete. We recommend contacting the local school district to confirm school assignments for this home.

Similar homes
- $624,9004 bd4 ba3k sqft20111 Hardwidge Ct, Katy, TX 77450For Sale
 MLS ID #2719294, Alexis Shannon Mendoza, Compass RE Texas, LLC - Houston. HAR
 - $670,0005 bd6 ba3.8k sqft4407 Perdido Bay Dr, Katy, TX 77450For Sale
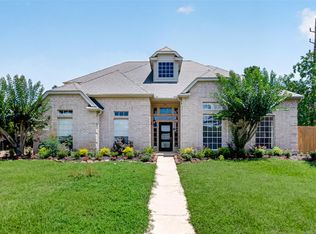 MLS ID #47694182, Jane NgaDung Nguyen, Alpha, REALTORS. HAR
 - $449,0004 bd4 ba2.5k sqft1407 Sherfield Ridge Dr, Katy, TX 77450For Sale
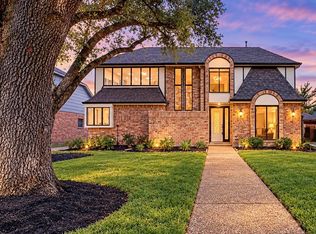 MLS ID #83809176, Elda Armenta, White Picket Realty LLC. HAR
 - $695,0005 bd5 ba4.7k sqft15827 Foxgate Rd, Houston, TX 77079For Sale
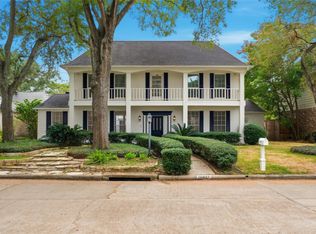 MLS ID #57977862, Jonathan Layton, Luxely Real Estate. HAR
