Remodeled in 2025, this four-bedroom, one-story home connects open gathering spaces with a detached two-car garage behind a gated driveway. A vaulted ceiling gives the living room an open feel, with the kitchen and dining area close enough to keep conversation going. The generous island offers a place to prep dinner or pull up a seat, while a six-burner gas range, quartz countertops, soft-close cabinetry and walk-in pantry make the kitchen practical as well as inviting. A separate breakfast area adds another spot for everyday meals. Vinyl plank flooring runs through the living areas and bedrooms. The spacious primary suite includes a walk-in closet, double sinks and a glass-enclosed shower. Three additional bedrooms provide options for guests, work or hobbies, with a second full bath, separate half bath and indoor utility room completing the layout. Outside, a fenced backyard and patio offer space to enjoy beyond the house.
For sale
Price cut: $5K (11/11)
$490,000
11530 Wickersham Ln, Houston, TX 77077
4beds
2,603sqft
Single Family Residence
Built in 1981
7,670 Square Feet Lot
$476,800 Zestimate®
$188/sqft
$69/mo HOA
What's special
- 29 days
- 537
- 68
Zillow last checked:
Listing updated:
Listed by:
Dalton Webb TREC #0836561 281-541-2394,
Realty ONE Group Iconic,
Candice Webb TREC #0650073 713-562-0766,
Realty ONE Group Iconic
Source: HAR,MLS#: 66415412
Facts & features
Interior
Bedrooms & bathrooms
- Bedrooms: 4
- Bathrooms: 3
- Full bathrooms: 2
- 1/2 bathrooms: 1
Primary bedroom
- Level: First
- Area: 273
- Dimensions: 13x21
Bedroom
- Level: First
- Area: 156
- Dimensions: 12x13
Bedroom
- Level: First
- Area: 154
- Dimensions: 14x11
Bedroom
- Level: First
- Area: 132
- Dimensions: 12x11
Dining room
- Level: First
- Area: 286
- Dimensions: 22x13
Kitchen
- Level: First
- Area: 357
- Dimensions: 21x17
Living room
- Level: First
- Area: 352
- Dimensions: 16x22
Heating
- Natural Gas
Cooling
- Ceiling Fan(s), Electric
Appliances
- Included: Disposal, Dryer, Refrigerator, Washer, Freestanding Oven, Microwave, Free-Standing Range, Gas Range, Dishwasher, Exhaust Fan
- Laundry: Electric Dryer Hookup, Gas Dryer Hookup, Washer Hookup
Features
- High Ceilings, All Bedrooms Down, En-Suite Bath, Primary Bed - 1st Floor, Walk-In Closet(s)
- Flooring: Tile, Vinyl
- Doors: Insulated Doors
- Windows: Insulated/Low-E windows, Window Coverings
- Number of fireplaces: 1
- Fireplace features: Gas Log
Interior area
- Total structure area: 2,603
- Total interior livable area: 2,603 sqft
Property
Parking
- Total spaces: 2
- Parking features: Detached, Electric Gate, Garage Door Opener, Driveway Gate
- Garage spaces: 2
Features
- Stories: 1
- Exterior features: Back Green Space, Sprinkler System
- Fencing: Back Yard
Lot
- Size: 7,670 Square Feet
- Features: Back Yard, Subdivided, 0 Up To 1/4 Acre
Details
- Parcel number: 1110960000084
Construction
Type & style
- Home type: SingleFamily
- Architectural style: Traditional
- Property subtype: Single Family Residence
Materials
- Brick
- Foundation: Slab
- Roof: Composition
Condition
- New construction: No
- Year built: 1981
Utilities & green energy
- Sewer: Public Sewer
- Water: Public
Green energy
- Energy efficient items: Thermostat, HVAC>15 SEER
Community & HOA
Community
- Features: Subdivision Tennis Court
- Subdivision: Village West
HOA
- Has HOA: Yes
- Amenities included: Park, Pool, Tennis Court(s)
- HOA fee: $829 annually
Location
- Region: Houston
Financial & listing details
- Price per square foot: $188/sqft
- Tax assessed value: $341,291
- Annual tax amount: $9,317
- Date on market: 10/22/2026
- Road surface type: Concrete, Curbs, Gutters
Estimated market value
$476,800
$453,000 - $501,000
$2,657/mo
Price history
| Date | Event | Price |
|---|---|---|
| 11/11/2026 | Price change | $490,000-1%$188/sqft |
Source:  HAR #66415412 Report a problem | ||
| 10/23/2026 | Listed for sale | $495,000+7.6%$190/sqft |
Source: HAR #66415412 Report a problem | ||
| 9/29/2025 | Listing removed | $460,000$177/sqft |
Source: HAR #11531372 Report a problem | ||
| 8/30/2025 | Pending sale | $460,000$177/sqft |
Source: HAR #11531372 Report a problem | ||
| 8/22/2025 | Price change | $460,000-2.1%$177/sqft |
Source: HAR #11531372 Report a problem | ||
| 8/6/2025 | Price change | $469,700-1.5%$180/sqft |
Source: HAR #11531372 Report a problem | ||
| 6/3/2025 | Price change | $477,000-2.1%$183/sqft |
Source: HAR #28817532 Report a problem | ||
| 5/15/2025 | Price change | $487,000-2%$187/sqft |
Source: HAR #28817532 Report a problem | ||
| 3/6/2025 | Listed for sale | $497,000+131.2%$191/sqft |
Source: HAR #64257336 Report a problem | ||
| 3/12/2024 | Sold | -- |
Source: Public Record Report a problem | ||
| 3/11/2020 | Listing removed | -- |
Source: Hudson & Marshall Report a problem | ||
| 2/19/2020 | Listed for sale | -- |
Source: Hudson & Marshall Report a problem | ||
| 6/20/2012 | Listing removed | $215,000$83/sqft |
Source: RE/MAX Grand #30434213 Report a problem | ||
| 5/25/2012 | Listed for sale | $215,000$83/sqft |
Source: RE/MAX Grand #30434213 Report a problem | ||
Public tax history
| Year | Property taxes | Tax assessment |
|---|---|---|
| 2025 | $7,253 +52.5% | $341,291 -8.2% |
| 2024 | $4,756 +17.3% | $371,672 -1.1% |
| 2023 | $4,055 -9.5% | $375,907 +21.1% |
| 2022 | $4,481 | $310,498 +23.2% |
| 2021 | -- | $252,000 -9% |
| 2020 | $5,046 -6% | $276,892 -4.8% |
| 2019 | $5,366 +11.8% | $290,900 -5.9% |
| 2018 | $4,798 | $309,000 +18.8% |
| 2017 | $4,798 +10.6% | $260,000 -4.8% |
| 2016 | $4,339 +16.6% | $273,000 -7.5% |
| 2015 | $3,720 | $295,000 +20.4% |
| 2014 | $3,720 | $245,000 +42.9% |
| 2013 | -- | $171,500 -3.7% |
| 2012 | -- | $178,000 -4.6% |
| 2011 | -- | $186,500 |
| 2010 | -- | $186,500 -4.6% |
| 2009 | -- | $195,533 +16.9% |
| 2008 | -- | $167,325 -12.1% |
| 2007 | -- | $190,377 +1.1% |
| 2006 | -- | $188,266 |
| 2005 | -- | $188,266 +7.2% |
| 2004 | -- | $175,700 |
| 2003 | -- | $175,700 +9.7% |
| 2002 | -- | $160,100 +10% |
| 2001 | -- | $145,600 +10% |
| 2000 | -- | $132,400 |
Find assessor info on the county website
Monthly payment
Est. payment
Payment breakdown
Explore the cost of this home by adjusting the details. Changes won't be saved.Climate risks
Neighborhood: Briarforest Area
Nearby schools
Schools provided by the listing agent
- Elementary: Askew Elementary School
- Middle: Revere Middle School
- High: Westside High School
Source: HAR. This data may not be complete. We recommend contacting the local school district to confirm school assignments for this home.


Similar homes
- $494,5004 bd3 ba2.3k sqft2251 Woodland Springs St, Houston, TX 77077For Sale
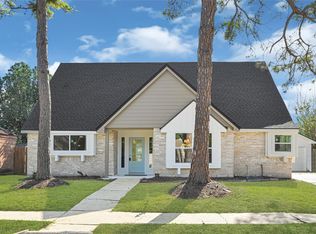 MLS ID #33737096, Derek Campbell, Flash Realty Solutions. HAR
- $495,0004 bd2 ba2.4k sqft12110 Sugar Springs Dr, Houston, TX 77077For Sale
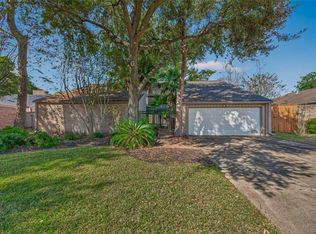 MLS ID #50222030, Jaime Connell, Better Homes and Gardens Real Estate Gary Greene - Cypress. HAR
- $489,9004 bd3 ba2.3k sqft12322 Wedgehill Ln, Houston, TX 77077For Sale
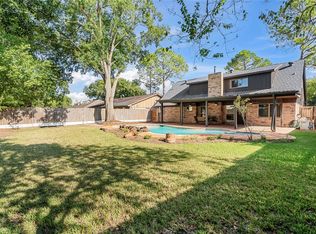 MLS ID #16966008, Perry Davis, Happen Houston. HAR
- $485,0003 bd3 ba2.2k sqft1823 Cherry Bend Dr, Houston, TX 77077For Sale
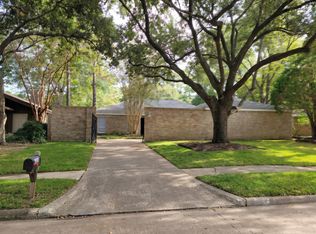 MLS ID #30729518, Thalia Guderyon, Compass RE Texas, LLC - Memorial. HAR
