Beautifully renovated 3-bedroom, 2-bath home offering approximately 2,200 sq. ft. of modern living with NO HOA, NO MUD TAX, and NO DEED RESTRICTIONS! This open-concept floor plan features luxury vinyl plank flooring, recessed lighting, and a stunning chef's kitchen with quartz countertops, oversized island with gas cooktop, custom shaker cabinets, stainless steel appliances, farmhouse sink, and designer finishes. The spacious primary suite boasts a spa-inspired bath with dual vanities and a frameless glass walk-in shower. Enjoy a large, private backyard shaded by mature trees with a fire pit area, storage shed, and plenty of room to entertain. Move-in ready with stylish updates throughout—offering the perfect blend of comfort, function, and freedom!
For sale
$515,000
4814 Briarbend Dr, Houston, TX 77035
3beds
2,200sqft
:
Get pre-qualified$3,656/mo
Single Family Residence
Built in 1953
8,751 Square Feet Lot
$494,100 Zestimate®
$234/sqft
$10/mo HOA
What's special
- 30 days |
- 335 |
- 7 |
Zillow last checked:
Listing updated:
Listed by:
Danita Wiltz TREC #0738057 832-385-1388,
C.R.Realty
Source: HAR,MLS#: 13697796
Facts & features
Interior
Bedrooms & bathrooms
- Bedrooms: 3
- Bathrooms: 2
- Full bathrooms: 2
Primary bedroom
- Level: First
- Area: 255
- Dimensions: 17x15
Bedroom
- Level: First
- Area: 143
- Dimensions: 13x11
Bedroom
- Level: First
- Area: 169
- Dimensions: 13x13
Utility room
- Level: First
- Area: 114
- Dimensions: 19x6
Heating
- Electric, Natural Gas
Cooling
- Electric, Gas
Appliances
- Included: Disposal, Gas Oven, Microwave, Gas Cooktop, Dishwasher
- Laundry: Gas Dryer Hookup, Washer Hookup
Features
- Flooring: Carpet, Vinyl
Interior area
- Total structure area: 2,200
- Total interior livable area: 2,200 sqft
Video & virtual tour
Property
Parking
- Total spaces: 2
- Parking features: Attached
- Attached garage spaces: 2
Features
- Stories: 1
Lot
- Size: 8,751 Square Feet
- Features: Subdivided, 0 Up To 1/4 Acre
Details
- Parcel number: 0802580000202
Construction
Type & style
- Home type: SingleFamily
- Architectural style: Ranch,Traditional
- Property subtype: Single Family Residence
Materials
- Brick, Wood Siding
- Foundation: Slab
- Roof: Composition
Condition
- New construction: No
- Year built: 1953
Utilities & green energy
- Sewer: Public Sewer
- Water: Public
Community & HOA
Community
- Subdivision: Willow Bend
HOA
- HOA fee: $125 annually
Location
- Region: Houston
Financial & listing details
- Price per square foot: $234/sqft
- Tax assessed value: $467,420
- Annual tax amount: $9,934
- Date on market: 6/29/2026
- Listing terms: Cash,Conventional,FHA,VA Loan
Estimated market value
$494,100
$469,000 - $519,000
$2,384/mo
Price history
| Date | Event | Price |
|---|---|---|
| 7/3/2026 | Listed for sale | $515,000+19.8%$234/sqft |
Source:  HAR #13697796 Report a problem HAR #13697796 Report a problem | ||
| 2/28/2023 | Listing removed | -- |
Source: HAR #21361892 Report a problem | ||
| 2/3/2023 | Pending sale | $429,900$195/sqft |
Source: HAR #21361892 Report a problem | ||
| 1/11/2023 | Listed for sale | $429,900+43.3%$195/sqft |
Source: HAR #21361892 Report a problem | ||
| 9/17/2021 | Sold | -- |
Source: Agent Provided Report a problem | ||
| 8/26/2021 | Pending sale | $300,000$136/sqft |
Source: HAR #34921481 Report a problem | ||
| 8/5/2021 | Price change | $300,000-7.7%$136/sqft |
Source: HAR #34921481 Report a problem | ||
| 7/9/2021 | Listed for sale | $325,000$148/sqft |
Source: HAR #34921481 Report a problem | ||
Public tax history
| Year | Property taxes | Tax assessment |
|---|---|---|
| 2025 | $6,213 -3.3% | $467,420 +7.5% |
| 2024 | $6,426 +1.9% | $435,000 +3.9% |
| 2023 | $6,303 -7.1% | $418,675 +35.9% |
| 2022 | $6,784 | $308,090 +4.9% |
| 2021 | -- | $293,758 +2% |
| 2020 | $484 -46% | $287,985 -1.7% |
| 2019 | $896 -0.2% | $292,921 -3.6% |
| 2018 | $897 | $303,792 |
| 2017 | $897 +45.3% | $303,792 |
| 2016 | $618 -22% | $303,792 +5.5% |
| 2015 | $792 | $287,842 +13.3% |
| 2014 | $792 | $254,030 +28.4% |
| 2013 | -- | $197,849 +0.9% |
| 2012 | -- | $196,153 |
| 2011 | -- | $196,153 |
| 2010 | -- | $196,153 |
| 2009 | -- | $196,153 +3.3% |
| 2007 | -- | $189,816 +6.3% |
| 2006 | -- | $178,534 +9.2% |
| 2005 | -- | $163,540 +4.9% |
| 2004 | -- | $155,900 +8.3% |
| 2003 | -- | $143,900 +9.9% |
| 2002 | -- | $130,900 +10% |
| 2001 | -- | $119,000 +10% |
| 2000 | -- | $108,200 |
Find assessor info on the county website
Monthly payment
Est. payment
Payment breakdown
Explore the cost of this home by adjusting the details. Changes won't be saved.Climate risks
Neighborhood: Willow Meadows - Willowbend Area
Nearby schools
GreatSchools rating
- 6/10Red Elementary SchoolGrades: PK-5Distance: 0.4 mi
- 7/10Meyerland Performing and Visual Arts Middle SchoolGrades: 6-8Distance: 1 mi
- 4/10Westbury High SchoolGrades: 9-12Distance: 1.5 mi
Schools provided by the listing agent
- Elementary: Red Elementary School
- Middle: Meyerland Middle School
- High: Westbury High School
Source: HAR. This data may not be complete. We recommend contacting the local school district to confirm school assignments for this home.
- $468,5003 bd2 ba2.7k sqft4818 Briarbend Dr, Houston, TX 77035Off Market

- $445,6003 bd2 ba2.1k sqft4810 Briarbend Dr, Houston, TX 77035Off Market
- $376,4003 bd2 ba1.7k sqft4815 Stillbrooke Dr, Houston, TX 77035Off Market
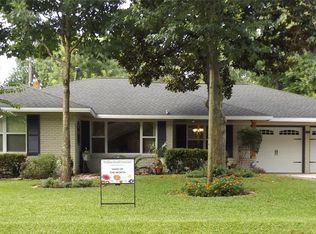
- $352,6003 bd2 ba1.7k sqft4819 Stillbrooke Dr, Houston, TX 77035Off Market
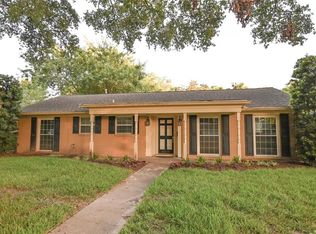
- $349,1003 bd2 ba1.6k sqft4811 Stillbrooke Dr, Houston, TX 77035Off Market
- $360,6003 bd2 ba2.2k sqft4822 Briarbend Dr, Houston, TX 77035Off Market
- $370,7003 bd2 ba2.1k sqft4806 Briarbend Dr, Houston, TX 77035Off Market
- $388,3003 bd2 ba2.4k sqft4823 Stillbrooke Dr, Houston, TX 77035Off Market
A local agent can set up tours, give advice and negotiate with sellers.
Similar homes
- $399,0003 bd2 ba1.8k sqft5018 Willowbend Blvd, Houston, TX 77035For Sale
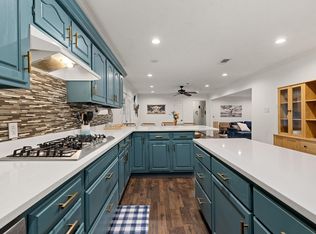 MLS ID #4439863, Perla Kenley, Redfin Corporation. HAR
 - $599,0004 bd3 ba2.9k sqft4801 Willowbend Blvd, Houston, TX 77035For Sale
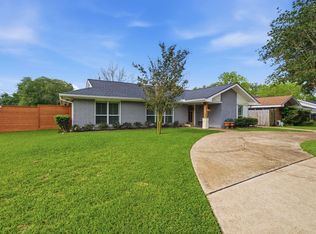 MLS ID #83356413, Hayden Faucett, Camelot Realty Group. HAR
 - $398,9994 bd2 ba2.1k sqft4830 Omeara Dr, Houston, TX 77035For Sale
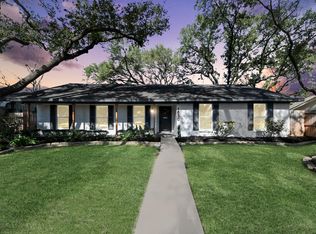 MLS ID #28151738, Jenny Guerra, Surge Realty. HAR
 - $659,9005 bd3 ba2.5k sqft4813 Hummingbird St, Houston, TX 77035For Sale
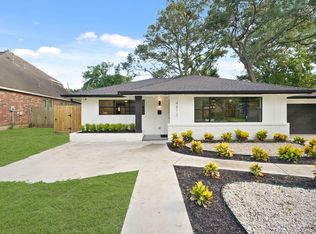 MLS ID #43202824, Jackie Zehl, Coldwell Banker Realty - Bellaire-Metropolitan. HAR
 - $559,0003 bd3 ba2.1k sqft5207 Wigton Dr, Houston, TX 77096For SaleMLS ID #19958786, Matthew Gullo, Keller Williams Realty Metropolitan. HAR
- $549,0004 bd3 ba2.8k sqft5243 Caversham Dr, Houston, TX 77096For SaleMLS ID #62801601, Terry Cominsky, Martha Turner Sotheby's International Realty. HAR
- $489,9004 bd2 ba2k sqft9710 Bob White Dr, Houston, TX 77096For SaleMLS ID #55413864, Ryan Writt, RE/MAX Elite Properties. HAR
- $362,5003 bd2 ba2k sqft11314 Hillcroft St, Houston, TX 77035For SaleMLS ID #36651208, Daniel Foster, eXp Realty LLC. HAR
- $389,9993 bd2 ba1.7k sqft5314 Stillbrooke Dr, Houston, TX 77096For SaleMLS ID #75993800, Douglas Tigtig, RE/MAX Fine Properties. HAR
- $525,0004 bd3 ba2.5k sqft12019 Sugar Springs Dr, Houston, TX 77077For SaleMLS ID #34933546, Terence Barnes, Realty Of America, LLC. HAR
- $615,0004 bd2 ba2.2k sqft5827 Dumfries Dr, Houston, TX 77096For SaleMLS ID #42325154, Christopher Sears, The Sears Group. HAR
- $479,9993 bd2 ba2.6k sqft10151 Brinwood Dr, Houston, TX 77043For SaleMLS ID #25373806, Sulma Segovia, Corcoran Prestige Realty. HAR
- $385,0003 bd3 ba1.8k sqft11107 Cedarhurst Dr, Houston, TX 77096For SaleMLS ID #61903944, Kendyl Maurer-Somer, Weichert, Realtors - The Murray Group. HAR
- $650,0004 bd3 ba3k sqft4903 Heatherglen Dr, Houston, TX 77096For SaleMLS ID #47899448, Anita Bormaster, Bernstein Realty. HAR
- $409,9505 bd3 ba2k sqft4009 Omeara Dr, Houston, TX 77025For SaleMLS ID #85435026, Rochelle Jones, Aplomb Real Estate. HAR
- $625,0004 bd2 ba1.9k sqft8713 Timberside Dr, Houston, TX 77025For SaleMLS ID #56058907, Nicole Stotler, eXp Realty LLC. HAR
- $675,0004 bd3 ba2.3k sqft4715 Braesvalley Dr, Houston, TX 77096For SaleMLS ID #27372352, Bernice Blum, Better Homes and Gardens Real Estate Gary Greene - West Gray. HAR
- $340,0003 bd2 ba2k sqft5926 Kuldell Dr, Houston, TX 77074For SaleMLS ID #68926585, Lara Lack, Peak Point Real Estate. HAR
- $620,0004 bd3 ba3.1k sqft4907 Wigton Dr, Houston, TX 77096For SaleMLS ID #2408566, Ashley Young, Spirit Real Estate Group, LLC. HAR
- $455,0003 bd2 ba1.8k sqft1918 Stebbins Dr, Houston, TX 77043For SaleMLS ID #71057894, Elijah Levy, Maven Real Estate Advisors, LLC. HAR
