Beautifully designed home w/a FULL GARAGE APARTMENT complete w/its own kitchenette & full bathroom.Apartment is perfect for guests, rental income or a home office! NEVER FLOODED.The main home features a welcoming covered front porch & open concept layout w/a functional & easy flow.The dining/living areas connect seamlessly to the kitchen & overlook the backyard through French doors creating a bright & inviting space.The kitchen is stylishly updated featuring quartz countertops,island, subway tile backsplash,SS appliances,gas range w/pot filler, breakfast bar seating & abundant counter & cabinet space.A cozy breakfast nook offers additional seating & dining options.Washer & dryer are conveniently located inside the home.The spacious primary retreat includes dual sinks & a tub/shower combination w/tile surround. Secondary bedrooms are generously sized & hall bathroom w/tile surround & double sinks. Enjoy outdoor living w/a patio & large backyard ideal for relaxing or entertaining.
For sale
$385,000
11107 Cedarhurst Dr, Houston, TX 77096
3beds
1,814sqft
Single Family Residence
Built in 1960
8,398 Square Feet Lot
$352,200 Zestimate®
$212/sqft
$-- HOA
What's special
Subway tile backsplashWelcoming covered front porchBreakfast bar seatingSs appliances
- 167 days
- 75
- 12
Zillow last checked:
Listing updated:
Listed by:
Kendyl Maurer-Somer TREC #0575038 281-904-8199,
Weichert, Realtors - The Murray Group
Source: HAR,MLS#: 61903944
Facts & features
Interior
Bedrooms & bathrooms
- Bedrooms: 3
- Bathrooms: 3
- Full bathrooms: 3
Primary bedroom
- Level: First
- Area: 182
- Dimensions: 14x13
Bedroom
- Level: First
- Area: 120
- Dimensions: 12x10
Bedroom
- Level: First
- Area: 140
- Dimensions: 14x10
Dining room
- Level: First
- Area: 100
- Dimensions: 10x10
Dining room
- Level: First
- Area: 150
- Dimensions: 15x10
Other
- Features: In Garage
- Area: 200
- Dimensions: 20x10
Kitchen
- Level: First
- Area: 198
- Dimensions: 18x11
Living room
- Level: First
- Area: 192
- Dimensions: 16x12
Heating
- Natural Gas
Cooling
- Ceiling Fan(s), Electric
Appliances
- Included: Disposal, Oven, Gas Cooktop, Dishwasher
- Laundry: Electric Dryer Hookup, Gas Dryer Hookup, Washer Hookup
Features
- Formal Entry/Foyer, All Bedrooms Down, Primary Bed - 1st Floor
- Flooring: Carpet, Tile
- Windows: Insulated/Low-E windows
Interior area
- Total structure area: 1,814
- Total interior livable area: 1,814 sqft
Property
Parking
- Parking features: No Garage, Additional Parking
Features
- Stories: 1
- Patio & porch: Patio/Deck
- Fencing: Back Yard,Full
Lot
- Size: 8,398 Square Feet
- Features: Back Yard, Subdivided, 0 Up To 1/4 Acre
Details
- Additional structures: Detached Gar Apt /Quarters
- Parcel number: 0840260000021
Construction
Type & style
- Home type: SingleFamily
- Architectural style: Traditional
- Property subtype: Single Family Residence
Materials
- Brick
- Foundation: Slab
- Roof: Composition
Condition
- New construction: No
- Year built: 1960
Utilities & green energy
- Sewer: Public Sewer
- Water: Public
Green energy
- Energy efficient items: Thermostat
Community & HOA
Community
- Subdivision: Westbury Sec 02
HOA
- Amenities included: Park, Picnic Area, Playground, Pool
Location
- Region: Houston
Financial & listing details
- Price per square foot: $212/sqft
- Tax assessed value: $430,791
- Annual tax amount: $9,586
- Date on market: 5/6/2026
- Listing terms: Cash,Conventional
- Road surface type: Concrete, Curbs
Estimated market value
$352,200
$335,000 - $370,000
$2,761/mo
Price history
| Date | Event | Price |
|---|---|---|
| 5/6/2026 | Listed for sale | $385,000-3.5%$212/sqft |
Source:  HAR #61903944 Report a problem HAR #61903944 Report a problem | ||
| 4/24/2025 | Price change | $399,000-5%$220/sqft |
Source: HAR #48164630 Report a problem | ||
| 4/3/2025 | Listed for sale | $420,000$232/sqft |
Source: HAR #48164630 Report a problem | ||
| 10/18/2022 | Listing removed | -- |
Source: HAR #87061396 Report a problem | ||
| 9/15/2022 | Listed for sale | $420,000+23.9%$232/sqft |
Source: HAR #87061396 Report a problem | ||
| 7/29/2019 | Pending sale | $338,900$187/sqft |
Source: RE/MAX Top Realty #12270312 Report a problem | ||
| 7/2/2019 | Price change | $338,900-0.3%$187/sqft |
Source: RE/MAX Top Realty #12270312 Report a problem | ||
| 6/14/2019 | Price change | $339,900-2.9%$187/sqft |
Source: RE/MAX Top Realty #12270312 Report a problem | ||
| 4/28/2019 | Price change | $349,900-1.2%$193/sqft |
Source: RE/MAX Top Realty #12270312 Report a problem | ||
| 4/13/2019 | Price change | $354,000-6.6%$195/sqft |
Source: RE/MAX Top Realty #12270312 Report a problem | ||
| 2/14/2019 | Price change | $379,000-2.6%$209/sqft |
Source: RE/MAX Top Realty #12270312 Report a problem | ||
| 1/28/2019 | Listed for sale | $389,000$214/sqft |
Source: RE/MAX Top Realty #85209532 Report a problem | ||
Public tax history
| Year | Property taxes | Tax assessment |
|---|---|---|
| 2025 | $9,155 -0.7% | $430,791 -2.3% |
| 2024 | $9,223 +14.1% | $440,789 +9.8% |
| 2023 | $8,085 -1.1% | $401,292 +8.1% |
| 2022 | $8,176 | $371,328 +6.6% |
| 2021 | -- | $348,466 +5.5% |
| 2020 | $7,926 +14.6% | $330,332 +15.7% |
| 2019 | $6,915 +287.3% | $285,551 +18.1% |
| 2018 | $1,786 | $241,737 |
| 2017 | $1,786 0% | $241,737 |
| 2016 | $1,786 -12.4% | $241,737 -15.1% |
| 2015 | $2,040 | $284,862 +24.9% |
| 2014 | $2,040 | $228,000 +23.2% |
| 2013 | -- | $185,000 +6.9% |
| 2012 | -- | $173,000 +4.8% |
| 2011 | -- | $165,000 |
| 2010 | -- | $165,000 -4.2% |
| 2009 | -- | $172,278 -7.1% |
| 2008 | -- | $185,481 +7.3% |
| 2007 | -- | $172,881 +4.2% |
| 2006 | -- | $165,884 +4.7% |
| 2005 | -- | $158,484 +11% |
| 2004 | -- | $142,800 +0.5% |
| 2003 | -- | $142,100 +10% |
| 2002 | -- | $129,200 +10% |
| 2001 | -- | $117,500 +19.7% |
| 2000 | -- | $98,200 |
Find assessor info on the county website
Monthly payment
Est. payment
Payment breakdown
Explore the cost of this home by adjusting the details. Changes won't be saved.Climate risks
Neighborhood: Westbury
Nearby schools
Schools provided by the listing agent
- Elementary: Parker Elementary School (Houston)
- Middle: Meyerland Middle School
- High: Westbury High School
Source: HAR. This data may not be complete. We recommend contacting the local school district to confirm school assignments for this home.
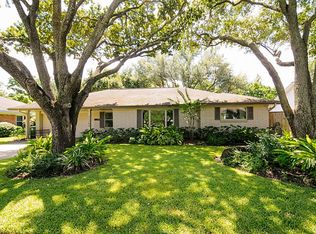
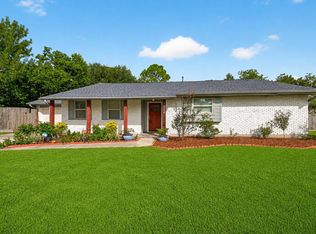
Similar homes
- $398,5003 bd2 ba1.8k sqft11126 Cedarhurst Dr, Houston, TX 77096For Sale
 MLS ID #5266835, Kendyl Maurer-Somer, Weichert, Realtors - The Murray Group. HAR
 - $353,0003 bd2 ba2k sqft5731 Willowbend Blvd, Houston, TX 77096For Sale
 MLS ID #41602057, Evony Nelson, LPT Realty, LLC. HAR
 - $520,0003 bd3 ba1.7k sqft10819 Oasis Dr, Houston, TX 77096For Sale
 MLS ID #93396687, Richard Garcia, RE/MAX Signature. HAR
 - $475,0003 bd2 ba2k sqft5511 Lymbar Dr, Houston, TX 77096For Sale
 MLS ID #89300245, Kendyl Maurer-Somer, Weichert, Realtors - The Murray Group. HAR
