Located on the desirable west side of Spring Branch, this beautifully renovated home offers privacy and convenience with no front or side neighbors. The open-concept floor plan seamlessly connects the living, dining, and kitchen areas, creating an ideal space for everyday living and entertaining.
Updated in 2026, the home features all-new PEX plumbing, New windows, luxury flooring, quartz countertops, updated bathrooms, fresh interior paint, and new appliances. The modern kitchen showcases stylish finishes, ample cabinetry, and a clean design.
The spacious living area provides a warm atmosphere, while the three bedrooms offer comfort and flexibility. An additional flex room can serve as a home office or fourth bedroom.
Step outside to an oversized backyard with plenty of space to relax, play, or entertain. Conveniently located near CityCentre, Memorial City Mall, major highways, shopping, dining, and parks, this move-in-ready home offers an excellent location, and no HOA.
For sale
Price cut: $20K (8/13)
$399,990
10966 Shadow Wood Dr, Houston, TX 77043
3beds
1,559sqft
Single Family Residence
Built in 1953
9,099 Square Feet Lot
$399,700 Zestimate®
$257/sqft
$-- HOA
What's special
Stylish finishesUpdated bathroomsNew appliancesFresh interior paintOpen-concept floor planClean designModern kitchen
- 12 days
- 123
- 13
Likely to sell faster than
Zillow last checked:
Listing updated:
Listed by:
Eduardo Moreno TREC #0733201 832-638-3600,
Champions NextGen Real Estate
Source: HAR,MLS#: 75988775
Facts & features
Interior
Bedrooms & bathrooms
- Bedrooms: 3
- Bathrooms: 2
- Full bathrooms: 2
Primary bedroom
- Level: First
- Area: 130
- Dimensions: 13 X 10
Bedroom
- Level: First
- Area: 144
- Dimensions: 12 X 12
Bedroom
- Level: First
- Area: 120
- Dimensions: 12 X 10
Other
- Level: First
- Area: 169
- Dimensions: 13 X 13
Heating
- Natural Gas
Cooling
- Attic Fan, Ceiling Fan(s), Electric
Appliances
- Included: Dishwasher
Features
- Flooring: Vinyl
Interior area
- Total structure area: 1,559
- Total interior livable area: 1,559 sqft
Property
Parking
- Total spaces: 1
- Parking features: No Garage
- Garage spaces: 1
Features
- Stories: 1
Lot
- Size: 9,099 Square Feet
- Features: Subdivided, 0 Up To 1/4 Acre
Details
- Parcel number: 0891010000137
Construction
Type & style
- Home type: SingleFamily
- Architectural style: Traditional
- Property subtype: Single Family Residence
Materials
- Brick
- Foundation: Slab
- Roof: Composition
Condition
- New construction: No
- Year built: 1953
Utilities & green energy
- Sewer: Public Sewer
- Water: Public
Community & HOA
Community
- Subdivision: Wrenwood
Location
- Region: Houston
Financial & listing details
- Price per square foot: $257/sqft
- Tax assessed value: $288,162
- Annual tax amount: $3,308
- Date on market: 8/27/2026
Estimated market value
$399,700
$380,000 - $420,000
$2,278/mo
Price history
| Date | Event | Price |
|---|---|---|
| 8/13/2026 | Price change | $399,990-4.8%$257/sqft |
Source:  HAR #12334738 Report a problem HAR #12334738 Report a problem | ||
| 6/17/2026 | Listed for sale | $420,000+68%$269/sqft |
Source: HAR #12334738 Report a problem | ||
| 9/26/2025 | Listing removed | $250,000$160/sqft |
Source: HAR #51132102 Report a problem | ||
| 9/13/2025 | Pending sale | $250,000$160/sqft |
Source: HAR #51132102 Report a problem | ||
| 9/8/2025 | Listed for sale | $250,000$160/sqft |
Source: HAR #51132102 Report a problem | ||
| 8/16/2025 | Pending sale | $250,000$160/sqft |
Source: HAR #51132102 Report a problem | ||
| 8/13/2025 | Listed for sale | $250,000$160/sqft |
Source: HAR #51132102 Report a problem | ||
Public tax history
| Year | Property taxes | Tax assessment |
|---|---|---|
| 2025 | $3,308 | $288,162 +7.7% |
| 2024 | -- | $267,641 -10.7% |
| 2023 | -- | $299,661 +26.8% |
| 2022 | -- | $236,308 +18.4% |
| 2021 | -- | $199,624 +7.8% |
| 2020 | -- | $185,244 |
| 2019 | -- | $185,244 +21.2% |
| 2018 | -- | $152,783 |
| 2017 | -- | $152,783 +13.4% |
| 2016 | -- | $134,737 +6.8% |
| 2015 | -- | $126,150 +26.1% |
| 2014 | -- | $100,052 +12.5% |
| 2013 | -- | $88,904 |
| 2012 | -- | $88,904 -12.4% |
| 2011 | -- | $101,468 +6.2% |
| 2010 | -- | $95,531 |
| 2009 | -- | $95,531 |
| 2008 | -- | $95,531 +0.4% |
| 2007 | -- | $95,129 +6.4% |
| 2006 | -- | $89,419 +10% |
| 2005 | -- | $81,290 +10% |
| 2004 | -- | $73,900 +10% |
| 2003 | -- | $67,200 +10% |
| 2002 | -- | $61,100 +9.9% |
| 2001 | -- | $55,600 +9.9% |
| 2000 | -- | $50,600 |
Find assessor info on the county website
Monthly payment
Est. payment
Payment breakdown
Explore the cost of this home by adjusting the details. Changes won't be saved.Climate risks
Neighborhood: Spring Branch West
Nearby schools
Schools provided by the listing agent
- Elementary: Sherwood Elementary School
- Middle: Spring Forest Middle School
- High: Stratford High School (Spring Branch)
Source: HAR. This data may not be complete. We recommend contacting the local school district to confirm school assignments for this home.
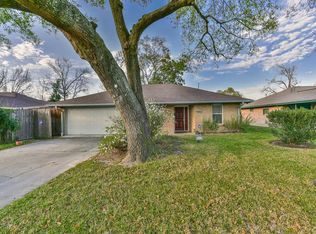
Similar homes
- $399,7863 bd2 ba1.6k sqft9623 Meadowglen Ln, Houston, TX 77063For Sale
 MLS ID #85644471, Aqeel Virk, Keller Williams Realty Southwest. HAR
 - $415,0004 bd4 ba1.9k sqft10335 Emnora Ln, Houston, TX 77043For Sale
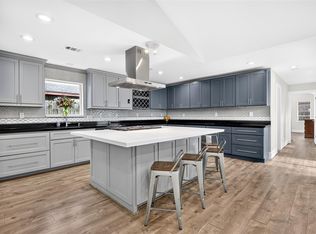 MLS ID #10569669, Hai Huynh, Keller Williams Signature. HAR
 - $415,0004 bd3 ba2k sqft12210 Waldemar Dr, Houston, TX 77077For Sale
 MLS ID #17596996, Paula Topete, Keller Williams Signature. HAR
 - $399,9003 bd2 ba1.5k sqft9634 Meadowglen Ln, Houston, TX 77063For Sale
 MLS ID #24488903, Lizz Sansone, The Agency Houston Sugar Land. HAR
