Freshly updated and move-in ready near The Galleria! This 4-bedroom, 2-bath home with a 2-car garage combines a bright, open layout with an impressive list of recent improvements. A complete renovation in late 2024 brought new flooring, cabinetry, countertops, appliances, windows, doors, blinds, lighting, plumbing fixtures, ceiling fans, baseboards, fresh paint and beautifully updated baths. Additional 2025 enhancements include an updated dual vanity, new sinks, fixtures and mirrors, designer accent walls, expanded patio and stylish new lighting throughout key living spaces. Improvements continued in 2026 with foundation repair, a new HVAC system, new fence and refreshed landscaping. Outside, the spacious backyard and extended patio offer an inviting place to entertain or unwind. Conveniently located near premier Houston shopping, dining and entertainment!
For sale
$419,000
6211 Dumfries Dr, Houston, TX 77096
4beds
2,033sqft
Single Family Residence
Built in 1965
8,280 Square Feet Lot
$404,600 Zestimate®
$206/sqft
$46/mo HOA
What's special
New fenceSpacious backyardFresh paintBeautifully updated bathsNew lightingExtended patioExpanded patio
- 14 days
- 191
- 10
Likely to sell faster than
Zillow last checked:
Listing updated:
Listed by:
Alexandra McCauley TREC #0651779 281-503-5242,
eXp Realty LLC
Source: HAR,MLS#: 94421411
Facts & features
Interior
Bedrooms & bathrooms
- Bedrooms: 4
- Bathrooms: 2
- Full bathrooms: 2
Rooms
- Room types: Family Room, Utility Room
Primary bedroom
- Level: First
- Area: 240
- Dimensions: 16x15
Bedroom
- Level: First
- Area: 121
- Dimensions: 11x11
Bedroom
- Level: First
- Area: 132
- Dimensions: 12x11
Bedroom
- Level: First
- Area: 132
- Dimensions: 12x11
Other
- Level: First
Breakfast
- Level: First
- Area: 81
- Dimensions: 9x9
Dining room
- Level: First
- Area: 176
- Dimensions: 16x11
Family room
- Level: First
- Area: 285
- Dimensions: 19x15
Kitchen
- Level: First
- Area: 156
- Dimensions: 12x13
Heating
- Natural Gas
Cooling
- Attic Fan, Ceiling Fan(s), Electric
Appliances
- Included: Disposal, Electric Oven, Microwave, Electric Cooktop, Dishwasher
- Laundry: Electric Dryer Hookup, Washer Hookup
Features
- All Bedrooms Down, Walk-In Closet(s)
- Flooring: Tile, Vinyl
- Number of fireplaces: 1
Interior area
- Total structure area: 2,033
- Total interior livable area: 2,033 sqft
Property
Parking
- Total spaces: 2
- Parking features: Detached
- Garage spaces: 2
Features
- Stories: 1
Lot
- Size: 8,280 Square Feet
- Features: Subdivided, 0 Up To 1/4 Acre
Details
- Parcel number: 0963790000026
Construction
Type & style
- Home type: SingleFamily
- Architectural style: Traditional
- Property subtype: Single Family Residence
Materials
- Brick
- Foundation: Slab
- Roof: Composition
Condition
- New construction: No
- Year built: 1965
Utilities & green energy
- Sewer: Public Sewer
- Water: Public
Green energy
- Energy efficient items: Thermostat, HVAC
Community & HOA
Community
- Subdivision: Maplewood South Sec 07 Rep
HOA
- Has HOA: Yes
- Amenities included: Pool
- HOA fee: $550 annually
Location
- Region: Houston
Financial & listing details
- Price per square foot: $206/sqft
- Tax assessed value: $313,648
- Annual tax amount: $6,979
- Date on market: 8/20/2026
- Listing terms: Cash,Conventional,FHA,VA Loan
- Road surface type: Concrete, Curbs
Estimated market value
$404,600
$384,000 - $425,000
$2,936/mo
Price history
| Date | Event | Price |
|---|---|---|
| 8/20/2026 | Listed for rent | $3,000+5.3%$1/sqft |
Source:  HAR #60760382 Report a problem HAR #60760382 Report a problem | ||
| 8/20/2026 | Price change | $419,000+3%$206/sqft |
Source:  HAR #94421411 Report a problem HAR #94421411 Report a problem | ||
| 2/6/2025 | Listing removed | $2,850$1/sqft |
Source: HAR #20928383 Report a problem | ||
| 1/13/2025 | Listed for rent | $2,850+14%$1/sqft |
Source: HAR #20928383 Report a problem | ||
| 1/5/2025 | Price change | $406,989-2.6%$200/sqft |
Source: HAR #81506485 Report a problem | ||
| 10/17/2024 | Listed for sale | $417,989+4.5%$206/sqft |
Source: HAR #81506485 Report a problem | ||
| 12/11/2023 | Listing removed | -- |
Source: HAR #53987069 Report a problem | ||
| 12/7/2023 | Listing removed | -- |
Source: HAR #49815921 Report a problem | ||
| 11/27/2023 | Price change | $399,989-4.8%$197/sqft |
Source: HAR #53987069 Report a problem | ||
| 11/22/2023 | Price change | $419,989-0.7%$207/sqft |
Source: HAR #53987069 Report a problem | ||
| 11/20/2023 | Listed for rent | $2,500$1/sqft |
Source: HAR #49815921 Report a problem | ||
| 10/30/2023 | Price change | $422,989-6%$208/sqft |
Source: HAR #53987069 Report a problem | ||
| 10/10/2023 | Price change | $449,989-4.3%$221/sqft |
Source: HAR #53987069 Report a problem | ||
| 9/25/2023 | Listed for sale | $469,989+109%$231/sqft |
Source: HAR #53987069 Report a problem | ||
| 1/9/2011 | Listing removed | $224,900$111/sqft |
Source: Realty Associates #34721353 Report a problem | ||
| 8/11/2010 | Listed for sale | $224,900-4.3%$111/sqft |
Source: Realty Associates #49808484 Report a problem | ||
| 5/14/2010 | Listing removed | $235,000$116/sqft |
Source: Realty Associates #84131544 Report a problem | ||
| 2/21/2010 | Listed for sale | $235,000$116/sqft |
Source: Realty Associates #84131544 Report a problem | ||
Public tax history
| Year | Property taxes | Tax assessment |
|---|---|---|
| 2025 | $6,666 +0.9% | $313,648 -0.7% |
| 2024 | $6,608 +4.6% | $315,837 +0.7% |
| 2023 | $6,320 +27.2% | $313,671 +3% |
| 2022 | $4,967 | $304,678 +7.9% |
| 2021 | -- | $282,410 |
| 2020 | $6,776 +0.1% | $282,410 +1% |
| 2019 | $6,769 -9.2% | $279,537 -5.2% |
| 2018 | $7,452 | $294,963 |
| 2017 | $7,452 -0.1% | $294,963 |
| 2016 | $7,458 +15.9% | $294,963 |
| 2015 | $6,433 | $294,963 +17.9% |
| 2014 | $6,433 | $250,237 +33.4% |
| 2013 | -- | $187,535 |
| 2012 | -- | $187,535 |
| 2011 | -- | $187,535 |
| 2010 | -- | $187,535 |
| 2009 | -- | $187,535 -0.8% |
| 2007 | -- | $189,060 +7.8% |
| 2006 | -- | $175,412 +2.5% |
| 2005 | -- | $171,100 |
| 2004 | -- | $171,100 +5% |
| 2003 | -- | $163,000 +6.3% |
| 2002 | -- | $153,300 +10% |
| 2001 | -- | $139,400 +9.9% |
| 2000 | -- | $126,800 |
Find assessor info on the county website
Monthly payment
Est. payment
Payment breakdown
Explore the cost of this home by adjusting the details. Changes won't be saved.Climate risks
Neighborhood: Meyerland Area
Nearby schools
Schools provided by the listing agent
- Elementary: Elrod Elementary School (Houston)
- Middle: Fondren Middle School
- High: Westbury High School
Source: HAR. This data may not be complete. We recommend contacting the local school district to confirm school assignments for this home.
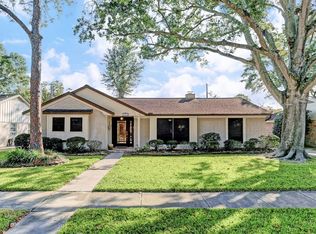
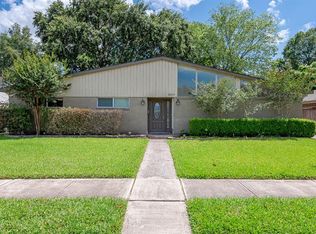
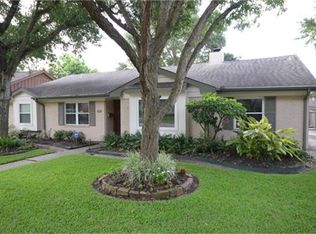
Similar homes
- $450,0004 bd2 ba2.3k sqft5946 Valkeith Dr, Houston, TX 77096For Sale
 MLS ID #88361875, Amy Wokoun, Keller Williams Realty Southwest. HAR
 - $584,9994 bd3 ba2.3k sqft6114 Valkeith Dr, Houston, TX 77096For Sale
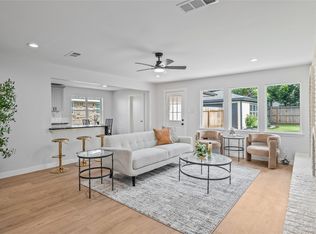 MLS ID #7938031, Luis Martinez, Big Lu Real Estate LLC. HAR
 - $389,0004 bd2 ba2k sqft6031 McKnight St, Houston, TX 77035For Sale
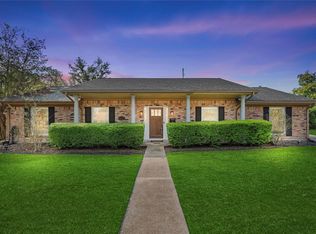 MLS ID #20004605, Andrea Dadinis, HomeSmart. HAR
 - $385,0003 bd3 ba1.8k sqft11107 Cedarhurst Dr, Houston, TX 77096For Sale
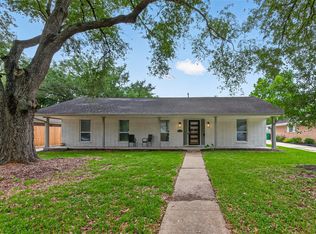 MLS ID #61903944, Kendyl Maurer-Somer, Weichert, Realtors - The Murray Group. HAR
