Welcome home to this beautifully updated Ranch style home in Maplewood South just under 2400 square feet with 4 bedrooms, Study, and 2.5 baths. Professionally Renovated and City of Houston Approved, this home boasts a country modern design with Sherwin Williams Pure White walls, Devine White Doors, and modern floating cabinets in the bathrooms. Enjoy Chocolate Quartz countertops, a large waterfall kitchen island, Pergo EverCraft Hybrid waterproof resilient flooring, and custom designer tile throughout. Upgrades include Electrical(2025), Plumbing(2025), Furnace(2025), Duct Work(2025), Plenum(2025), Roof(2024) and recent double pain windows. Relax in the Primary Bath with walk-in shower and separate soaking tub, and appreciate the double sinks and privacy door in the guest bathroom. No Flooding. Priced to sell!
For sale
Price cut: $14.9K (9/2)
$565,000
6214 Yarwell Dr, Houston, TX 77096
4beds
2,360sqft
Single Family Residence
Built in 1966
8,520 Square Feet Lot
$553,000 Zestimate®
$239/sqft
$46/mo HOA
What's special
Double pain windowsCountry modern designChocolate quartz countertopsDevine white doorsLarge waterfall kitchen islandCustom designer tile throughout
- 103 days
- 208
- 10
Zillow last checked:
Listing updated:
Listed by:
Orian Caldwell TREC #0565733 281-773-6875,
Coldwell Banker Realty - Bellaire-Metropolitan
Source: HAR,MLS#: 65689301
Facts & features
Interior
Bedrooms & bathrooms
- Bedrooms: 4
- Bathrooms: 3
- Full bathrooms: 2
- 1/2 bathrooms: 1
Rooms
- Room types: Family Room, Utility Room
Primary bedroom
- Level: First
- Area: 196
- Dimensions: 14 X 14
Bedroom
- Level: First
- Area: 144
- Dimensions: 12 x 12
Bedroom
- Level: First
- Area: 132
- Dimensions: 11 x 12
Bedroom
- Level: First
- Area: 132
- Dimensions: 12 X 11
Other
- Level: First
- Area: 100
- Dimensions: 10 x 10
Heating
- Natural Gas
Cooling
- Ceiling Fan(s), Electric
Appliances
- Included: ENERGY STAR Qualified Appliances, Disposal, Refrigerator, Electric Oven, Microwave, Gas Range, Dishwasher
- Laundry: Electric Dryer Hookup
Features
- En-Suite Bath, Walk-In Closet(s)
- Flooring: Tile, Vinyl
- Number of fireplaces: 1
- Fireplace features: Gas Log
Interior area
- Total structure area: 2,360
- Total interior livable area: 2,360 sqft
Property
Parking
- Total spaces: 2
- Parking features: Detached
- Garage spaces: 2
Features
- Stories: 1
- Fencing: Back Yard
Lot
- Size: 8,520 Square Feet
- Features: Back Yard, Subdivided, 0 Up To 1/4 Acre
Details
- Parcel number: 0963790000013
Construction
Type & style
- Home type: SingleFamily
- Architectural style: Ranch
- Property subtype: Single Family Residence
Materials
- Brick, Cement Siding
- Foundation: Slab
- Roof: Wood
Condition
- New construction: No
- Year built: 1966
Utilities & green energy
- Sewer: Public Sewer
- Water: Public
Green energy
- Energy efficient items: Thermostat
Community & HOA
Community
- Subdivision: Maplewood South Sec 07 R/P
HOA
- Has HOA: Yes
- Amenities included: Pool
- HOA fee: $550 annually
Location
- Region: Houston
Financial & listing details
- Price per square foot: $239/sqft
- Tax assessed value: $471,299
- Annual tax amount: $10,333
- Date on market: 5/29/2026
- Listing terms: Cash,Conventional
- Road surface type: Concrete
Estimated market value
$553,000
$525,000 - $581,000
$3,078/mo
Price history
| Date | Event | Price |
|---|---|---|
| 9/2/2026 | Price change | $565,000-2.6%$239/sqft |
Source:  HAR #65689301 Report a problem HAR #65689301 Report a problem | ||
| 8/27/2026 | Price change | $579,900-1.3%$246/sqft |
Source: HAR #65689301 Report a problem | ||
| 7/18/2026 | Price change | $587,500-0.3%$249/sqft |
Source: HAR #65689301 Report a problem | ||
| 6/5/2026 | Price change | $589,000-1.5%$250/sqft |
Source: HAR #65689301 Report a problem | ||
| 5/29/2026 | Listed for sale | $597,900-0.4%$253/sqft |
Source: HAR #65689301 Report a problem | ||
| 5/28/2026 | Listing removed | $600,000$254/sqft |
Source: HAR #50112722 Report a problem | ||
| 5/18/2026 | Price change | $600,000-1.3%$254/sqft |
Source: HAR #50112722 Report a problem | ||
| 5/9/2026 | Price change | $607,900-0.3%$258/sqft |
Source: HAR #50112722 Report a problem | ||
| 4/10/2026 | Price change | $609,900-0.5%$258/sqft |
Source: HAR #50112722 Report a problem | ||
| 3/23/2026 | Price change | $612,700-0.3%$260/sqft |
Source: HAR #50112722 Report a problem | ||
| 3/19/2026 | Price change | $614,8000%$261/sqft |
Source: HAR #50112722 Report a problem | ||
| 3/9/2026 | Price change | $614,9000%$261/sqft |
Source: HAR #50112722 Report a problem | ||
| 2/17/2026 | Listed for sale | $615,000-0.8%$261/sqft |
Source: HAR #50112722 Report a problem | ||
| 2/17/2026 | Listing removed | $619,900$263/sqft |
Source: HAR #8371613 Report a problem | ||
| 1/14/2026 | Price change | $619,900-1.6%$263/sqft |
Source: HAR #8371613 Report a problem | ||
| 12/1/2025 | Price change | $629,900-0.8%$267/sqft |
Source: HAR #8371613 Report a problem | ||
| 11/17/2025 | Price change | $634,900-0.3%$269/sqft |
Source: HAR #8371613 Report a problem | ||
| 11/9/2025 | Price change | $636,900-0.3%$270/sqft |
Source: HAR #8371613 Report a problem | ||
| 10/17/2025 | Listed for sale | $639,000+106.8%$271/sqft |
Source: HAR #8371613 Report a problem | ||
| 7/2/2025 | Sold | -- |
Source: Public Record Report a problem | ||
| 12/12/2023 | Sold | -- |
Source: Public Record Report a problem | ||
| 6/9/2020 | Listing removed | $1,900$1/sqft |
Source: Mynd Property Management Report a problem | ||
| 5/27/2020 | Listed for rent | $1,900$1/sqft |
Source: Mynd Property Management Report a problem | ||
| 4/21/2020 | Listing removed | $309,000$131/sqft |
Source: Keller Williams Platinum #35900948 Report a problem | ||
| 4/15/2020 | Listed for sale | $309,000$131/sqft |
Source: Keller Williams Platinum #35900948 Report a problem | ||
| 4/4/2020 | Pending sale | $309,000$131/sqft |
Source: Keller Williams Platinum #35900948 Report a problem | ||
| 2/14/2020 | Listed for sale | $309,000$131/sqft |
Source: Coldwell Banker Realty - Metropolitan #58150088 Report a problem | ||
Public tax history
| Year | Property taxes | Tax assessment |
|---|---|---|
| 2025 | $10,016 +5.9% | $471,299 +4.3% |
| 2024 | $9,459 +7% | $452,074 +3% |
| 2023 | $8,843 +3.1% | $438,908 +12.7% |
| 2022 | $8,573 | $389,354 +10% |
| 2021 | -- | $353,999 |
| 2020 | $8,494 +28.9% | $353,999 +30.1% |
| 2019 | $6,591 +450.8% | $272,192 -5.9% |
| 2018 | $1,197 | $289,288 |
| 2017 | $1,197 +26.8% | $289,288 |
| 2016 | $944 -20% | $289,288 |
| 2015 | $1,179 | $289,288 +19.7% |
| 2014 | $1,179 | $241,695 +35.2% |
| 2013 | -- | $178,765 |
| 2012 | -- | $178,765 |
| 2011 | -- | $178,765 |
| 2010 | -- | $178,765 |
| 2009 | -- | $178,765 -3.7% |
| 2008 | -- | $185,691 +2.4% |
| 2007 | -- | $181,295 -2.6% |
| 2006 | -- | $186,169 +14% |
| 2005 | -- | $163,350 +10% |
| 2004 | -- | $148,500 +10% |
| 2003 | -- | $135,000 -11.5% |
| 2002 | -- | $152,500 +9.9% |
| 2001 | -- | $138,700 +10% |
| 2000 | -- | $126,100 |
Find assessor info on the county website
Monthly payment
Est. payment
Payment breakdown
Explore the cost of this home by adjusting the details. Changes won't be saved.Climate risks
Neighborhood: Meyerland Area
Nearby schools
Schools provided by the listing agent
- Elementary: Elrod Elementary School (Houston)
- Middle: Fondren Middle School
- High: Westbury High School
Source: HAR. This data may not be complete. We recommend contacting the local school district to confirm school assignments for this home.
Similar homes

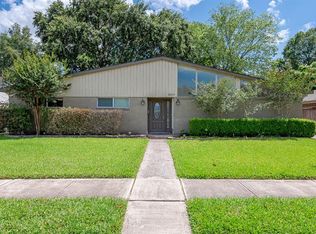
- $515,0004 bd2 ba2.1k sqft5730 Rutherglenn Dr, Houston, TX 77096For Sale
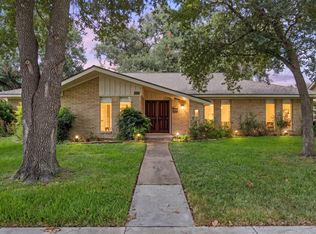 MLS ID #36563995, Anita Bormaster, Bernstein Realty. HAR
 - $469,9004 bd2 ba2k sqft9710 Bob White Dr, Houston, TX 77096For Sale
 MLS ID #55413864, Ryan Writt, RE/MAX Elite Properties. HAR
 - $537,0003 bd2 ba2.4k sqft5422 Rutherglenn Dr, Houston, TX 77096For Sale
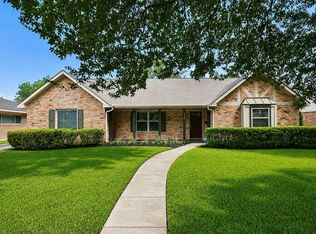 MLS ID #81677086, Brenda Venable, Brenda Venable , An Independent Real Estate Broker. HAR
 - $549,0003 bd3 ba2.1k sqft5207 Wigton Dr, Houston, TX 77096For Sale
 MLS ID #19958786, Matthew Gullo, Keller Williams Realty Metropolitan. HAR
