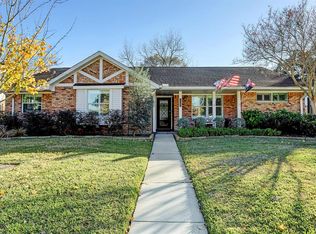
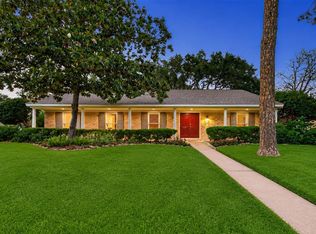
New a/c system installed 8/2026! Large welcoming entry with dining area to your left with an additional flex space (additional bedroom, office/dining/play area)! Wood flooring greets you with a wide open living area, generous breakfast room with spectacular storage bench seating (custom), super size chef style kitchen with lots of counter space, granite counters, pull out draws in cabinets, double oven, gas cooktop, microwave, all stainless steel! Under counter lighting and recessed lighting along with charming above sink pendant lighting! Large primary with double closets (built ins and organizational shelving)! Primary bath features double sinks and large renovated shower area! Two additional bedrooms with additional secondary bath with double sinks and shower/tub! Separate utility room with lots of organizational cabinets all in house! Large backyard, with dettached garage! Lovely street with well kept homes! Mintues to Med Center, Galleria, Downtown!
For sale
$537,000
5422 Rutherglenn Dr, Houston, TX 77096
3beds
2,433sqft
Single Family Residence
Built in 1963
8,398 Square Feet Lot
$517,800 Zestimate®
$221/sqft
$30/mo HOA
What's special
Wood flooringLarge backyardRecessed lightingLarge welcoming entryDining areaGranite countersLarge renovated shower area
- 36 days
- 125
- 11
Zillow last checked:
Listing updated:
Listed by:
Brenda Venable TREC #0404807 832-419-2513,
Brenda Venable , An Independent Real Estate Broker
Source: HAR,MLS#: 81677086
Facts & features
Interior
Bedrooms & bathrooms
- Bedrooms: 3
- Bathrooms: 2
- Full bathrooms: 2
Primary bedroom
- Level: First
- Area: 280
- Dimensions: 20x14
Bedroom
- Level: First
- Area: 192
- Dimensions: 16x12
Bedroom
- Level: First
- Area: 121
- Dimensions: 11x11
Breakfast
- Level: First
- Area: 150
- Dimensions: 15x10
Dining room
- Level: First
- Area: 132
- Dimensions: 12x11
Other
- Level: First
- Area: 154
- Dimensions: 14x11
Kitchen
- Level: First
- Area: 176
- Dimensions: 16x11
Living room
- Level: First
- Area: 432
- Dimensions: 24x18
Heating
- Electric, Natural Gas
Cooling
- Ceiling Fan(s), Electric
Appliances
- Included: Disposal, Electric Oven, Gas Range, Dishwasher
- Laundry: Electric Dryer Hookup, Washer Hookup
Features
- All Bedrooms Down
- Flooring: Tile, Wood
Interior area
- Total structure area: 2,433
- Total interior livable area: 2,433 sqft
Property
Parking
- Total spaces: 2
- Parking features: Detached, Garage Door Opener
- Garage spaces: 2
Features
- Stories: 1
- Patio & porch: Patio/Deck
- Has spa: Yes
- Fencing: Back Yard
Lot
- Size: 8,398 Square Feet
- Features: Back Yard, Subdivided, 0 Up To 1/4 Acre
Details
- Parcel number: 0914330000007
Construction
Type & style
- Home type: SingleFamily
- Architectural style: Traditional
- Property subtype: Single Family Residence
Materials
- Brick, Wood Siding
- Foundation: Slab
- Roof: Composition
Condition
- New construction: No
- Year built: 1963
Utilities & green energy
- Sewer: Public Sewer
- Water: Public
Community & HOA
Community
- Subdivision: Marilyn Estates Sec 04
HOA
- Has HOA: Yes
- HOA fee: $360 annually
Location
- Region: Houston
Financial & listing details
- Price per square foot: $221/sqft
- Tax assessed value: $522,355
- Annual tax amount: $10,354
- Date on market: 8/29/2026
- Listing terms: Cash,Conventional,FHA
- Road surface type: Concrete
Estimated market value
$517,800
$492,000 - $544,000
$2,950/mo
Price history
| Date | Event | Price |
|---|---|---|
| 8/29/2026 | Listed for sale | $537,000+45.2%$221/sqft |
Source:  HAR #81677086 Report a problem HAR #81677086 Report a problem | ||
| 3/5/2013 | Listing removed | $369,900$152/sqft |
Source: CityLife Brokers #90036841 Report a problem | ||
| 1/31/2013 | Listed for sale | $369,900$152/sqft |
Source: CityLife Brokers #90036841 Report a problem | ||
Public tax history
| Year | Property taxes | Tax assessment |
|---|---|---|
| 2025 | $7,068 +7.8% | $522,355 +2.1% |
| 2024 | $6,558 +16.4% | $511,417 +3.7% |
| 2023 | $5,633 -6.9% | $493,072 +9.4% |
| 2022 | $6,050 | $450,754 +18.5% |
| 2021 | -- | $380,454 +8.3% |
| 2020 | $5,538 +9.5% | $351,271 -5.9% |
| 2019 | $5,057 -40.7% | $373,113 -14.2% |
| 2018 | $8,527 | $434,685 |
| 2017 | $8,527 -0.1% | $434,685 |
| 2016 | $8,535 +14% | $434,685 -12.2% |
| 2015 | $7,490 | $495,327 +33.5% |
| 2014 | $7,490 | $371,000 +8.7% |
| 2013 | -- | $341,282 +9.9% |
| 2012 | -- | $310,400 -2.1% |
| 2011 | -- | $317,000 |
| 2010 | -- | $317,000 |
| 2009 | -- | $317,000 +15.3% |
| 2008 | -- | $275,000 -5.4% |
| 2007 | -- | $290,740 +11.8% |
| 2006 | -- | $260,000 -12% |
| 2005 | -- | $295,573 +20.6% |
| 2004 | -- | $245,000 |
| 2003 | -- | $245,000 +18.6% |
| 2002 | -- | $206,500 +27% |
| 2000 | -- | $162,600 |
Find assessor info on the county website
Monthly payment
Est. payment
Payment breakdown
Explore the cost of this home by adjusting the details. Changes won't be saved.Climate risks
Neighborhood: Meyerland Area
Nearby schools
Schools provided by the listing agent
- Elementary: Kolter Elementary School
- Middle: Meyerland Middle School
- High: Westbury High School
Source: HAR. This data may not be complete. We recommend contacting the local school district to confirm school assignments for this home.
Similar homes
- $512,0004 bd3 ba2.2k sqft4943 Cheena Dr, Houston, TX 77096For Sale
 MLS ID #46641100, Jackie Zehl, Coldwell Banker Realty - Bellaire-Metropolitan. HAR
 - $560,0004 bd3 ba2.3k sqft6214 Yarwell Dr, Houston, TX 77096For Sale
 MLS ID #9969887, Orian Caldwell, Coldwell Banker Realty - Bellaire-Metropolitan. HAR
 - $595,0003 bd2 ba2.2k sqft5638 Sanford Rd, Houston, TX 77096For Sale
 MLS ID #14960214, Theresa Martin, Coldwell Banker Realty - Bellaire-Metropolitan. HAR
 - $469,9004 bd2 ba2k sqft9710 Bob White Dr, Houston, TX 77096For Sale
 MLS ID #55413864, Ryan Writt, RE/MAX Elite Properties. HAR
