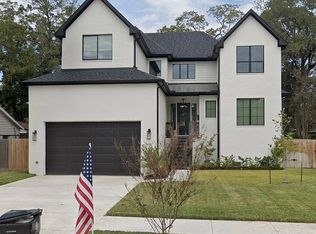
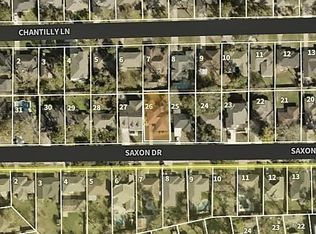
This remodeled Mangum Manor home sits on an oversized corner lot with an open and functional floor plan. The updated kitchen features a large island, quartz countertops, KitchenAid stainless steel appliances, custom cabinetry with soft close doors and drawers, wine chiller, beverage bar and display cabinets. The living room offers wood tile flooring, gas fireplace, recessed LED lighting and great natural light. The primary bedroom has original hardwood floors and a private bath with an updated shower and bench, quartz countertops and double sinks. Three bedrooms are downstairs, with an oversized upstairs bonus room that could also be used as a fourth bedroom. The bonus room includes recessed lighting, a dry bar with pendant lighting and large custom closets. Additional updates include a service panel, complete electrical rewire, recent AC, programmable thermostat, cedar fencing and stamped concrete patio. The detached two car garage has new drywall, paint and epoxy flooring.
For sale
$500,000
5026 Saxon Dr, Houston, TX 77092
3beds
2,406sqft
Single Family Residence
Built in 1950
7,365 Square Feet Lot
$479,700 Zestimate®
$208/sqft
$-- HOA
What's special
Gas fireplaceCedar fencingGreat natural lightWood tile flooringQuartz countertopsOversized corner lotLarge custom closets
- 20 days
- 369
- 75
Likely to sell faster than
Zillow last checked:
Listing updated:
Listed by:
Kelly Simon TREC #0572128 832-309-1433,
KSP,
Julie Harrison TREC #0615818 281-520-6024,
KSP
Source: HAR,MLS#: 38741959
Facts & features
Interior
Bedrooms & bathrooms
- Bedrooms: 3
- Bathrooms: 2
- Full bathrooms: 2
Primary bedroom
- Level: First
- Area: 154
- Dimensions: 14x11
Bedroom
- Level: First
- Area: 132
- Dimensions: 12x11
Bedroom
- Level: First
- Area: 110
- Dimensions: 11x10
Breakfast
- Level: First
- Area: 100
- Dimensions: 10x10
Dining room
- Level: First
- Area: 120
- Dimensions: 12x10
Game room
- Level: Second
- Area: 375
- Dimensions: 25x15
Kitchen
- Level: First
- Area: 280
- Dimensions: 28x10
Living room
- Level: First
- Area: 255
- Dimensions: 17x15
Heating
- Natural Gas
Cooling
- Ceiling Fan(s), Electric
Appliances
- Included: ENERGY STAR Qualified Appliances, Disposal, Electric Oven, Microwave, Electric Cooktop, Dishwasher
- Laundry: Electric Dryer Hookup, Gas Dryer Hookup, Washer Hookup
Features
- All Bedrooms Down, Primary Bed - 1st Floor
- Windows: Insulated/Low-E windows
- Number of fireplaces: 1
- Fireplace features: Gas
Interior area
- Total structure area: 2,406
- Total interior livable area: 2,406 sqft
Property
Parking
- Total spaces: 2
- Parking features: Detached, Double-Wide Driveway
- Garage spaces: 2
Features
- Stories: 1
- Fencing: Back Yard
Lot
- Size: 7,365 Square Feet
- Features: Corner Lot, Subdivided, 0 Up To 1/4 Acre
Details
- Parcel number: 0844430000013
Construction
Type & style
- Home type: SingleFamily
- Architectural style: Traditional
- Property subtype: Single Family Residence
Materials
- Brick, Wood Siding
- Foundation: Slab
- Roof: Composition
Condition
- New construction: No
- Year built: 1950
Utilities & green energy
- Sewer: Public Sewer
- Water: Public
Green energy
- Energy efficient items: Thermostat, HVAC, HVAC>13 SEER
Community & HOA
Community
- Subdivision: Mangum Manor Sec 01
Location
- Region: Houston
Financial & listing details
- Price per square foot: $208/sqft
- Tax assessed value: $559,189
- Annual tax amount: $6,362
- Date on market: 10/5/2026
- Listing terms: Cash,Conventional,FHA,Owner Will Carry,VA Loan
Estimated market value
$479,700
$456,000 - $504,000
$2,330/mo
Price history
| Date | Event | Price |
|---|---|---|
| 10/5/2026 | Listed for sale | $500,000-5.5%$208/sqft |
Source:  HAR #38741959 Report a problem | ||
| 9/17/2026 | Listing removed | $529,000$220/sqft |
Source: HAR #52387515 Report a problem | ||
| 5/14/2026 | Price change | $529,000-3.6%$220/sqft |
Source: HAR #52387515 Report a problem | ||
| 2/23/2026 | Price change | $549,000-5.3%$228/sqft |
Source: HAR #73125577 Report a problem | ||
| 10/19/2025 | Listed for sale | $580,000+45.4%$241/sqft |
Source: HAR #73125577 Report a problem | ||
| 11/30/2020 | Listing removed | $399,000$166/sqft |
Source: Keller Williams Realty Houston Southwest #75318879 Report a problem | ||
| 11/11/2020 | Listing removed | $2,800$1/sqft |
Source: Keller Williams Realty -SW #51071481 Report a problem | ||
| 10/28/2020 | Pending sale | $399,000$166/sqft |
Source: Keller Williams Realty Houston Southwest #75318879 Report a problem | ||
| 10/28/2020 | Listed for sale | $399,000$166/sqft |
Source: Keller Williams Realty -SW #75318879 Report a problem | ||
| 10/9/2020 | Pending sale | $399,000$166/sqft |
Source: Keller Williams Realty Houston Southwest #75318879 Report a problem | ||
| 10/9/2020 | Listed for sale | $399,000$166/sqft |
Source: Keller Williams Realty -SW #75318879 Report a problem | ||
| 10/4/2020 | Pending sale | $399,000$166/sqft |
Source: Keller Williams Realty -SW #75318879 Report a problem | ||
| 9/26/2020 | Price change | $399,000-4.8%$166/sqft |
Source: Keller Williams Realty -SW #75318879 Report a problem | ||
| 9/19/2020 | Listed for rent | $2,800$1/sqft |
Source: Keller Williams Realty -SW #51071481 Report a problem | ||
| 7/28/2020 | Price change | $419,000-4.8%$174/sqft |
Source: Keller Williams Realty -SW #75318879 Report a problem | ||
| 6/18/2020 | Price change | $439,900-1.1%$183/sqft |
Source: Keller Williams Realty -SW #75318879 Report a problem | ||
| 6/3/2020 | Price change | $445,000-0.9%$185/sqft |
Source: Keller Williams Realty #28323637 Report a problem | ||
| 4/24/2020 | Price change | $449,000-2.4%$187/sqft |
Source: The Reyna Realty Group #28323637 Report a problem | ||
| 4/6/2020 | Price change | $460,000-1%$191/sqft |
Source: The Reyna Realty Group #28323637 Report a problem | ||
| 2/19/2020 | Price change | $464,500-1%$193/sqft |
Source: Kelly Simon Properties #54198359 Report a problem | ||
| 1/17/2020 | Price change | $469,000-1.3%$195/sqft |
Source: Kelly Simon Properties #50185642 Report a problem | ||
| 12/3/2019 | Price change | $475,000-1%$197/sqft |
Source: Kelly Simon Properties #50185642 Report a problem | ||
| 11/19/2019 | Listed for sale | $480,000$200/sqft |
Source: Kelly Simon Properties #50185642 Report a problem | ||
| 11/13/2019 | Pending sale | $480,000$200/sqft |
Source: Kelly Simon Properties #50185642 Report a problem | ||
| 10/24/2019 | Listed for sale | $480,000$200/sqft |
Source: Kelly Simon Properties #50185642 Report a problem | ||
| 4/19/2019 | Sold | -- |
Source: Agent Provided Report a problem | ||
Public tax history
| Year | Property taxes | Tax assessment |
|---|---|---|
| 2025 | $11,884 +9.1% | $559,189 +7.4% |
| 2024 | $10,893 +3% | $520,587 -0.8% |
| 2023 | $10,571 -1.8% | $524,676 +7.3% |
| 2022 | $10,767 | $489,000 +15.6% |
| 2021 | -- | $423,011 +4.7% |
| 2020 | $9,694 +16.7% | $404,000 +17.8% |
| 2019 | $8,307 +632.8% | $343,056 +36.5% |
| 2018 | $1,134 | $251,407 |
| 2017 | $1,134 +13.4% | $251,407 -3% |
| 2016 | $1,000 -18.7% | $259,257 +6.9% |
| 2015 | $1,231 | $242,493 +17.9% |
| 2014 | $1,231 | $205,613 +14.6% |
| 2013 | -- | $179,424 +3.9% |
| 2012 | -- | $172,621 |
| 2011 | -- | $172,621 -4.7% |
| 2010 | -- | $181,074 |
| 2009 | -- | $181,074 |
| 2008 | -- | $181,074 |
| 2007 | -- | $181,074 +13.5% |
| 2006 | -- | $159,478 +10% |
| 2005 | -- | $144,980 +10% |
| 2004 | -- | $131,800 +9.9% |
| 2003 | -- | $119,900 +10% |
| 2002 | -- | $109,000 +6.9% |
| 2001 | -- | $102,000 +9.9% |
| 2000 | -- | $92,800 |
Find assessor info on the county website
Monthly payment
Est. payment
Payment breakdown
Explore the cost of this home by adjusting the details. Changes won't be saved.Climate risks
Neighborhood: Oak Forest - Garden Oaks
Nearby schools
Schools provided by the listing agent
- Elementary: Wainwright Elementary School
- Middle: Clifton Middle School (Houston)
- High: Scarborough High School
Source: HAR. This data may not be complete. We recommend contacting the local school district to confirm school assignments for this home.
Similar homes
- $529,8003 bd2 ba2k sqft5417 Nina Lee Ln, Houston, TX 77092For Sale
 MLS ID #57441674, Robert James, Cottage Properties. HAR
- $475,0003 bd2 ba1.6k sqft2106 Saxon Dr, Houston, TX 77018For Sale
 MLS ID #9088247, Jonah Baumgarten, Bing Daniel Realty. HAR
- $564,0003 bd2 ba2.6k sqft3006 Helberg Rd, Houston, TX 77092For Sale
 MLS ID #54142094, Rebekah James, Greenwood King Properties - Voss Office. HAR
- $450,0003 bd2 ba1.5k sqft2214 Bron Holly Dr, Houston, TX 77018For Sale
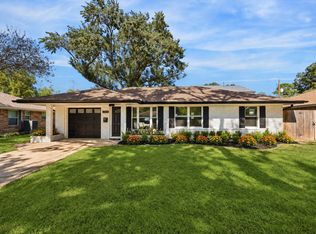 MLS ID #68420121, Ellen Krantz, Compass RE Texas, LLC - Houston. HAR
