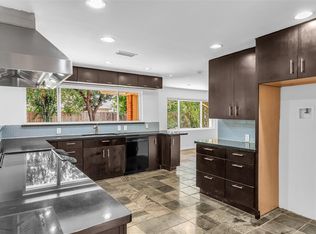
Beautifully remodeled Willowbrook Gem. Welcome home to this stunning 4 bedroom, 2 bath residence in the established Willowbrook subdivision, where modern style meets thoughtful upgrades! Beautifully transformed from top to bottom, this home features a gorgeous updated kitchen with new cabinetry, countertops and floors, renovated bathrooms, fresh paint and stylish lighting throughout. The redesigned primary bath features a gorgeous walk-in shower. Beyond the beautiful finishes, major improvements include a complete PEX water repipe, new PVC sewer and drain lines extending to the city main, an upgraded water main connection, and entirely new gas piping system-all tested and approved by the city. More than just a pretty remodel-this home offers style, comfort and peace of mind.
Buyer to verify room dimensions.
For sale
Price cut: $10K (11/5)
$505,000
4806 Hummingbird St, Houston, TX 77035
4beds
1,869sqft
Single Family Residence
Built in 1955
7,679 Square Feet Lot
$488,100 Zestimate®
$270/sqft
$-- HOA
What's special
Fresh paintGorgeous walk-in showerRenovated bathroomsStylish lighting throughoutNew cabinetryRedesigned primary bathGorgeous updated kitchen
- 28 days
- 188
- 8
Zillow last checked:
Listing updated:
Listed by:
Tarah Vann TREC #0629897 281-804-8483,
Cottage Gate Real Estate Group
Source: HAR,MLS#: 16085235
Facts & features
Interior
Bedrooms & bathrooms
- Bedrooms: 4
- Bathrooms: 2
- Full bathrooms: 2
Primary bedroom
- Level: First
- Area: 405.3
- Dimensions: 19.3x21
Bedroom
- Level: First
- Area: 126.65
- Dimensions: 11.4x11.11
Bedroom
- Level: First
- Area: 159.14
- Dimensions: 14.6x10.9
Bedroom
- Level: First
- Area: 111.72
- Dimensions: 11.4x9.8
Primary bathroom
- Level: First
Breakfast
- Level: First
Kitchen
- Level: First
Living room
- Level: First
Heating
- Natural Gas
Cooling
- Ceiling Fan(s), Gas
Appliances
- Included: ENERGY STAR Qualified Appliances, Disposal, Gas Oven, Oven, Microwave, Gas Cooktop, Gas Range, Dishwasher
- Laundry: Electric Dryer Hookup, Gas Dryer Hookup, Washer Hookup
Features
- All Bedrooms Down, Sitting Area
- Flooring: Tile, Wood
Interior area
- Total structure area: 1,869
- Total interior livable area: 1,869 sqft
Property
Parking
- Total spaces: 2
- Parking features: Attached, Double-Wide Driveway
- Attached garage spaces: 2
Features
- Stories: 1
- Patio & porch: Porch
- Exterior features: Back Green Space
- Fencing: Back Yard,Full
Lot
- Size: 7,679 Square Feet
- Features: Back Yard, Subdivided, 0 Up To 1/4 Acre
Details
- Parcel number: 0823710000015
Construction
Type & style
- Home type: SingleFamily
- Architectural style: Traditional
- Property subtype: Single Family Residence
Materials
- Brick, Wood Siding
- Foundation: Slab
- Roof: Composition
Condition
- New construction: No
- Year built: 1955
Utilities & green energy
- Sewer: Public Sewer
- Water: Public
Green energy
- Energy efficient items: Thermostat, HVAC
Community & HOA
Community
- Subdivision: Willowbrook
Location
- Region: Houston
Financial & listing details
- Price per square foot: $270/sqft
- Tax assessed value: $276,997
- Annual tax amount: $5,649
- Date on market: 10/19/2026
- Listing terms: Cash,Conventional,FHA,Texas Veterans Land Board,VA Loan
Estimated market value
$488,100
$464,000 - $513,000
$2,631/mo
Price history
| Date | Event | Price |
|---|---|---|
| 11/5/2026 | Price change | $505,000-1.9%$270/sqft |
Source:  HAR #16085235 Report a problem | ||
| 10/19/2026 | Listed for sale | $515,000$276/sqft |
Source: HAR #16085235 Report a problem | ||
Public tax history
| Year | Property taxes | Tax assessment |
|---|---|---|
| 2025 | $164 -83.2% | $276,997 |
| 2024 | $973 -72.2% | $276,997 +2.2% |
| 2023 | $3,501 -10.9% | $271,137 +10.2% |
| 2022 | $3,930 | $246,013 +5.6% |
| 2021 | -- | $233,051 +1.3% |
| 2020 | $4,146 -1% | $230,129 |
| 2019 | $4,186 +4.5% | $230,129 -7.8% |
| 2018 | $4,007 | $249,651 |
| 2017 | $4,007 +10.7% | $249,651 |
| 2016 | $3,618 +16.2% | $249,651 +12.7% |
| 2015 | $3,115 | $221,457 +39% |
| 2014 | $3,115 | $159,369 -1.5% |
| 2013 | -- | $161,828 |
| 2012 | -- | $161,828 -3.4% |
| 2011 | -- | $167,474 |
| 2010 | -- | $167,474 |
| 2009 | -- | $167,474 +9.7% |
| 2007 | -- | $152,686 +8.2% |
| 2006 | -- | $141,150 +2.5% |
| 2005 | -- | $137,659 +8.8% |
| 2004 | -- | $126,500 +10% |
| 2003 | -- | $115,000 +9.9% |
| 2002 | -- | $104,600 +10% |
| 2001 | -- | $95,100 +9.9% |
| 2000 | -- | $86,500 |
Find assessor info on the county website
Monthly payment
Est. payment
Payment breakdown
Explore the cost of this home by adjusting the details. Changes won't be saved.Climate risks
Neighborhood: Willow Meadows - Willowbend Area
Nearby schools
Schools provided by the listing agent
- Elementary: Red Elementary School
- Middle: Meyerland Middle School
- High: Westbury High School
Source: HAR. This data may not be complete. We recommend contacting the local school district to confirm school assignments for this home.
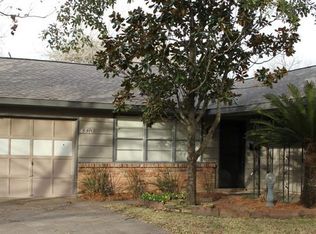

Similar homes
- $498,0003 bd2 ba2.2k sqft4814 Briarbend Dr, Houston, TX 77035For Sale
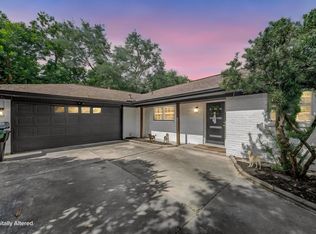 MLS ID #2842346, Danita Wiltz, C.R.Realty. HAR
- $513,0003 bd2 ba2.2k sqft4302 McDermed Dr, Houston, TX 77035For Sale
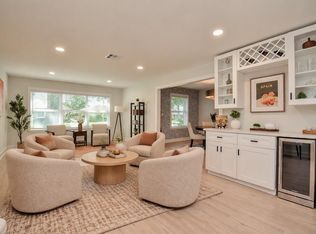 MLS ID #79049397, Genevieve Rowland, Keller Williams Memorial. HAR
- $440,0003 bd2 ba1.7k sqft5227 Kinglet St, Houston, TX 77035For Sale
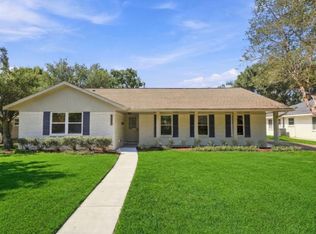 MLS ID #35135488, Leslie Lerner, Leslie Lerner Properties. HAR
- $362,0002 bd2 ba1.6k sqft4417 Willowbend Blvd, Houston, TX 77035For Sale
 MLS ID #61504955, Angela Ritchey, Coldwell Banker Realty - Bellaire-Metropolitan. HAR
