A rare opportunity in Maplewood South offering far more flexibility than the typical home in the neighborhood. The property includes a beautifully updated 2,043 sq ft main house plus a separate 757 sq ft detached guest house / ADU, providing nearly 2,800 sq ft of combined living space for extended family, guests, a private office, studio, or rental income.
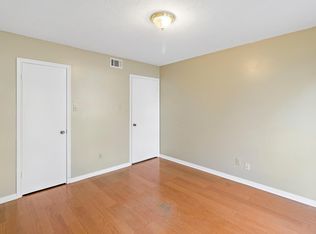
The main home offers move-in-ready living with updated finishes, natural light, and a functional layout. Out back, the detached guest house provides separation and privacy — a major advantage for buyers wanting more than a standard single-family home.
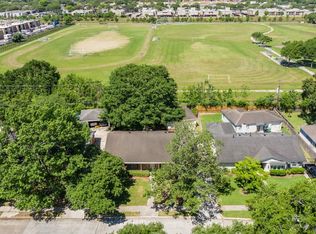
Whether you want a primary residence with bonus space, income potential, or a property that can adapt as your needs change, this home delivers options hard to find at this price point. Outdoor living is another standout, with two seating areas, two backyard spaces, a garage and remote driveway gate, all near Houston roadways, shopping, dining, parks, and neighborhood amenities.
For sale
Price cut: $10K (8/30)
$469,900
9710 Bob White Dr, Houston, TX 77096
4beds
2,043sqft
Single Family Residence
Built in 1965
8,350 Square Feet Lot
$458,600 Zestimate®
$230/sqft
$41/mo HOA
What's special
Updated finishesOutdoor livingTwo backyard spacesTwo seating areasNatural lightMove-in-ready livingFunctional layout
- 80 days
- 216
- 17
Zillow last checked:
Listing updated:
Listed by:
Ryan Writt TREC #0813267 832-603-1776,
RE/MAX Elite Properties
Source: HAR,MLS#: 55413864
Facts & features
Interior
Bedrooms & bathrooms
- Bedrooms: 4
- Bathrooms: 2
- Full bathrooms: 2
Rooms
- Room types: Family Room, Garage Apartment
Primary bedroom
- Level: First
- Area: 256
- Dimensions: 16x16
Bedroom
- Level: First
- Area: 130
- Dimensions: 13x10
Bedroom
- Level: First
- Area: 182
- Dimensions: 14x13
Bedroom
- Level: First
- Area: 120
- Dimensions: 12x10
Heating
- Natural Gas
Cooling
- Ceiling Fan(s), Electric
Appliances
- Included: Disposal, Refrigerator, Washer, Electric Oven, Gas Oven, Microwave, Electric Cooktop, Gas Cooktop, Dishwasher
- Laundry: Gas Dryer Hookup
Features
- All Bedrooms Down, En-Suite Bath, Primary Bed - 1st Floor, Walk-In Closet(s)
- Flooring: Engineered Hardwood, Tile
- Windows: Window Coverings
- Number of fireplaces: 1
- Fireplace features: Gas Log
Interior area
- Total structure area: 2,043
- Total interior livable area: 2,043 sqft
Property
Parking
- Total spaces: 1
- Parking features: Driveway Gate, Detached, Converted Garage
- Garage spaces: 1
Features
- Stories: 1
- Patio & porch: Covered, Patio/Deck, Porch
- Exterior features: Side Yard
- Fencing: Back Yard,Full
Lot
- Size: 8,350 Square Feet
- Features: Back Yard, Subdivided, 0 Up To 1/4 Acre
Details
- Additional structures: Detached Gar Apt /Quarters
- Parcel number: 0972210000014
Construction
Type & style
- Home type: SingleFamily
- Architectural style: Ranch,Traditional
- Property subtype: Single Family Residence
Materials
- Brick, Cement Siding
- Foundation: Slab
- Roof: Composition
Condition
- New construction: No
- Year built: 1965
Utilities & green energy
- Sewer: Public Sewer
- Water: Public
Green energy
- Energy efficient items: Lighting
Community & HOA
Community
- Subdivision: Maplewood South Sec 08
HOA
- Has HOA: Yes
- HOA fee: $490 annually
Location
- Region: Houston
Financial & listing details
- Price per square foot: $230/sqft
- Tax assessed value: $514,064
- Annual tax amount: $7,526
- Date on market: 6/21/2026
- Listing terms: Cash,Conventional,FHA,Other,VA Loan
- Road surface type: Concrete
Estimated market value
$458,600
$436,000 - $482,000
$2,613/mo
Price history
| Date | Event | Price |
|---|---|---|
| 8/30/2026 | Price change | $469,900-2.1%$230/sqft |
Source:  HAR #55413864 Report a problem HAR #55413864 Report a problem | ||
| 7/31/2026 | Price change | $479,900-2%$235/sqft |
Source: HAR #55413864 Report a problem | ||
| 6/25/2026 | Price change | $489,900-2%$240/sqft |
Source: HAR #55413864 Report a problem | ||
| 5/11/2026 | Price change | $499,900-6.4%$245/sqft |
Source: HAR #67668723 Report a problem | ||
| 10/30/2025 | Price change | $534,000-0.2%$261/sqft |
Source: HAR #28741243 Report a problem | ||
| 7/23/2025 | Price change | $534,9000%$262/sqft |
Source: HAR #88568400 Report a problem | ||
| 4/18/2025 | Price change | $535,000-1.8%$262/sqft |
Source: HAR #9409693 Report a problem | ||
| 12/3/2024 | Listed for sale | $545,000+18.7%$267/sqft |
Source: HAR #9409693 Report a problem | ||
| 8/26/2022 | Listing removed | -- |
Source:  RE/MAX International Report a problem RE/MAX International Report a problem | ||
| 7/24/2022 | Pending sale | $459,000$225/sqft |
Source: HAR #54214532 Report a problem | ||
| 7/11/2022 | Listed for sale | $459,000+19.2%$225/sqft |
Source: HAR #54214532 Report a problem | ||
| 11/21/2019 | Listing removed | $385,000$188/sqft |
Source: Clayton Nash Real Estate #45032033 Report a problem | ||
| 10/24/2019 | Pending sale | $385,000$188/sqft |
Source: Clayton Nash Real Estate #45032033 Report a problem | ||
| 10/18/2019 | Price change | $385,000-3.1%$188/sqft |
Source: Clayton Nash Real Estate #45032033 Report a problem | ||
| 9/18/2019 | Price change | $397,500-1.9%$195/sqft |
Source: Clayton Nash Real Estate #45032033 Report a problem | ||
| 8/15/2019 | Price change | $405,000-2.4%$198/sqft |
Source: Clayton Nash Real Estate #45032033 Report a problem | ||
| 6/27/2019 | Listed for sale | $414,900+43.1%$203/sqft |
Source: Clayton Nash Real Estate #45032033 Report a problem | ||
| 11/29/2018 | Listing removed | $289,900$142/sqft |
Source: QRS Realty #20594659 Report a problem | ||
| 11/22/2018 | Price change | $289,900-7.9%$142/sqft |
Source: QRS Realty #20594659 Report a problem | ||
| 11/1/2018 | Price change | $314,900-1.6%$154/sqft |
Source: QRS Realty #66704122 Report a problem | ||
| 8/28/2018 | Listed for sale | $320,000+7%$157/sqft |
Source: QRS Realty #66704122 Report a problem | ||
| 10/26/2017 | Listing removed | $2,300$1/sqft |
Source: QRS Realty #84254348 Report a problem | ||
| 10/19/2017 | Price change | $2,300-4.2%$1/sqft |
Source: QRS Realty #84254348 Report a problem | ||
| 9/30/2017 | Listing removed | $299,000$146/sqft |
Source: QRS Realty #63084185 Report a problem | ||
| 9/30/2017 | Listed for rent | $2,400$1/sqft |
Source: QRS Realty #75727640 Report a problem | ||
Public tax history
| Year | Property taxes | Tax assessment |
|---|---|---|
| 2025 | $7,526 +2.2% | $514,064 +4.7% |
| 2024 | $7,365 -21.2% | $491,037 +5.8% |
| 2023 | $9,351 +59.5% | $464,111 +20.4% |
| 2022 | $5,863 | $385,596 +5.8% |
| 2021 | -- | $364,500 |
| 2020 | $6,732 -15.4% | $364,500 +11% |
| 2019 | $7,954 +1.6% | $328,452 +6% |
| 2018 | $7,832 | $310,000 |
| 2017 | $7,832 -4.3% | $310,000 -4.2% |
| 2016 | $8,184 +5.2% | $323,648 -2.4% |
| 2015 | $7,781 | $331,584 +9.5% |
| 2014 | $7,781 | $302,697 +21.4% |
| 2013 | -- | $249,286 |
| 2012 | -- | $249,286 |
| 2011 | -- | $249,286 |
| 2010 | -- | $249,286 |
| 2009 | -- | $249,286 -3.7% |
| 2008 | -- | $258,950 +19% |
| 2007 | -- | $217,520 +7.7% |
| 2006 | -- | $201,979 +7.3% |
| 2005 | -- | $188,270 +5.7% |
| 2004 | -- | $178,200 +10% |
| 2003 | -- | $162,000 |
| 2002 | -- | $162,000 +1.4% |
| 2001 | -- | $159,800 +10% |
| 2000 | -- | $145,300 |
Find assessor info on the county website
Monthly payment
Est. payment
Payment breakdown
Explore the cost of this home by adjusting the details. Changes won't be saved.Climate risks
Neighborhood: Meyerland Area
Nearby schools
Schools provided by the listing agent
- Elementary: Elrod Elementary School (Houston)
- Middle: Fondren Middle School
- High: Westbury High School
Source: HAR. This data may not be complete. We recommend contacting the local school district to confirm school assignments for this home.
Similar homes
- $450,0004 bd2 ba2.3k sqft5946 Valkeith Dr, Houston, TX 77096For Sale
 MLS ID #88361875, Amy Wokoun, Keller Williams Realty Southwest. HAR
 - $512,0004 bd3 ba2.2k sqft4943 Cheena Dr, Houston, TX 77096For Sale
 MLS ID #46641100, Jackie Zehl, Coldwell Banker Realty - Bellaire-Metropolitan. HAR
 - $495,0004 bd2 ba2.3k sqft5411 Ariel St, Houston, TX 77096For Sale
 MLS ID #30714295, Brian Carter, Trust Real Estate. HAR
 - $469,9004 bd2 ba1.9k sqft5443 Redstart St, Houston, TX 77096For Sale
 MLS ID #92718911, Lior Lilov, Coldwell Banker Realty - Bellaire-Metropolitan. HAR
