Discover value in this one story REMODELED HOME W/2 PRIMARY SUITES in sought-after Meyerland, zoned to Meyerland Middle, Bellaire High,& KOLTER ELEM (WALKING DISTANCE). Designed for entertaining & everyday living, the open-concept floorplan highlites HARDWOOD FLOORS, LED liting, & customized walk-in closets before flowing into a PROFESSIONALLY DESIGNED KITCHEN w/an expansive breakfast bar, HUGE ISLAND, QUARTZ COUNTERS, MARBLE BACKSPLASH, SHAKER CABINETS, FARMHOUSE SINK,& SS APPLIANCES including a 5 burner gas cooktop. Rare dual primary layout, featuring a LUXURIOUS MAIN SUITE w/a marble Kohler vanity & frameless marble shower w/a bltin bench & ceiling showerhead, plus a SECOND PRIMARY BEDRM (4th BR) perfect for MULTI-GENERATIONAL LIVING w/a marble & Kohler ENSUITE BATH. Upgraded hallbath w/dual sinks & full tub. Spacious BACKYARD w/fresh professional landscaping, FRUIT TREES,& MAJESTIC OAK TREE. Big Ticket items already handled -UNDERSLAB PLUMBING & OLSHAN LIFETIME FOUNDATION WARRANTY.
For sale
$512,000
4943 Cheena Dr, Houston, TX 77096
4beds
2,288sqft
Single Family Residence
Built in 1960
9,374 Square Feet Lot
$493,500 Zestimate®
$224/sqft
$42/mo HOA
What's special
Fruit treesMajestic oak treeHardwood floorsOpen-concept floorplanRare dual primary layoutQuartz countersRemodeled home
- 30 days
- 393
- 47
Zillow last checked:
Listing updated:
Listed by:
Jackie Zehl TREC #0261487 713-854-6675,
Coldwell Banker Realty - Bellaire-Metropolitan,
Jessie Schiller TREC #0622572 713-444-9404,
Coldwell Banker Realty - Bellaire-Metropolitan
Source: HAR,MLS#: 46641100
Facts & features
Interior
Bedrooms & bathrooms
- Bedrooms: 4
- Bathrooms: 3
- Full bathrooms: 3
Primary bedroom
- Level: First
- Area: 186.81
- Dimensions: 15'3" x 12'3"
Bedroom
- Level: First
- Area: 153.48
- Dimensions: 13'3" x 11'7"
Bedroom
- Level: First
- Area: 171.56
- Dimensions: 15'3" x 11'3"
Bedroom
- Level: First
- Area: 462.15
- Dimensions: 22'11" x 20'2"
Other
- Level: First
- Area: 80.69
- Dimensions: 11'8" x 6'11"
Other
- Level: First
- Area: 49.54
- Dimensions: 10'3" x 4'10"
Dining room
- Level: First
- Area: 198.37
- Dimensions: 16'5" x 12'1"
Other
- Level: First
- Area: 226.94
- Dimensions: 17'11" x 12'8"
Other
- Level: First
- Area: 24.17
- Dimensions: 5' x 4'10"
Family room
- Level: First
- Area: 180.98
- Dimensions: 18'3" x 9'11"
Kitchen
- Level: First
- Area: 227.44
- Dimensions: 15'4" x 14'10"
Living room
- Level: First
- Area: 180
- Dimensions: 13'6" x 13'4"
Primary bath
- Level: First
- Area: 54.08
- Dimensions: 9'10" x 5'6"
Utility room
- Level: First
- Area: 46.84
- Dimensions: 7'11" x 5'11"
Heating
- Natural Gas
Cooling
- Ceiling Fan(s), Electric
Appliances
- Included: Disposal, Dryer, Washer, Electric Oven, Oven, Microwave, Gas Range, Dishwasher
- Laundry: Electric Dryer Hookup, Washer Hookup
Features
- Crown Molding, Formal Entry/Foyer, 2 Primary Bedrooms, All Bedrooms Down, En-Suite Bath, Split Plan, Walk-In Closet(s)
- Flooring: Carpet, Tile, Wood
- Windows: Insulated/Low-E windows, Window Coverings
Interior area
- Total structure area: 2,288
- Total interior livable area: 2,288 sqft
Property
Parking
- Total spaces: 2
- Parking features: Attached, Garage Door Opener
- Attached garage spaces: 2
Features
- Stories: 1
- Patio & porch: Covered, Patio/Deck, Porch
- Exterior features: Sprinkler System
- Fencing: Back Yard,Full
Lot
- Size: 9,374 Square Feet
- Dimensions: 125 x 76
- Features: Back Yard, Subdivided, 0 Up To 1/4 Acre
Details
- Parcel number: 0902800010002
Construction
Type & style
- Home type: SingleFamily
- Architectural style: Contemporary,Traditional
- Property subtype: Single Family Residence
Materials
- Brick, Cement Siding
- Foundation: Slab
- Roof: Composition
Condition
- New construction: No
- Year built: 1960
Utilities & green energy
- Sewer: Public Sewer
- Water: Public
Green energy
- Energy efficient items: Exposure/Shade
Community & HOA
Community
- Subdivision: Meyerland
HOA
- Has HOA: Yes
- Amenities included: Basketball Court, Clubhouse, Jogging Path, Paid Patrol, Park, Playground, Security
- HOA fee: $500 annually
Location
- Region: Houston
Financial & listing details
- Price per square foot: $224/sqft
- Tax assessed value: $455,222
- Annual tax amount: $9,674
- Date on market: 9/9/2026
- Listing terms: Cash,Conventional
- Road surface type: Concrete, Curbs, Gutters
Estimated market value
$493,500
$469,000 - $518,000
$3,418/mo
Price history
| Date | Event | Price |
|---|---|---|
| 9/9/2026 | Listed for sale | $512,000-3.2%$224/sqft |
Source:  HAR #46641100 Report a problem HAR #46641100 Report a problem | ||
| 5/14/2025 | Listing removed | $3,200$1/sqft |
Source:  HAR #33117432 Report a problem HAR #33117432 Report a problem | ||
| 5/5/2025 | Listed for rent | $3,200$1/sqft |
Source: HAR #33117432 Report a problem | ||
| 4/21/2025 | Price change | $529,000-3.6%$231/sqft |
Source: HAR #34417561 Report a problem | ||
| 1/24/2025 | Listed for sale | $549,000+1.7%$240/sqft |
Source: HAR #95284226 Report a problem | ||
| 10/29/2024 | Listing removed | $540,000$236/sqft |
Source: HAR #16631486 Report a problem | ||
| 9/5/2024 | Listed for sale | $540,000$236/sqft |
Source: HAR #16631486 Report a problem | ||
| 9/4/2024 | Listing removed | $540,000-1.6%$236/sqft |
Source: HAR #61221399 Report a problem | ||
| 8/8/2024 | Listed for sale | $549,000$240/sqft |
Source: HAR #61221399 Report a problem | ||
| 7/24/2024 | Pending sale | $549,000$240/sqft |
Source: HAR #68547697 Report a problem | ||
| 6/10/2024 | Price change | $549,000-1.4%$240/sqft |
Source: HAR #68547697 Report a problem | ||
| 5/20/2024 | Price change | $557,000-2.1%$243/sqft |
Source: HAR #33411197 Report a problem | ||
| 4/23/2024 | Listed for sale | $569,000+47.8%$249/sqft |
Source: HAR #71149960 Report a problem | ||
| 11/28/2016 | Sold | -- |
Source: Agent Provided Report a problem | ||
| 10/8/2016 | Listed for sale | $385,000+5.5%$168/sqft |
Source: Cindy Raimond Properties #3950463 Report a problem | ||
| 2/1/2013 | Listing removed | $364,900$159/sqft |
Source: RE/MAX Metro #58602664 Report a problem | ||
| 1/19/2013 | Price change | $364,900-1.1%$159/sqft |
Source: RE/MAX Metro #58602664 Report a problem | ||
| 10/5/2012 | Price change | $369,000-2.6%$161/sqft |
Source: RE/MAX Metro #58602664 Report a problem | ||
| 8/22/2012 | Price change | $379,000-2.8%$166/sqft |
Source: RE/MAX Metro #58602664 Report a problem | ||
| 6/22/2012 | Listed for sale | $389,900$170/sqft |
Source: RE/MAX Metro #58602664 Report a problem | ||
Public tax history
| Year | Property taxes | Tax assessment |
|---|---|---|
| 2025 | $9,674 +72.6% | $455,222 +2.5% |
| 2024 | $5,604 +16.8% | $444,077 +8.3% |
| 2023 | $4,797 -8.1% | $410,137 +17.2% |
| 2022 | $5,220 | $350,000 +20.7% |
| 2021 | -- | $290,000 -6.3% |
| 2020 | $5,672 -7.4% | $309,416 -24.6% |
| 2019 | $6,125 -13.9% | $410,225 +68% |
| 2018 | $7,112 | $244,113 -33.1% |
| 2017 | $7,112 -21.4% | $365,000 -27.6% |
| 2016 | $9,045 +17.8% | $503,801 |
| 2015 | $7,676 | $503,801 +32.6% |
| 2014 | $7,676 | $380,000 +3.5% |
| 2013 | -- | $367,284 +10.6% |
| 2012 | -- | $332,000 |
| 2011 | -- | $332,000 |
| 2010 | -- | -- |
| 2009 | -- | $360,933 +20.3% |
| 2007 | -- | $300,000 +18.1% |
| 2006 | -- | $254,000 -17.3% |
| 2005 | -- | $307,000 +52.2% |
| 2004 | -- | $201,700 |
| 2003 | -- | $201,700 +5.3% |
| 2002 | -- | $191,600 +5.6% |
| 2001 | -- | $181,500 +10% |
| 2000 | -- | $165,000 |
Find assessor info on the county website
Monthly payment
Est. payment
Payment breakdown
Explore the cost of this home by adjusting the details. Changes won't be saved.Climate risks
Neighborhood: Meyerland Area
Nearby schools
Schools provided by the listing agent
- Elementary: Kolter Elementary School
- Middle: Meyerland Middle School
- High: Bellaire High School
Source: HAR. This data may not be complete. We recommend contacting the local school district to confirm school assignments for this home.
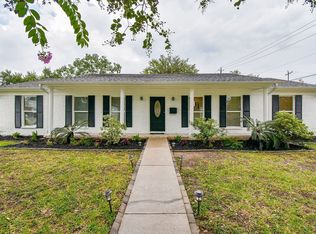


Similar homes
- $495,0004 bd2 ba2.3k sqft5834 Braesheather Dr, Houston, TX 77096For Sale
 MLS ID #9794276, Karen Haysley, Compass RE Texas, LLC - Houston. HAR
 - $495,0004 bd3 ba2.2k sqft10303 Greenwillow St, Houston, TX 77035For Sale
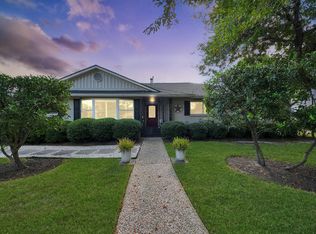 MLS ID #63584675, Norma Jasso, Walzel Properties - Corporate Office. HAR
 - $479,9004 bd2 ba2.5k sqft4314 Nenana Dr, Houston, TX 77035For Sale
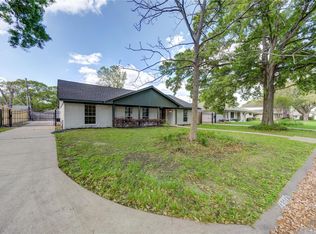 MLS ID #94007461, Nicolas Barengo, PRG, Realtors. HAR
 - $469,9004 bd2 ba2k sqft9710 Bob White Dr, Houston, TX 77096For Sale
 MLS ID #55413864, Ryan Writt, RE/MAX Elite Properties. HAR
