Willowbend Beauty w/ great Open FloorPlan. Large porch w/Double columns across front. Real hardwood floors! Double-paned windows thru-out. Floor-to-Ceiling windows in living area. Recessed lights on dimmers. Paneled dining room w/Glass door to oversized backpatio! Large updated kitchen w/Sleek countertops, classic white subway tile backsplash, brushed nickel hardware, stainless steel sink & pantry. Stainless Steel appliances! Breakfast/Serving bar! Some PEX plumbing. Totally remodeled Spa-like Primary bathrm w/Frameless glass shower & decorative tilework. Cool retro/vintage tiled hall bathroom w/ linen closet. Ceiling fans in all bedrms. Raised 6-panel interior doors. Tons of closet space thru-out: 2 closets in primary bedrm, + 3 extra hallway closets & bonus storage cabinets. Big backyard w/Majestic oak tree & wood privacy fence. Gutters. Indoor laundry rm. Frig/W/D stay! Did not flood, per seller. Ideal location! Near Medical Center & Galleria. Only 1 block from park, pool & schools.
For sale
$385,000
4617 Waycross Dr, Houston, TX 77035
3beds
1,657sqft
Single Family Residence
Built in 1955
8,398 Square Feet Lot
$373,200 Zestimate®
$232/sqft
$10/mo HOA
What's special
Real hardwood floorsRecessed lights on dimmersStainless steel appliancesDouble-paned windows thru-outIndoor laundry rmBrushed nickel hardwareOversized backpatio
- 30 days
- 148
- 17
Zillow last checked:
Listing updated:
Listed by:
Susan Missiha TREC #0492967 281-773-8272,
Better Homes and Gardens Real Estate Gary Greene - West Gray
Source: HAR,MLS#: 40598378
Facts & features
Interior
Bedrooms & bathrooms
- Bedrooms: 3
- Bathrooms: 2
- Full bathrooms: 2
Primary bedroom
- Level: First
- Area: 154
- Dimensions: 14x11
Bedroom
- Level: First
- Area: 121
- Dimensions: 11x11
Bedroom
- Level: First
- Area: 110
- Dimensions: 11x10
Dining room
- Level: First
- Area: 170
- Dimensions: 17x10
Kitchen
- Level: First
- Area: 208
- Dimensions: 16x13
Living room
- Level: First
- Area: 266
- Dimensions: 19x14
Heating
- Natural Gas
Cooling
- Ceiling Fan(s), Electric
Appliances
- Included: Disposal, Dryer, Refrigerator, Washer, Electric Oven, Freestanding Oven, Microwave, Electric Range, Free-Standing Range, Dishwasher
- Laundry: Washer Hookup
Features
- All Bedrooms Down
- Flooring: Tile, Wood
- Windows: Insulated/Low-E windows
Interior area
- Total structure area: 1,657
- Total interior livable area: 1,657 sqft
Property
Parking
- Total spaces: 2
- Parking features: Attached, Garage Door Opener
- Attached garage spaces: 2
Features
- Stories: 1
- Patio & porch: Patio/Deck
- Fencing: Back Yard
Lot
- Size: 8,398 Square Feet
- Features: Subdivided, 0 Up To 1/4 Acre
Details
- Parcel number: 0830280000417
Construction
Type & style
- Home type: SingleFamily
- Architectural style: Traditional
- Property subtype: Single Family Residence
Materials
- Brick, Wood Siding
- Foundation: Slab
- Roof: Composition
Condition
- New construction: No
- Year built: 1955
Utilities & green energy
- Sewer: Public Sewer
- Water: Public
Green energy
- Energy efficient items: Exposure/Shade
Community & HOA
Community
- Subdivision: Willow Bend
HOA
- HOA fee: $125 annually
Location
- Region: Houston
Financial & listing details
- Price per square foot: $232/sqft
- Tax assessed value: $353,928
- Annual tax amount: $7,522
- Date on market: 9/10/2026
- Listing terms: Cash,Conventional,FHA,VA Loan
- Road surface type: Curbs, Gutters
Estimated market value
$373,200
$355,000 - $392,000
$1,995/mo
Price history
| Date | Event | Price |
|---|---|---|
| 9/10/2026 | Listed for sale | $385,000+4.1%$232/sqft |
Source:  HAR #40598378 Report a problem HAR #40598378 Report a problem | ||
| 4/6/2017 | Listing removed | $369,900$223/sqft |
Source: Better Homes and Gardens Real Estate Gary Greene #7336528 Report a problem | ||
| 3/9/2017 | Listing removed | $1,850-11.9%$1/sqft |
Source: Better Homes and Gardens Real Estate Gary Greene #63970289 Report a problem | ||
| 2/21/2017 | Price change | $369,900-2.6%$223/sqft |
Source: Better Homes and Gardens Real Estate Gary Greene #7336528 Report a problem | ||
| 1/15/2017 | Listed for rent | $2,100$1/sqft |
Source: Better Homes and Gardens Real Estate Gary Greene #63970289 Report a problem | ||
| 1/14/2017 | Listed for sale | $379,900+13.4%$229/sqft |
Source: BHGRE Gary Greene #7336528 Report a problem | ||
| 6/27/2016 | Listing removed | $335,000$202/sqft |
Source: Coldwell Banker United, Realtors - Greenway Plaza #30625777 Report a problem | ||
| 5/11/2016 | Pending sale | $335,000$202/sqft |
Source: Coldwell Banker United, Realtors - Greenway Plaza #30625777 Report a problem | ||
| 5/6/2016 | Listed for sale | $335,000+28.9%$202/sqft |
Source: Coldwell Banker United, Realtors - Greenway Plaza #30625777 Report a problem | ||
| 4/28/2013 | Listing removed | $259,900$157/sqft |
Source: Coldwell Banker United, Realtors #25240864 Report a problem | ||
| 2/9/2013 | Listed for sale | $259,900+6.7%$157/sqft |
Source: Coldwell Banker United, REALTORS #25240864 Report a problem | ||
| 11/2/2009 | Listing removed | $243,500$147/sqft |
Source: Weichert, Realtors #85205069 Report a problem | ||
| 10/31/2009 | Listed for sale | $243,500$147/sqft |
Source: Weichert, Realtors #85205069 Report a problem | ||
Public tax history
| Year | Property taxes | Tax assessment |
|---|---|---|
| 2025 | $4,585 -1.6% | $353,928 -0.8% |
| 2024 | $4,658 +3.8% | $356,750 +3.2% |
| 2023 | $4,489 -8.6% | $345,803 +6.4% |
| 2022 | $4,913 | $325,041 +17.7% |
| 2021 | -- | $276,195 -4.1% |
| 2020 | $5,259 -29.3% | $288,000 -6.2% |
| 2019 | $7,437 -7.1% | $307,100 +10.2% |
| 2018 | $8,006 | $278,573 -12.1% |
| 2017 | $8,006 +42.3% | $316,900 +6.2% |
| 2016 | $5,624 | $298,278 +12.6% |
| 2015 | -- | $265,000 +4.1% |
| 2014 | -- | $254,508 +28.7% |
| 2013 | -- | $197,746 +3% |
| 2012 | -- | $191,947 |
| 2011 | -- | $191,947 |
| 2010 | -- | $191,947 |
| 2009 | -- | $191,947 +3.5% |
| 2007 | -- | $185,482 +11.3% |
| 2006 | -- | $166,656 +9.8% |
| 2005 | -- | $151,724 +1.7% |
| 2004 | -- | $149,200 +8.7% |
| 2003 | -- | $137,200 +9.9% |
| 2002 | -- | $124,800 +10% |
| 2001 | -- | $113,500 +10% |
| 2000 | -- | $103,200 |
Find assessor info on the county website
Monthly payment
Est. payment
Payment breakdown
Explore the cost of this home by adjusting the details. Changes won't be saved.Climate risks
Neighborhood: Willow Meadows - Willowbend Area
Nearby schools
Schools provided by the listing agent
- Elementary: Red Elementary School
- Middle: Meyerland Middle School
- High: Westbury High School
Source: HAR. This data may not be complete. We recommend contacting the local school district to confirm school assignments for this home.

Similar homes
- $385,0003 bd2 ba1.8k sqft5006 Creekbend Dr, Houston, TX 77035For Sale
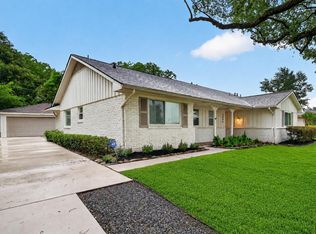 MLS ID #48809404, Kendyl Maurer-Somer, Weichert, Realtors - The Murray Group. HAR
 - $414,9003 bd2 ba1.7k sqft4725 Spellman Rd, Houston, TX 77035For Sale
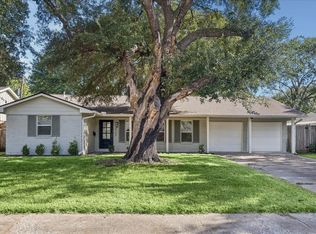 MLS ID #31642940, Julie Brann, Bernstein Realty. HAR
 - $349,9003 bd2 ba2k sqft4305 Goldfinch St, Houston, TX 77035For Sale
 MLS ID #6085841, Susan Missiha, Better Homes and Gardens Real Estate Gary Greene - West Gray. HAR
 - $435,0003 bd2 ba2k sqft4814 Omeara Dr, Houston, TX 77035For Sale
 MLS ID #82081063, Ozzie Ramirez, AEA Realty, LLC. HAR
