Fully Renovated in 2025!
Welcome to 5731 Willowbend Blvd in the lovely Parkwest community. This 3-bed, 2-bath home features an updated kitchen with shaker cabinets, granite countertops, and stainless appliances. The primary suite offers dual sinks and a glass-enclosed shower. Enjoy spacious living areas, updated flooring, fresh paint, a new electrical panel, new doors, 2” blinds, and more. Covered patio + 2-car garage.
For sale
$353,000
5731 Willowbend Blvd, Houston, TX 77096
3beds
2,000sqft
Single Family Residence
Built in 1964
9,626 Square Feet Lot
$336,400 Zestimate®
$177/sqft
$20/mo HOA
What's special
Fresh paintNew electrical panelNew doorsUpdated flooringStainless appliancesGranite countertopsCovered patio
- 18 days
- 257
- 38
Likely to sell faster than
Zillow last checked:
Listing updated:
Listed by:
Evony Nelson TREC #0836417 713-817-6060,
LPT Realty, LLC
Source: HAR,MLS#: 41602057
Facts & features
Interior
Bedrooms & bathrooms
- Bedrooms: 3
- Bathrooms: 2
- Full bathrooms: 2
Primary bedroom
- Level: First
- Area: 182
- Dimensions: 14 x 13
Bedroom
- Level: First
- Area: 132
- Dimensions: 12 x 11
Bedroom
- Level: First
- Area: 110
- Dimensions: 11 x 10
Breakfast
- Level: First
- Area: 72
- Dimensions: 9 x 8
Dining room
- Level: First
- Area: 132
- Dimensions: 12 x 11
Family room
- Level: First
- Area: 272
- Dimensions: 17 x 16
Kitchen
- Level: First
- Area: 221
- Dimensions: 17 x 13
Living room
- Level: First
- Area: 208
- Dimensions: 13 x 16
Utility room
- Level: First
- Area: 48
- Dimensions: 8 x 6
Heating
- Natural Gas
Cooling
- Ceiling Fan(s), Electric
Appliances
- Included: Disposal, Electric Oven, Microwave, Electric Range, Dishwasher
- Laundry: Electric Dryer Hookup, Washer Hookup
Features
- All Bedrooms Down, Primary Bed - 1st Floor
- Flooring: Tile
Interior area
- Total structure area: 2,000
- Total interior livable area: 2,000 sqft
Property
Parking
- Total spaces: 2
- Parking features: Detached
- Garage spaces: 2
Features
- Stories: 1
- Patio & porch: Covered
- Fencing: Back Yard
Lot
- Size: 9,626 Square Feet
- Features: Back Yard, Subdivided, 0 Up To 1/4 Acre
Details
- Parcel number: 0914610000008
Construction
Type & style
- Home type: SingleFamily
- Architectural style: Contemporary,Traditional
- Property subtype: Single Family Residence
Materials
- Brick
- Foundation: Slab
- Roof: Composition
Condition
- New construction: No
- Year built: 1964
Utilities & green energy
- Sewer: Public Sewer
- Water: Public
Green energy
- Energy efficient items: Thermostat
Community & HOA
Community
- Subdivision: Parkwest
HOA
- Has HOA: Yes
- HOA fee: $240 annually
Location
- Region: Houston
Financial & listing details
- Price per square foot: $177/sqft
- Tax assessed value: $272,021
- Annual tax amount: $5,781
- Date on market: 9/23/2026
- Listing terms: Cash,Conventional,FHA,Investor,VA Loan
- Exclusions: None
- Road surface type: Concrete, Curbs
Estimated market value
$336,400
$320,000 - $353,000
$2,680/mo
Price history
| Date | Event | Price |
|---|---|---|
| 9/23/2026 | Listed for sale | $353,000-3.3%$177/sqft |
Source:  HAR #41602057 Report a problem HAR #41602057 Report a problem | ||
| 10/25/2025 | Price change | $365,000-2.4%$183/sqft |
Source: HAR #83357198 Report a problem | ||
| 9/19/2025 | Price change | $374,000-0.2%$187/sqft |
Source: HAR #83357198 Report a problem | ||
| 5/22/2025 | Listed for sale | $374,700$187/sqft |
Source: HAR #49671213 Report a problem | ||
| 5/15/2025 | Pending sale | $374,700$187/sqft |
Source: HAR #49671213 Report a problem | ||
| 4/29/2025 | Price change | $374,700-3.4%$187/sqft |
Source: HAR #49671213 Report a problem | ||
| 3/6/2025 | Price change | $387,700-2.5%$194/sqft |
Source: HAR #49671213 Report a problem | ||
| 2/7/2025 | Listed for sale | $397,700$199/sqft |
Source: HAR #49671213 Report a problem | ||
Public tax history
| Year | Property taxes | Tax assessment |
|---|---|---|
| 2025 | $5,781 +6047.4% | $272,021 -3% |
| 2024 | $94 | $280,454 -3.4% |
| 2023 | -- | $290,352 +5% |
| 2022 | $1,036 | $276,654 +18.6% |
| 2021 | -- | $233,361 +3.3% |
| 2020 | $1,131 -24.1% | $225,815 -9% |
| 2019 | $1,490 +7% | $248,201 +3% |
| 2018 | $1,392 | $240,948 |
| 2017 | $1,392 +19.7% | $240,948 |
| 2016 | $1,164 -23.9% | $240,948 |
| 2015 | $1,529 | $240,948 +11.4% |
| 2014 | $1,529 | $216,290 +33.8% |
| 2013 | -- | $161,615 +6.9% |
| 2012 | -- | $151,196 |
| 2011 | -- | $151,196 |
| 2010 | -- | $151,196 |
| 2009 | -- | $151,196 -17.7% |
| 2008 | -- | $183,649 +6.1% |
| 2007 | -- | $173,171 +6.7% |
| 2006 | -- | $162,368 +6.7% |
| 2005 | -- | $152,240 +10% |
| 2004 | -- | $138,400 +1.8% |
| 2003 | -- | $136,000 +9.9% |
| 2002 | -- | $123,700 +10% |
| 2001 | -- | $112,500 +10% |
| 2000 | -- | $102,300 |
Find assessor info on the county website
Monthly payment
Est. payment
Payment breakdown
Explore the cost of this home by adjusting the details. Changes won't be saved.Climate risks
Neighborhood: Westbury
Nearby schools
Schools provided by the listing agent
- Elementary: Parker Elementary School (Houston)
- Middle: Meyerland Middle School
- High: Westbury High School
Source: HAR. This data may not be complete. We recommend contacting the local school district to confirm school assignments for this home.
Similar homes
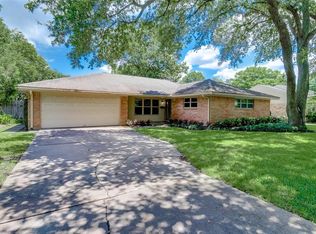
- $342,5003 bd2 ba1.6k sqft5938 Claridge Dr, Houston, TX 77096For Sale
 MLS ID #87565791, Kendyl Maurer-Somer, Weichert, Realtors - The Murray Group. HAR
 - $398,5003 bd2 ba1.8k sqft11126 Cedarhurst Dr, Houston, TX 77096For Sale
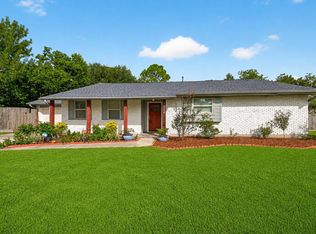 MLS ID #5266835, Kendyl Maurer-Somer, Weichert, Realtors - The Murray Group. HAR
 - $385,0003 bd3 ba1.8k sqft11107 Cedarhurst Dr, Houston, TX 77096For Sale
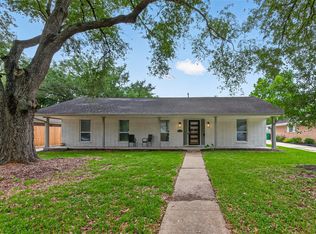 MLS ID #61903944, Kendyl Maurer-Somer, Weichert, Realtors - The Murray Group. HAR
 - $325,0003 bd3 ba1.8k sqft11907 Renwick Dr, Houston, TX 77035For Sale
 MLS ID #36680698, Cris Reyna, JAM Real Estate, LLC. HAR
