Discover this beautifully renovated home in Oak Forest, featuring classic neighborhood charm and fresh, modern style. Designed with a split floor plan for added privacy, this home has three bedrooms and two baths, with the added flexibility of an open-concept layout. Contemporary finishes flow throughout the interior, while the kitchen serves as the centerpiece with a generous breakfast bar, abundant cabinetry, and effortless connection to the living and dining spaces.
French doors open from the kitchen to a rear deck overlooking a spacious backyard perfect for outdoor dining or quiet mornings surrounded by greenery. Recent major improvements include a new roof and an updated electrical system while the AC and water heater have been replaced within the last five years. With convenient access to 290, 610, premier shopping, dining, and acclaimed schools including Clifton Middle School and Scarborough High School, this home offers comfort, character, and convenience in equal measure.
For sale
Price cut: $10K (8/4)
$384,900
5210 Verdome Ln, Houston, TX 77092
3beds
1,799sqft
Single Family Residence
Built in 1954
6,899 Square Feet Lot
$370,700 Zestimate®
$214/sqft
$-- HOA
What's special
Fresh modern styleContemporary finishesBeautifully renovated homeAbundant cabinetryGenerous breakfast barOpen-concept layoutNew roof
- 49 days
- 125
- 23
Zillow last checked:
Listing updated:
Listed by:
Amy Wokoun TREC #0797749 832-971-3040,
Keller Williams Realty Southwest
Source: HAR,MLS#: 69631608
Facts & features
Interior
Bedrooms & bathrooms
- Bedrooms: 3
- Bathrooms: 2
- Full bathrooms: 2
Primary bedroom
- Level: First
- Area: 210
- Dimensions: 15 x 14
Bedroom
- Level: First
- Area: 156
- Dimensions: 13 x 12
Bedroom
- Level: First
- Area: 130
- Dimensions: 10 x 13
Heating
- Electric
Cooling
- Ceiling Fan(s), Electric
Appliances
- Included: Disposal, Gas Oven, Microwave, Gas Range, Dishwasher
Features
- All Bedrooms Down, En-Suite Bath, Primary Bed - 1st Floor, Split Plan, Walk-In Closet(s)
- Windows: Insulated/Low-E windows
Interior area
- Total structure area: 1,799
- Total interior livable area: 1,799 sqft
Property
Parking
- Total spaces: 1
- Parking features: Attached
- Attached garage spaces: 1
Features
- Stories: 1
- Patio & porch: Patio/Deck
- Fencing: Back Yard
Lot
- Size: 6,899 Square Feet
- Features: Back Yard, Subdivided, 0 Up To 1/4 Acre
Details
- Parcel number: 0804350000021
Construction
Type & style
- Home type: SingleFamily
- Architectural style: Traditional
- Property subtype: Single Family Residence
Materials
- Brick
- Foundation: Slab
- Roof: Composition
Condition
- New construction: No
- Year built: 1954
Utilities & green energy
- Sewer: Public Sewer
- Water: Public
Community & HOA
Community
- Subdivision: Oak Forest
Location
- Region: Houston
Financial & listing details
- Price per square foot: $214/sqft
- Tax assessed value: $343,156
- Annual tax amount: $7,293
- Date on market: 8/18/2026
- Listing terms: Cash,Conventional,FHA,VA Loan
- Exclusions: None
- Road surface type: Asphalt
Estimated market value
$370,700
$352,000 - $389,000
$2,406/mo
Price history
| Date | Event | Price |
|---|---|---|
| 8/4/2026 | Price change | $384,900-2.5%$214/sqft |
Source:  HAR #32762821 Report a problem HAR #32762821 Report a problem | ||
| 6/10/2026 | Price change | $394,900-1.3%$220/sqft |
Source: HAR #36950113 Report a problem | ||
| 5/26/2026 | Price change | $399,900-1.7%$222/sqft |
Source: HAR #36950113 Report a problem | ||
| 5/13/2026 | Price change | $407,000-0.7%$226/sqft |
Source: HAR #36950113 Report a problem | ||
| 4/27/2026 | Price change | $410,000-1.2%$228/sqft |
Source: HAR #11890520 Report a problem | ||
| 3/24/2026 | Price change | $415,000+3.8%$231/sqft |
Source: HAR #11890520 Report a problem | ||
| 11/10/2025 | Pending sale | $399,900$222/sqft |
Source: HAR #20691442 Report a problem | ||
| 10/2/2025 | Price change | $399,900-1.3%$222/sqft |
Source: HAR #20691442 Report a problem | ||
| 8/11/2025 | Price change | $405,000-1.2%$225/sqft |
Source: HAR #70074857 Report a problem | ||
| 7/30/2025 | Price change | $410,000-1.2%$228/sqft |
Source: HAR #70074857 Report a problem | ||
| 7/22/2025 | Price change | $415,000-2.4%$231/sqft |
Source: HAR #70074857 Report a problem | ||
| 6/17/2025 | Price change | $424,999+70%$236/sqft |
Source: HAR #70074857 Report a problem | ||
| 6/17/2025 | Price change | $249,999-41.2%$139/sqft |
Source: HAR #27049177 Report a problem | ||
| 5/19/2025 | Price change | $424,999-1.2%$236/sqft |
Source: HAR #9691225 Report a problem | ||
| 5/7/2025 | Price change | $429,999-2.3%$239/sqft |
Source: HAR #9691225 Report a problem | ||
| 4/24/2025 | Price change | $439,9990%$245/sqft |
Source: HAR #9691225 Report a problem | ||
| 4/2/2025 | Price change | $440,000-2.2%$245/sqft |
Source: HAR #85101560 Report a problem | ||
| 3/6/2025 | Listed for sale | $450,000+73.7%$250/sqft |
Source: HAR #85101560 Report a problem | ||
| 7/11/2024 | Listing removed | -- |
Source: HAR #54607775 Report a problem | ||
| 6/26/2024 | Price change | $259,000-9.1%$144/sqft |
Source: HAR #54607775 Report a problem | ||
| 6/18/2024 | Pending sale | $285,000$158/sqft |
Source: HAR #54607775 Report a problem | ||
| 6/12/2024 | Listed for sale | $285,000$158/sqft |
Source: HAR #54607775 Report a problem | ||
Public tax history
| Year | Property taxes | Tax assessment |
|---|---|---|
| 2025 | $7,293 +74.9% | $343,156 +14.2% |
| 2024 | $4,170 +17.3% | $300,457 +4.8% |
| 2023 | $3,554 -10.8% | $286,784 +1.3% |
| 2022 | $3,983 | $283,170 +25.1% |
| 2021 | -- | $226,342 -0.8% |
| 2020 | $4,106 +1% | $228,087 +0.7% |
| 2019 | $4,065 +17.6% | $226,571 +1.2% |
| 2018 | $3,457 | $223,891 |
| 2017 | $3,457 +10.9% | $223,891 |
| 2016 | $3,118 +15.7% | $223,891 +16.4% |
| 2015 | $2,695 | $192,337 +38.3% |
| 2014 | $2,695 | $139,035 +3% |
| 2013 | -- | $134,933 |
| 2012 | -- | $134,933 |
| 2011 | -- | $134,933 -5.7% |
| 2010 | -- | $143,130 |
| 2009 | -- | $143,130 +5.8% |
| 2007 | -- | $135,231 +9.7% |
| 2006 | -- | $123,324 +5.5% |
| 2005 | -- | $116,900 +4.4% |
| 2004 | -- | $112,000 +9.9% |
| 2003 | -- | $101,900 +9.9% |
| 2002 | -- | $92,700 +10% |
| 2001 | -- | $84,300 +9.9% |
| 2000 | -- | $76,700 |
Find assessor info on the county website
Monthly payment
Est. payment
Payment breakdown
Explore the cost of this home by adjusting the details. Changes won't be saved.Climate risks
Neighborhood: Oak Forest - Garden Oaks
Nearby schools
Schools provided by the listing agent
- Elementary: Smith Elementary School (Houston)
- Middle: Clifton Middle School (Houston)
- High: Scarborough High School
Source: HAR. This data may not be complete. We recommend contacting the local school district to confirm school assignments for this home.


Similar homes
- $359,0004 bd2 ba1.4k sqft5507 De Milo Dr, Houston, TX 77092For Sale
 MLS ID #54635100, Tara Phillips, eXp Realty LLC. HAR
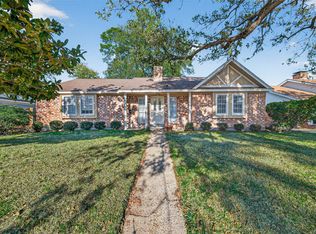
 - $358,5004 bd2 ba2k sqft6038 Greenmont Dr, Houston, TX 77092For Sale
 MLS ID #23733760, Kevin Kuo, eXp Realty LLC. HAR
 - $450,0004 bd2 ba1.9k sqft5234 Saxon Dr, Houston, TX 77092For Sale
 MLS ID #90901247, Manuel Martinez, White House Global Properties. HAR
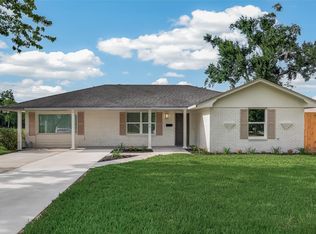
 - $379,0003 bd2 ba1.5k sqft10966 Shadow Wood Dr, Houston, TX 77043For Sale
 MLS ID #13350242, Eduardo Moreno, Champions NextGen Real Estate. HAR
