OPEN HOUSE SUNDAY October 18th 1-3pm!
LOOK AT THIS 10,200 sqft LOT! Updated home with ALL BEDROOMS UP. Kitchen completely remodeled w/QUARTZ countertops, accented tile backsplash, stainless steel appliances, REVERSE OSMOSIS at kitchen GARDEN SINK, UNDER CABINET LIGHTING & soft close drawers. Kitchen overlooks family room with brick FIREPLACE. WHOLE HOUSE WATER SYSTEM, premium LAMINATE floors in all bedrooms upstairs & new wood-like TILE on bottom floors. Custom BAR in formal dining room w/new CHANDELIER, home CAMERA system, remote controlled lights & real WOOD STAIRS. TREE LINED backyard features EXTENDED PATIO, stone & granite CUSTOM OUTDOOR KITCHEN accented with a WOOD PERGOLA & bar. NO BACK NEIGHBORS as this home backs up to a greenbelt. Walk to the community pool-PLUS Easy access to Beltway 8. SEE VIDEO TOUR & MATTERPORT
For sale
$425,000
10207 Tablerock Dr, Houston, TX 77064
4beds
2,372sqft
Single Family Residence
Built in 1990
10,201 Square Feet Lot
$413,300 Zestimate®
$179/sqft
$54/mo HOA
What's special
Tree lined backyardExtended patioReal wood stairsStainless steel appliancesQuartz countertopsKitchen completely remodeledAccented tile backsplash
- 36 days
- 122
- 21
Zillow last checked:
Listing updated:
Listed by:
Dawn Joy TREC #0808889 832-630-1059,
CB&A, Realtors
Source: HAR,MLS#: 15386375
Facts & features
Interior
Bedrooms & bathrooms
- Bedrooms: 4
- Bathrooms: 3
- Full bathrooms: 2
- 1/2 bathrooms: 1
Primary bedroom
- Level: Second
- Area: 256
- Dimensions: 16 x 16
Bedroom
- Level: Second
- Area: 144
- Dimensions: 12 X 12
Bedroom
- Level: Second
- Area: 143
- Dimensions: 11 x 13
Bedroom
- Level: Second
- Area: 144
- Dimensions: 12 X 12
Family room
- Level: First
- Area: 192
- Dimensions: 16 x 12
Kitchen
- Level: First
- Area: 96
- Dimensions: 8 X 12
Utility room
- Level: First
- Area: 54
- Dimensions: 6 X 9
Heating
- Electric
Cooling
- Electric
Appliances
- Included: Disposal, Water Softener, Microwave, Gas Cooktop, Dishwasher
- Laundry: Electric Dryer Hookup, Gas Dryer Hookup
Features
- All Bedrooms Up, Primary Bed - 2nd Floor
- Flooring: Laminate, Tile
- Number of fireplaces: 1
Interior area
- Total structure area: 2,372
- Total interior livable area: 2,372 sqft
Video & virtual tour
Property
Parking
- Total spaces: 2
- Parking features: Attached
- Attached garage spaces: 2
Features
- Stories: 2
- Fencing: Back Yard
Lot
- Size: 10,201 Square Feet
- Features: Subdivided, 0 Up To 1/4 Acre
Details
- Parcel number: 1164990080065
Construction
Type & style
- Home type: SingleFamily
- Architectural style: Traditional
- Property subtype: Single Family Residence
Materials
- Brick
- Foundation: Slab
- Roof: Composition
Condition
- New construction: No
- Year built: 1990
Utilities & green energy
- Sewer: Public Sewer
- Water: Public
Community & HOA
Community
- Subdivision: Winchester Country Sec 03
HOA
- Has HOA: Yes
- HOA fee: $650 annually
Location
- Region: Houston
Financial & listing details
- Price per square foot: $179/sqft
- Tax assessed value: $304,460
- Annual tax amount: $6,835
- Date on market: 9/13/2026
- Listing terms: Cash,Conventional,FHA,VA Loan
Estimated market value
$413,300
$393,000 - $434,000
$2,359/mo
Price history
| Date | Event | Price |
|---|---|---|
| 9/16/2026 | Listed for sale | $425,000+100.6%$179/sqft |
Source:  HAR #15386375 Report a problem | ||
| 6/12/2015 | Sold | -- |
Source: Agent Provided Report a problem | ||
| 5/1/2015 | Pending sale | $211,900$89/sqft |
Source: Realty Associates #9507254 Report a problem | ||
| 4/23/2015 | Listed for sale | $211,900$89/sqft |
Source: Realty Associates #9507254 Report a problem | ||
Public tax history
| Year | Property taxes | Tax assessment |
|---|---|---|
| 2025 | $1,935 +5% | $304,460 +2.8% |
| 2024 | $1,842 | $296,195 -7.9% |
| 2023 | -- | $321,532 +13.3% |
| 2022 | $1,440 | $283,846 +26.1% |
| 2021 | -- | $225,066 +6.6% |
| 2020 | $1,363 +0.2% | $211,201 +1.8% |
| 2019 | $1,359 -69.1% | $207,409 +7.5% |
| 2018 | $4,398 | $193,013 |
| 2017 | $4,398 -2.2% | $193,013 |
| 2016 | $4,496 +28.3% | $193,013 +20.7% |
| 2015 | $3,503 | $159,973 +8.9% |
| 2014 | $3,503 | $146,882 +1.4% |
| 2013 | -- | $144,805 +5.7% |
| 2012 | -- | $137,000 |
| 2011 | -- | $137,000 |
| 2010 | -- | $137,000 |
| 2009 | -- | $137,000 -3.3% |
| 2007 | -- | $141,677 +9.8% |
| 2006 | -- | $129,000 -6.5% |
| 2005 | -- | $137,900 |
| 2004 | -- | $137,900 +7.2% |
| 2003 | -- | $128,600 |
| 2002 | -- | $128,600 +9.2% |
| 2001 | -- | $117,800 +11.2% |
| 2000 | -- | $105,900 |
Find assessor info on the county website
Monthly payment
Est. payment
Payment breakdown
Explore the cost of this home by adjusting the details. Changes won't be saved.Climate risks
Neighborhood: 77064
Nearby schools
Schools provided by the listing agent
- Elementary: Bang Elementary School
- Middle: Cook Middle School
- High: Jersey Village High School
Source: HAR. This data may not be complete. We recommend contacting the local school district to confirm school assignments for this home.
Similar homes
- $375,0004 bd3 ba2.3k sqft9518 Hanging Moss Trl, Houston, TX 77064For Sale
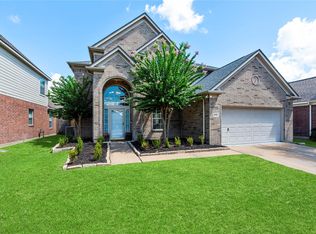 MLS ID #66716816, Erica Brown, Texas Local Realty, LLC. HAR
- $375,0004 bd3 ba2.9k sqft11322 Hillside Glen Trl, Houston, TX 77065For Sale
 MLS ID #64399001, Guillermo Corona, B & W Realty Group LLC. HAR
- $420,0004 bd3 ba2.6k sqft16311 Drystone Ln, Houston, TX 77095For Sale
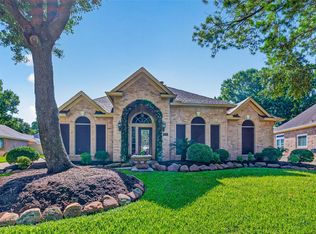 MLS ID #89397241, Lisseth Larios, The Larios Home Group. HAR
- $400,0004 bd3 ba2.6k sqft5903 Echo Lake Ln, Houston, TX 77069For Sale
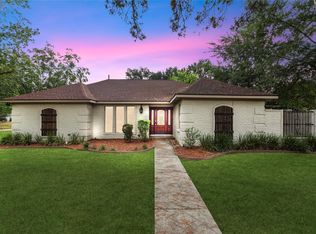 MLS ID #14430910, Cody McMillian, Niva Realty. HAR
