Welcome home to this two-story brick pool home with 4 bedrooms, 3.5 baths, and an attached 2-car garage. Fresh paint, new LVP, and new carpet throughout make it move-in ready. A grand entry with a curved wrought iron staircase leads to the living room with a fireplace and built-ins, plus a formal dining room. The kitchen features refreshed white cabinets, quartz counters, stainless steel appliances, and a large island. The primary suite on the main offers a bath with a soaking tub and dual vanities. Upstairs, a spacious bonus room is perfect for games, hobbies, or movie nights. Outside, enjoy a sparkling pool, covered patio, and large yard with mature trees. Schedule your showing today! Seller will provide a free 100 day home warranty included with Buyer activation.
Pending
$429,900
16610 Brendon Ct, Spring, TX 77379
4beds
3,536sqft
Single Family Residence
Built in 1982
9,718 Square Feet Lot
$419,500 Zestimate®
$122/sqft
$61/mo HOA
What's special
Sparkling poolFresh paintNew lvpNew carpet throughoutFormal dining roomStainless steel appliancesQuartz counters
- 7 days
- 488
- 65
Likely to sell faster than
Zillow last checked:
Listing updated:
Listed by:
Stephen Metarelis TREC #0484514 469-310-3336,
Offerpad Brokerage, LLC
Source: HAR,MLS#: 93340852
Facts & features
Interior
Bedrooms & bathrooms
- Bedrooms: 4
- Bathrooms: 4
- Full bathrooms: 3
- 1/2 bathrooms: 1
Primary bedroom
- Level: First
- Area: 210
- Dimensions: 14x15
Bedroom
- Level: Second
- Area: 100
- Dimensions: 10x10
Bedroom
- Level: Second
- Area: 210
- Dimensions: 14x15
Bedroom
- Level: Second
- Area: 100
- Dimensions: 10x10
Dining room
- Level: First
Family room
- Level: First
Game room
- Level: Second
Kitchen
- Level: First
Living room
- Level: First
Heating
- Natural Gas
Cooling
- Electric
Features
- Number of fireplaces: 1
Interior area
- Total structure area: 3,536
- Total interior livable area: 3,536 sqft
Property
Parking
- Total spaces: 2
- Parking features: Attached
- Attached garage spaces: 2
Features
- Stories: 2
- Has private pool: Yes
- Pool features: In Ground
Lot
- Size: 9,718 Square Feet
- Features: Cul-De-Sac, Subdivided, 0 Up To 1/4 Acre
Details
- Parcel number: 1144880010012
Construction
Type & style
- Home type: SingleFamily
- Architectural style: Traditional
- Property subtype: Single Family Residence
Materials
- Brick, Vinyl Siding
- Foundation: Slab
- Roof: Composition
Condition
- New construction: No
- Year built: 1982
Utilities & green energy
- Water: Water District
Community & HOA
Community
- Subdivision: Wimbledon Estates & Racq Cl Se
HOA
- Has HOA: Yes
- HOA fee: $734 annually
Location
- Region: Spring
Financial & listing details
- Price per square foot: $122/sqft
- Tax assessed value: $411,326
- Annual tax amount: $8,031
- Date on market: 11/3/2026
- Listing terms: Cash,Conventional,VA Loan
Estimated market value
$419,500
$399,000 - $440,000
$3,526/mo
Price history
| Date | Event | Price |
|---|---|---|
| 11/7/2026 | Pending sale | $429,900$122/sqft |
Source:  HAR #93340852 Report a problem | ||
| 11/3/2026 | Listed for sale | $429,900+16.2%$122/sqft |
Source: HAR #93340852 Report a problem | ||
| 12/3/2021 | Sold | -- |
Source: Agent Provided Report a problem | ||
| 11/5/2021 | Pending sale | $369,900$105/sqft |
Source: HAR #83643596 Report a problem | ||
| 11/4/2021 | Listed for sale | $369,900+28%$105/sqft |
Source: HAR #83643596 Report a problem | ||
| 11/14/2014 | Sold | -- |
Source: Agent Provided Report a problem | ||
| 10/16/2014 | Listed for sale | $289,000+32%$82/sqft |
Source: Better Homes and Gardens Real Estate Gary Greene #38989744 Report a problem | ||
| 6/15/2010 | Sold | -- |
Source: Agent Provided Report a problem | ||
| 4/8/2010 | Listed for sale | $219,000-4.4%$62/sqft |
Source: Heritage Texas Properties #49973739 Report a problem | ||
| 3/24/2009 | Listing removed | $229,000$65/sqft |
Source: HAR #27691234 Report a problem | ||
| 3/7/2009 | Listed for sale | $229,000-6.5%$65/sqft |
Source: HAR #27691234 Report a problem | ||
| 10/6/2008 | Listing removed | $245,000$69/sqft |
Source: Homes.com #7490084 Report a problem | ||
| 8/31/2008 | Listed for sale | $245,000$69/sqft |
Source: Homes.com #7490084 Report a problem | ||
Public tax history
| Year | Property taxes | Tax assessment |
|---|---|---|
| 2025 | $5,558 -10.5% | $411,326 -4.3% |
| 2024 | $6,213 +9.2% | $429,766 -8.7% |
| 2023 | $5,690 -11% | $470,573 +25.5% |
| 2022 | $6,395 | $375,000 +11.9% |
| 2021 | -- | $335,241 +5% |
| 2020 | $5,518 +209.1% | $319,369 +6.7% |
| 2019 | $1,785 -64.3% | $299,358 +19.7% |
| 2018 | $5,004 | $250,000 |
| 2017 | $5,004 -1.9% | $250,000 |
| 2016 | $5,098 -1.9% | $250,000 -12% |
| 2015 | $5,196 | $284,000 +15.1% |
| 2014 | $5,196 | $246,849 +15.4% |
| 2013 | -- | $213,914 +7% |
| 2012 | -- | $200,000 |
| 2011 | -- | $200,000 -0.3% |
| 2010 | -- | $200,518 |
| 2009 | -- | $200,518 -0.3% |
| 2007 | -- | $201,185 |
| 2006 | -- | $201,185 -0.7% |
| 2005 | -- | $202,600 |
| 2004 | -- | $202,600 +1.6% |
| 2003 | -- | $199,500 |
| 2002 | -- | $199,500 +7.3% |
| 2001 | -- | $186,000 +9.1% |
| 2000 | -- | $170,500 |
Find assessor info on the county website
Monthly payment
Est. payment
Payment breakdown
Explore the cost of this home by adjusting the details. Changes won't be saved.Climate risks
Neighborhood: 77379
Nearby schools
Schools provided by the listing agent
- Elementary: Mittelstadt Elementary School
- Middle: Kleb Intermediate School
- High: Klein High School
Source: HAR. This data may not be complete. We recommend contacting the local school district to confirm school assignments for this home.
Similar homes
- $450,0004 bd3 ba3.2k sqft6503 Trailway Ln, Spring, TX 77379For Sale
 MLS ID #72329544, Teodora Alvarado, RE/MAX Partners. HAR
- $369,0004 bd3 ba2.7k sqft9414 Calwood Cir, Spring, TX 77379For Sale
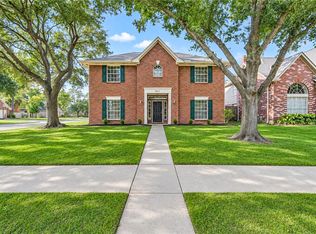 MLS ID #71999521, Yohanna Rivas, Step Real Estate. HAR
- $465,0004 bd4 ba3.2k sqft19714 Oxalis Ct, Spring, TX 77379For Sale
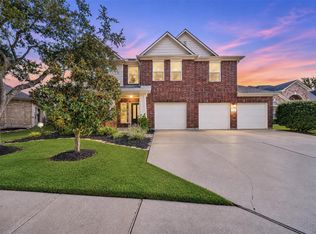 MLS ID #52826040, Connie Santiago, Keller Williams Realty Professionals. HAR
- $399,9994 bd3 ba3.1k sqft6002 Capella Park Dr, Spring, TX 77379For Sale
 MLS ID #62338827, Jamie Romero, CMK Realty and Associates LLC. HAR
