Every detail of this stunning residence has been thoughtfully reimagined to blend timeless style with modern functionality. Filled with an abundance of natural light, the open-concept floor plan features LVP flooring throughout, 4 bedrooms, 3.5 baths, a study, formal dining room, and spacious game room. The inviting family room, highlighted by a statement fireplace and expansive windows overlooking the pool, flows seamlessly into the renovated kitchen with a kitchen island, built-in workstation, abundant cabinetry, and generous prep space. The spa-inspired primary suite features a freestanding soaking tub, standing shower, dual vanities, and designer finishes. Step outside to a private backyard with a sparkling pool and spa, perfect for year-round enjoyment. Zoned to highly acclaimed Tomball ISD, this move-in ready home offers exceptional upgrades, thoughtful design, and an unbeatable lifestyle. Schedule your showing today and make this home yours!
For sale
Price cut: $6K (8/14)
$449,000
12514 Leytonstone St, Tomball, TX 77377
4beds
2,983sqft
Single Family Residence
Built in 1993
8,999 Square Feet Lot
$441,800 Zestimate®
$151/sqft
$63/mo HOA
What's special
Sparkling pool and spaStatement fireplaceDesigner finishesPrivate backyardLvp flooring throughoutOpen-concept floor planInviting family room
- 61 days
- 353
- 41
Zillow last checked:
Listing updated:
Listed by:
Khai Tran TREC #0646179 832-479-3287,
eXp Realty LLC,
Hien Le TREC #0748067 832-412-2550,
eXp Realty LLC
Source: HAR,MLS#: 93007723
Facts & features
Interior
Bedrooms & bathrooms
- Bedrooms: 4
- Bathrooms: 4
- Full bathrooms: 3
- 1/2 bathrooms: 1
Rooms
- Room types: Utility Room
Primary bedroom
- Level: First
- Area: 290.91
- Dimensions: 21'5" x 13'7"
Bedroom
- Level: Second
- Area: 136.67
- Dimensions: 10'3" x 13'4"
Bedroom
- Level: Second
- Area: 161.11
- Dimensions: 12'1" x 13'4"
Bedroom
- Level: Second
- Area: 149.42
- Dimensions: 11'0" x 13'7"
Breakfast
- Level: First
- Area: 145.01
- Dimensions: 13'1" x 11'1"
Dining room
- Level: First
- Area: 164
- Dimensions: 13'8" x 12'0"
Living room
- Level: First
- Area: 354.14
- Dimensions: 20'4" x 17'5"
Heating
- Natural Gas
Cooling
- Electric
Features
- 3 Bedrooms Up, Primary Bed - 1st Floor, Walk-In Closet(s)
- Number of fireplaces: 1
Interior area
- Total structure area: 2,983
- Total interior livable area: 2,983 sqft
Property
Parking
- Total spaces: 2
- Parking features: Detached
- Garage spaces: 2
Features
- Stories: 2
- Has private pool: Yes
- Pool features: In Ground, Pool/Spa Combo
Lot
- Size: 8,999 Square Feet
- Features: Subdivided, 0 Up To 1/4 Acre
Details
- Parcel number: 1163400010004
Construction
Type & style
- Home type: SingleFamily
- Architectural style: Traditional
- Property subtype: Single Family Residence
Materials
- Brick, Unknown, Wood Siding
- Foundation: Slab
- Roof: Composition
Condition
- New construction: No
- Year built: 1993
Utilities & green energy
- Sewer: Public Sewer
- Water: Water District
Community & HOA
Community
- Subdivision: Lakewood Forest
HOA
- Has HOA: Yes
- HOA fee: $750 annually
Location
- Region: Tomball
Financial & listing details
- Price per square foot: $151/sqft
- Tax assessed value: $436,496
- Annual tax amount: $9,908
- Date on market: 7/10/2026
Estimated market value
$441,800
$420,000 - $464,000
$3,822/mo
Price history
| Date | Event | Price |
|---|---|---|
| 8/14/2026 | Price change | $449,000-1.3%$151/sqft |
Source:  HAR #93007723 Report a problem HAR #93007723 Report a problem | ||
| 8/1/2026 | Price change | $455,000-2.2%$153/sqft |
Source: HAR #93007723 Report a problem | ||
| 7/10/2026 | Listed for sale | $465,000$156/sqft |
Source: HAR #93007723 Report a problem | ||
Public tax history
| Year | Property taxes | Tax assessment |
|---|---|---|
| 2025 | $840 +35.8% | $436,496 +0.3% |
| 2024 | $618 | $435,107 -2% |
| 2023 | -- | $444,014 +20.1% |
| 2022 | $567 | $369,645 +21.4% |
| 2021 | -- | $304,381 +4.9% |
| 2020 | $465 -47.4% | $290,218 +0.4% |
| 2019 | $884 -78.4% | $289,118 +4% |
| 2018 | $4,087 | $278,089 |
| 2017 | $4,087 +1.6% | $278,089 |
| 2016 | $4,022 -30.3% | $278,089 |
| 2015 | $5,771 | $278,089 +16.2% |
| 2014 | $5,771 | $239,295 +9.3% |
| 2013 | -- | $218,902 |
| 2012 | -- | $218,902 |
| 2011 | -- | $218,902 |
| 2010 | -- | $218,902 |
| 2009 | -- | $218,902 +4.3% |
| 2007 | -- | $209,870 +4.8% |
| 2006 | -- | $200,269 +3.4% |
| 2005 | -- | $193,700 |
| 2004 | -- | $193,700 |
| 2003 | -- | $193,700 |
| 2002 | -- | $193,700 +0.9% |
| 2001 | -- | $191,900 +10% |
| 2000 | -- | $174,500 |
Find assessor info on the county website
Monthly payment
Est. payment
Payment breakdown
Explore the cost of this home by adjusting the details. Changes won't be saved.Climate risks
Neighborhood: Lakewood Forest
Nearby schools
Schools provided by the listing agent
- Elementary: Lakewood Elementary School (Tomball)
- Middle: Willow Wood Junior High School
- High: Tomball Memorial H S
Source: HAR. This data may not be complete. We recommend contacting the local school district to confirm school assignments for this home.
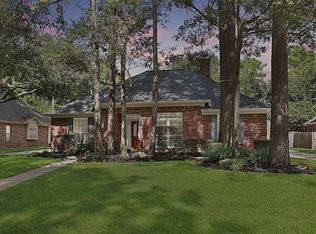
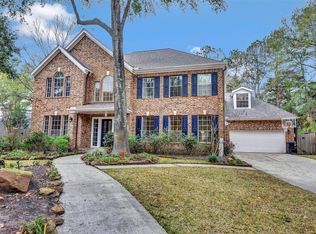
Similar homes
- $455,0004 bd4 ba3.2k sqft17306 Eagle Ledge Dr, Tomball, TX 77377For Sale
 MLS ID #42403152, Jimmy Franklin, eXp Realty LLC. HAR
 - $519,0005 bd4 ba3.6k sqft12110 Hermitage Oaks Ct, Tomball, TX 77377For Sale
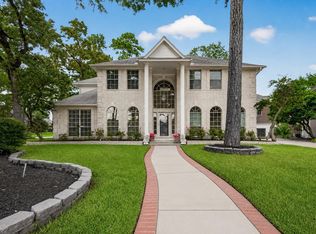 MLS ID #58877280, Nhung Samaan, United Real Estate. HAR
 - $439,0006 bd4 ba4.1k sqft12619 Chriswood Dr, Cypress, TX 77429For Sale
 MLS ID #25466065, Gulay Yasar, TEXAS REAL ESTATE SERVICES. HAR
 - $444,9005 bd4 ba3.1k sqft12906 Peach Meadow Dr, Cypress, TX 77429For Sale
 MLS ID #6249465, Diandra Cerda, Blair Realty Group. HAR
