Beautifully updated home with major upgrades GALORE! This exceptional 4-bedroom, 2.5-bath home in highly desirable Copperfield Southdown is truly move-in ready! Featuring a fantastic floor plan with generous living spaces, a large primary suite, an oversized upstairs game room, and a spacious backyard, there's room for everyone to live, work, and play. Major updates completed from 2024-2026 include the upstairs A/C & furnace, carpet, interior paint, water heater, dishwasher, refrigerator, kitchen countertops, cooktop, and oven. Even better, the washer, dryer, refrigerator, and pool table all convey with the home, offering incredible value and convenience. This home is just minutes from the neighborhood pool, park, and elementary school. Residents also enjoy 24-hour HC Sheriff's patrol. Rarely does a home with this combination of updates, space, location, amenities, and included extras come to market. Don't miss your opportunity to call this Copperfield Southdown gem home!
For sale
$435,000
7723 Stonesdale Dr, Houston, TX 77095
4beds
3,400sqft
:
Get pre-qualified$3,556/mo
Single Family Residence
Built in 1986
10,079 Square Feet Lot
$425,200 Zestimate®
$128/sqft
$60/mo HOA
What's special
Spacious backyardOversized upstairs game roomLarge primary suite
- 32 days |
- 144 |
- 8 |
Zillow last checked:
Listing updated:
Listed by:
Alexandria Rosales TREC #0694744 210-317-1783,
SERHANT.
Source: HAR,MLS#: 41628732
Facts & features
Interior
Bedrooms & bathrooms
- Bedrooms: 4
- Bathrooms: 3
- Full bathrooms: 2
- 1/2 bathrooms: 1
Rooms
- Room types: Family Room, Utility Room
Primary bathroom
- Features: Primary Bath: Double Sinks, Primary Bath: Separate Shower, Primary Bath: Soaking Tub, Secondary Bath(s): Double Sinks, Secondary Bath(s): Tub/Shower Combo, Vanity Area
Kitchen
- Features: Kitchen Island
Heating
- Natural Gas
Cooling
- Ceiling Fan(s), Electric
Appliances
- Included: Disposal, Dryer, Refrigerator, Washer, Oven, Microwave, Electric Cooktop, Dishwasher
- Laundry: Electric Dryer Hookup, Washer Hookup
Features
- 3 Bedrooms Up, En-Suite Bath, Primary Bed - 1st Floor, Walk-In Closet(s)
- Flooring: Carpet, Laminate, Tile
- Number of fireplaces: 1
- Fireplace features: Wood Burning
Interior area
- Total structure area: 3,400
- Total interior livable area: 3,400 sqft
Property
Parking
- Total spaces: 2
- Parking features: Detached
- Garage spaces: 2
Features
- Stories: 2
- Patio & porch: Patio/Deck
- Fencing: Back Yard
Lot
- Size: 10,079 Square Feet
- Features: Back Yard, Subdivided, 0 Up To 1/4 Acre
Details
- Parcel number: 1155490240033
Construction
Type & style
- Home type: SingleFamily
- Architectural style: Traditional
- Property subtype: Single Family Residence
Materials
- Brick, Cement Siding
- Foundation: Slab
- Roof: Composition
Condition
- New construction: No
- Year built: 1986
Utilities & green energy
- Water: Water District
Community & HOA
Community
- Subdivision: Copperfield Southdown Village
HOA
- Has HOA: Yes
- Amenities included: Park, Pool, Sport Court
- HOA fee: $720 annually
Location
- Region: Houston
Financial & listing details
- Price per square foot: $128/sqft
- Tax assessed value: $411,360
- Annual tax amount: $8,385
- Date on market: 6/25/2026
- Listing terms: Cash,Conventional,FHA,VA Loan
- Exclusions: Tv's And Tv Mounts, Curtains, Security Camera, Doorbell Camera, Fireplace Screen
- Road surface type: Concrete, Curbs
Estimated market value
$425,200
$404,000 - $446,000
$2,791/mo
Price history
| Date | Event | Price |
|---|---|---|
| 6/25/2026 | Listed for sale | $435,000+11.5%$128/sqft |
Source:  HAR #41628732 Report a problem HAR #41628732 Report a problem | ||
| 7/28/2024 | Listing removed | -- |
Source: HAR #6299886 Report a problem | ||
| 6/22/2024 | Pending sale | $389,999$115/sqft |
Source: HAR #6299886 Report a problem | ||
| 5/22/2024 | Price change | $389,9990%$115/sqft |
Source: HAR #6299886 Report a problem | ||
| 4/30/2024 | Price change | $390,000-2.5%$115/sqft |
Source: HAR #7004585 Report a problem | ||
| 4/5/2024 | Price change | $399,999-1.2%$118/sqft |
Source: HAR #7004585 Report a problem | ||
| 4/5/2024 | Price change | $404,999-1.2%$119/sqft |
Source: HAR #91026282 Report a problem | ||
| 3/25/2024 | Price change | $409,999-1.2%$121/sqft |
Source: HAR #91026282 Report a problem | ||
| 3/6/2024 | Listed for sale | $414,999$122/sqft |
Source: HAR #91026282 Report a problem | ||
| 3/5/2024 | Listing removed | -- |
Source: HAR #35894738 Report a problem | ||
| 3/3/2024 | Price change | $414,999-3.5%$122/sqft |
Source: HAR #35894738 Report a problem | ||
| 2/15/2024 | Listed for sale | $430,000$126/sqft |
Source: HAR #35894738 Report a problem | ||
Public tax history
| Year | Property taxes | Tax assessment |
|---|---|---|
| 2025 | $2,615 +1145.2% | $411,360 +5% |
| 2024 | $210 -38.6% | $391,801 -4% |
| 2023 | $342 -6.8% | $408,090 +10.7% |
| 2022 | $367 | $368,708 +20.9% |
| 2021 | -- | $305,051 -3.4% |
| 2020 | $381 -41.5% | $315,757 +8.5% |
| 2019 | $651 -85.5% | $290,995 +14% |
| 2018 | $4,496 | $255,252 |
| 2017 | $4,496 +7.5% | $255,252 +5.3% |
| 2016 | $4,183 +7.9% | $242,446 |
| 2015 | $3,876 | $242,446 +11% |
| 2014 | $3,876 | $218,362 +16.3% |
| 2013 | -- | $187,691 |
| 2012 | -- | $187,691 |
| 2011 | -- | $187,691 |
| 2010 | -- | $187,691 |
| 2009 | -- | $187,691 -5.3% |
| 2007 | -- | $198,121 +7.9% |
| 2006 | -- | $183,700 |
| 2005 | -- | $183,700 |
| 2004 | -- | $183,700 |
| 2003 | -- | $183,700 |
| 2002 | -- | $183,700 +5.9% |
| 2001 | -- | $173,400 +5.7% |
| 2000 | -- | $164,100 |
Find assessor info on the county website
Monthly payment
Est. payment
Payment breakdown
Explore the cost of this home by adjusting the details. Changes won't be saved.Climate risks
Neighborhood: 77095
Nearby schools
GreatSchools rating
- 9/10Lowery Elementary SchoolGrades: PK-5Distance: 0.2 mi
- 8/10Aragon Middle SchoolGrades: 6-8Distance: 1.4 mi
- 6/10Langham Creek High SchoolGrades: 9-12Distance: 1.9 mi
Schools provided by the listing agent
- Elementary: Lowery Elementary School
- Middle: Aragon Middle School
- High: Langham Creek High School
Source: HAR. This data may not be complete. We recommend contacting the local school district to confirm school assignments for this home.
- $448,0004 bd5 ba3.3k sqft7715 Stonesdale Dr, Houston, TX 77095Off Market

- $433,7004 bd4 ba3.1k sqft7731 Stonesdale Dr, Houston, TX 77095Off Market

- $377,2003 bd2 ba2.2k sqft7706 Sand Prairie Dr, Houston, TX 77095Off Market
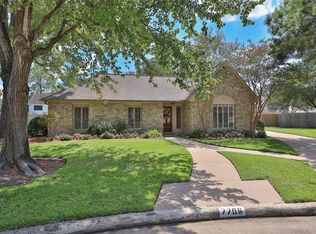
- $391,0004 bd3 ba2.7k sqft7711 Stonesdale Dr, Houston, TX 77095Off Market
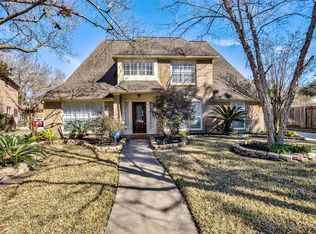
- $450,9004 bd4 ba3.3k sqft7718 Stonesdale Dr, Houston, TX 77095Off Market
- $386,9004 bd2 ba2.7k sqft7735 Stonesdale Dr, Houston, TX 77095Off Market
- $454,2004 bd4 ba3.2k sqft7722 Stonesdale Dr, Houston, TX 77095Off Market
- $331,6004 bd2 ba2.5k sqft7714 Stonesdale Dr, Houston, TX 77095Off Market
A local agent can set up tours, give advice and negotiate with sellers.
A local lender can help you make sure your offer is ready when you are.
Similar homes
- $399,0003 bd3 ba2.6k sqft17523 Laguna Trail Dr, Houston, TX 77095For Sale
 MLS ID #38450708, Feiyun Cheng, Keller Williams Memorial. HAR
 - $489,0004 bd4 ba3.5k sqft13011 Mossy Ridge Cv, Houston, TX 77041For Sale
 MLS ID #61945215, Marina Borja, Keller Williams Memorial. HAR
 - $399,0004 bd3 ba3.3k sqft18234 Oakhampton Dr, Houston, TX 77084For Sale
 MLS ID #36362349, Erica Post, CENTURY 21 Western Realty, Inc. HAR
 - $305,0004 bd2 ba2.2k sqft7435 Marble Glen Ln, Houston, TX 77095For Sale
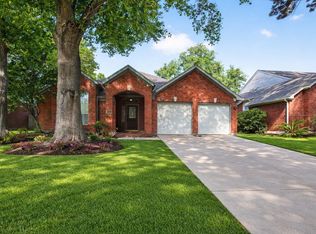 MLS ID #950446, Amy Gregorcyk, Southern Star Realty. HAR
 - $445,0005 bd3 ba2.9k sqft9027 Pheasant Trace Ct, Houston, TX 77064For SaleMLS ID #71418786, Silvia Armendariz, Better Homes and Gardens Real Estate Gary Greene - Katy. HAR
- $525,0006 bd4 ba3.7k sqft16415 Canyon Chase Dr, Houston, TX 77095For SaleMLS ID #86633542, Shane Light, eXp Realty LLC. HAR
- $469,0004 bd5 ba3.6k sqft12302 Moorcreek Dr, Houston, TX 77070For SaleMLS ID #39576777, Monica Jovel, REALM Real Estate Professionals - West Houston. HAR
- $395,0004 bd3 ba2.9k sqft17706 Emerald Garden Ln, Houston, TX 77084For SaleMLS ID #38627150, Liliana Patino, RE/MAX Cinco Ranch. HAR
- $429,0004 bd2 ba2.7k sqft20302 Triton Ct, Katy, TX 77450For SaleMLS ID #96200896, Amy Wokoun, Keller Williams Realty Southwest. HAR
- $384,9005 bd4 ba3.2k sqft13415 Jessica Ln, Houston, TX 77069For SaleMLS ID #46648813, Melissa Parker, Collective Realty Co.. HAR
- $435,0004 bd3 ba2.4k sqft3102 E Elm Cir, Katy, TX 77493For SaleMLS ID #3396051, Frances Watson, JLA Realty. HAR
- $409,9003 bd3 ba2.3k sqft16322 Hammerwood Ct, Tomball, TX 77377For SaleMLS ID #12810525, Lisa Diaz, Realty Of America, LLC. HAR
- $395,0004 bd4 ba3.2k sqft14618 N Eldridge Pkwy, Houston, TX 77070For SaleMLS ID #6193592, Elisabeth McNinch, Village Property Advisors. HAR
- $444,9005 bd4 ba3.1k sqft12906 Peach Meadow Dr, Cypress, TX 77429For SaleMLS ID #6249465, Diandra Cerda, Blair Realty Group. HAR
- $435,0004 bd3 ba3.3k sqft15027 Walters Rd, Houston, TX 77068For SaleMLS ID #75268419, Kiani Komeizi, Kiani Realty. HAR
- $370,0005 bd3 ba2.6k sqft16114 Dusty Path Ln, Cypress, TX 77429For SaleMLS ID #60661913, Norma Andersson, RE/MAX Compass. HAR
- $449,9005 bd3 ba3.3k sqft12911 Cluster Pine Dr, Cypress, TX 77429For SaleMLS ID #67260865, Melissa Burgos, JLA Realty. HAR
- $369,9905 bd4 ba3.2k sqft5702 W Vistaglen Loop, Houston, TX 77084For SaleMLS ID #25594737, Milton Cortez, City Insight Houston. HAR
- $465,0004 bd4 ba2.9k sqft12514 Leytonstone St, Tomball, TX 77377For SaleMLS ID #93007723, Khai Tran, eXp Realty LLC. HAR
- $340,0004 bd3 ba2.7k sqft16023 Langbrook Ct, Houston, TX 77084For SaleMLS ID #77524011, Cristina Nguyen, 1 - Connect Realty. HAR
