Beautifully updated and meticulously maintained home in Stablewood Farms boasts extensive updates on a quiet cul-de-sac with a large covered back patio and hot tub. The abundance of natural light greets you upon entry into the spacious formal living & dining room combo. The first floor showcases warm wood-look tile floors. The kitchen features a large granite island, fresh paint, additional cabinets added in 2024 and opens to the family. The primary bedroom showcases a stunning remodeled bathroom featuring an enlarged shower w/dual heads (2024) and a dual sink vanity. Upstairs showcases 4 generously appointed bedrooms with plush carpet & ceiling fans. The secondary bathroom upstairs features an updated vanity, hardware and mirror. Additional cabinets were installed in the laundry room. The roof was replaced in 2024. Stablewood Farms features parks, a pool, and walking trails surrounded by mature trees. Minutes to shopping & dining. Furnace replaced 1/26 Top Cyfair ISD Schools.
For sale
$365,000
16114 Dusty Path Ln, Cypress, TX 77429
5beds
2,664sqft
Single Family Residence
Built in 2004
6,642 Square Feet Lot
$353,900 Zestimate®
$137/sqft
$64/mo HOA
What's special
- 14 days
- 266
- 35
Likely to sell faster than
Zillow last checked:
Listing updated:
Listed by:
Norma Andersson TREC #0642584 832-473-7584,
RE/MAX Compass
Source: HAR,MLS#: 50429087
Facts & features
Interior
Bedrooms & bathrooms
- Bedrooms: 5
- Bathrooms: 3
- Full bathrooms: 2
- 1/2 bathrooms: 1
Primary bedroom
- Level: First
- Area: 208
- Dimensions: 16x13
Bedroom
- Level: Second
- Area: 120
- Dimensions: 12x10
Bedroom
- Level: Second
- Area: 144
- Dimensions: 12x12
Bedroom
- Level: Second
- Area: 143
- Dimensions: 13x11
Bedroom
- Level: Second
- Area: 168
- Dimensions: 14x12
Other
- Level: First
Other
- Level: Second
Dining room
- Level: First
- Area: 132
- Dimensions: 11x12
Family room
- Level: First
- Area: 288
- Dimensions: 18x16
Kitchen
- Level: First
- Area: 150
- Dimensions: 15x10
Living room
- Level: First
- Area: 130
- Dimensions: 13x10
Utility room
- Level: First
Heating
- Natural Gas
Cooling
- Ceiling Fan(s), Electric
Appliances
- Included: Disposal, Refrigerator, Gas Oven, Microwave, Free-Standing Range, Dishwasher
- Laundry: Electric Dryer Hookup, Washer Hookup
Features
- Crown Molding, High Ceilings, Primary Bed - 1st Floor, Walk-In Closet(s)
- Flooring: Carpet, Slate, Tile
- Windows: Window Coverings
Interior area
- Total structure area: 2,664
- Total interior livable area: 2,664 sqft
Property
Parking
- Total spaces: 2
- Parking features: Attached, Garage Door Opener
- Attached garage spaces: 2
Features
- Stories: 2
- Patio & porch: Covered, Patio/Deck, Porch
- Exterior features: Sprinkler System
- Has spa: Yes
- Spa features: Spa/Hot Tub, Private
- Fencing: Back Yard
Lot
- Size: 6,642 Square Feet
- Features: Back Yard, Cul-De-Sac, Subdivided, 0 Up To 1/4 Acre
Details
- Parcel number: 1245820030009
Construction
Type & style
- Home type: SingleFamily
- Architectural style: Traditional
- Property subtype: Single Family Residence
Materials
- Brick, Cement Siding
- Foundation: Slab
- Roof: Composition
Condition
- New construction: No
- Year built: 2004
Utilities & green energy
- Water: Water District
Green energy
- Energy efficient items: Attic Vents, Thermostat
Community & HOA
Community
- Subdivision: Stablewood Farms
HOA
- Has HOA: Yes
- Amenities included: Basketball Court, Park, Pool, Splash Pad, Trail(s)
- HOA fee: $765 annually
Location
- Region: Cypress
Financial & listing details
- Price per square foot: $137/sqft
- Tax assessed value: $339,103
- Annual tax amount: $8,488
- Date on market: 9/30/2026
- Listing terms: Cash,Conventional,FHA,VA Loan
- Exclusions: Wall Mounted Tv's & Hardware
- Road surface type: Concrete
Estimated market value
$353,900
$336,000 - $372,000
$2,608/mo
Price history
| Date | Event | Price |
|---|---|---|
| 10/1/2026 | Listed for sale | $365,000-1.1%$137/sqft |
Source:  HAR #50429087 Report a problem HAR #50429087 Report a problem | ||
| 9/1/2026 | Listing removed | $369,000$139/sqft |
Source: HAR #60661913 Report a problem | ||
| 8/4/2026 | Price change | $369,000-0.3%$139/sqft |
Source: HAR #60661913 Report a problem | ||
| 7/27/2026 | Listed for sale | $370,000$139/sqft |
Source: HAR #60661913 Report a problem | ||
| 3/31/2026 | Listing removed | $370,000$139/sqft |
Source: HAR #35561563 Report a problem | ||
| 3/23/2026 | Price change | $370,000-0.3%$139/sqft |
Source: HAR #35561563 Report a problem | ||
| 3/14/2026 | Pending sale | $371,000$139/sqft |
Source: HAR #35561563 Report a problem | ||
| 3/11/2026 | Price change | $371,000-0.3%$139/sqft |
Source: HAR #35561563 Report a problem | ||
| 3/10/2026 | Price change | $372,000-0.3%$140/sqft |
Source: HAR #35561563 Report a problem | ||
| 3/9/2026 | Price change | $373,000-0.3%$140/sqft |
Source: HAR #35561563 Report a problem | ||
| 3/6/2026 | Price change | $374,000-0.3%$140/sqft |
Source: HAR #35561563 Report a problem | ||
| 1/20/2026 | Listed for sale | $375,000+27.1%$141/sqft |
Source: HAR #35561563 Report a problem | ||
| 10/11/2021 | Listing removed | -- |
Source: HAR #91565281 Report a problem | ||
| 9/11/2021 | Pending sale | $295,000$111/sqft |
Source: HAR #91565281 Report a problem | ||
| 9/6/2021 | Listed for sale | $295,000+78.9%$111/sqft |
Source: HAR #91565281 Report a problem | ||
| 8/13/2013 | Sold | -- |
Source: Agent Provided Report a problem | ||
| 4/20/2013 | Price change | $164,912-2.2%$62/sqft |
Source: O'Hara & Company Real Estate #98021988 Report a problem | ||
| 4/12/2013 | Price change | $168,6990%$63/sqft |
Source: O'Hara & Company Real Estate #98021988 Report a problem | ||
| 3/15/2013 | Price change | $168,700-0.7%$63/sqft |
Source: O'Hara & Company Real Estate #98021988 Report a problem | ||
| 1/27/2013 | Listed for sale | $169,900$64/sqft |
Source: O'Hara & Company Real Estate #98021988 Report a problem | ||
Public tax history
| Year | Property taxes | Tax assessment |
|---|---|---|
| 2025 | $2,155 +4.6% | $339,103 +2.4% |
| 2024 | $2,060 +8.6% | $331,265 -4.8% |
| 2023 | $1,898 -15.9% | $348,019 +7% |
| 2022 | $2,255 | $325,289 +31.3% |
| 2021 | -- | $247,698 +9% |
| 2020 | $1,466 +2.6% | $227,249 +4.3% |
| 2019 | $1,429 -78.2% | $217,954 +6.1% |
| 2018 | $6,544 | $205,432 |
| 2017 | $6,544 +2.9% | $205,432 +6.1% |
| 2016 | $6,363 +42% | $193,612 |
| 2015 | $4,480 | $193,612 +16.2% |
| 2014 | $4,480 | $166,551 +18.6% |
| 2013 | -- | $140,375 |
| 2012 | -- | $140,375 -7% |
| 2011 | -- | $150,921 |
| 2010 | -- | $150,921 |
| 2009 | -- | $150,921 -8.6% |
| 2007 | -- | $165,138 +3.2% |
| 2006 | -- | $160,000 -7.2% |
| 2005 | -- | $172,427 |
Find assessor info on the county website
Monthly payment
Est. payment
Payment breakdown
Explore the cost of this home by adjusting the details. Changes won't be saved.Climate risks
Neighborhood: Stablewood Farms
Nearby schools
Schools provided by the listing agent
- Elementary: Farney Elementary School
- Middle: Goodson Middle School
- High: Cypress Woods High School
Source: HAR. This data may not be complete. We recommend contacting the local school district to confirm school assignments for this home.

Similar homes
- $368,5003 bd3 ba2.2k sqft13007 Urbanna Ct, Cypress, TX 77429For Sale
 MLS ID #10795121, Jill Smith, eXp Realty LLC. HAR
 - $365,0004 bd3 ba2.8k sqft14019 Juniper Bend Ln, Cypress, TX 77429For Sale
 MLS ID #10037339, L Gregory Dorsey, Keller Williams Realty Professionals. HAR
 - $409,0005 bd4 ba3.1k sqft12906 Peach Meadow Dr, Cypress, TX 77429For Sale
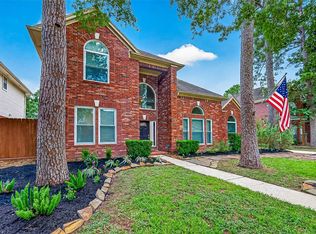 MLS ID #65730540, Beth Buford, Nan & Company Properties - Corporate Office (Heights). HAR
 - $345,0004 bd3 ba2.5k sqft15403 Macy Dr, Cypress, TX 77429For Sale
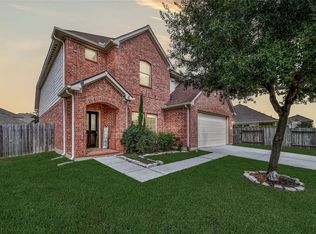 MLS ID #32193605, Megan Blan, Blair Realty Group. HAR
