
Looking for more space, top-rated schools, and a backyard made for unwinding? This move-in ready 3-bed, 2.5-bath home offers a smart layout for everyday living. A flex space greets you at the entry is ideal as a study, sitting room, or playroom. The open-concept family room flows into the kitchen and dining area, perfect for entertaining. The fully renovated 2025 kitchen features quartz countertops, marble backsplash, recessed lighting, upgraded hardware, externally vented range hood, new dishwasher, and a 5-burner gas range. Upstairs, all bedrooms are grouped together alongside a spacious gameroom. Outside, the 2021 covered patio boasts a vaulted ceiling, dual ceiling fans, 2026 remote-controlled retractable shades, stamped concrete extensions, and a storage shed. Other key updates: 2023 roof, gutters, and exterior paint; 2024 fence and furnace. Located in sought-after CFISD with amenities including a pool, splash pad, parks, walking trails, and basketball court. A true must-see!
For sale
Price cut: $15K (7/8)
$309,900
16022 Arapaho Bend Ln, Cypress, TX 77429
3beds
2,248sqft
Single Family Residence
Built in 2010
5,492 Square Feet Lot
$300,100 Zestimate®
$138/sqft
$64/mo HOA
What's special
New dishwasherStorage shedRecessed lightingQuartz countertopsSpacious gameroomUpgraded hardwareExternally vented range hood
- 87 days |
- 152 |
- 10 |
Zillow last checked:
Listing updated:
Listed by:
Patrick King TREC #0496463 713-987-7050,
Realty Kings Properties
Source: HAR,MLS#: 71882731
Facts & features
Interior
Bedrooms & bathrooms
- Bedrooms: 3
- Bathrooms: 3
- Full bathrooms: 2
- 1/2 bathrooms: 1
Rooms
- Room types: Family Room, Utility Room
Primary bathroom
- Features: Half Bath, Primary Bath: Separate Shower, Primary Bath: Soaking Tub, Secondary Bath(s): Tub/Shower Combo
Kitchen
- Features: Kitchen open to Family Room, Pantry
Heating
- Natural Gas
Cooling
- Ceiling Fan(s), Electric
Appliances
- Included: Disposal, Gas Oven, Microwave, Gas Range, Dishwasher
- Laundry: Electric Dryer Hookup, Washer Hookup
Features
- All Bedrooms Up, En-Suite Bath, Primary Bed - 2nd Floor, Split Plan, Walk-In Closet(s)
- Flooring: Carpet, Vinyl
- Windows: Window Coverings
Interior area
- Total structure area: 2,248
- Total interior livable area: 2,248 sqft
Video & virtual tour
Property
Parking
- Total spaces: 2
- Parking features: Attached, Double-Wide Driveway
- Attached garage spaces: 2
Features
- Stories: 2
- Patio & porch: Covered, Patio/Deck, Porch
- Fencing: Back Yard
Lot
- Size: 5,492 Square Feet
- Features: Back Yard, Subdivided, 0 Up To 1/4 Acre
Details
- Additional structures: Shed(s)
- Parcel number: 1315030020008
Construction
Type & style
- Home type: SingleFamily
- Architectural style: Traditional
- Property subtype: Single Family Residence
Materials
- Brick, Cement Siding
- Foundation: Slab
- Roof: Composition
Condition
- New construction: No
- Year built: 2010
Details
- Builder name: KB Home
Utilities & green energy
- Water: Water District
Green energy
- Energy efficient items: Thermostat, HVAC
Community & HOA
Community
- Subdivision: Stablewood Farms North Sec 4 R
HOA
- Has HOA: Yes
- Amenities included: Basketball Court, Picnic Area, Playground, Pool, Trail(s)
- HOA fee: $765 annually
Location
- Region: Cypress
Financial & listing details
- Price per square foot: $138/sqft
- Tax assessed value: $317,141
- Annual tax amount: $7,931
- Date on market: 5/20/2026
- Listing terms: Cash,Conventional,FHA,VA Loan
- Ownership: Full Ownership
- Road surface type: Concrete, Curbs, Gutters
Estimated market value
$300,100
$285,000 - $315,000
$2,184/mo
Price history
| Date | Event | Price |
|---|---|---|
| 7/8/2026 | Price change | $309,900-4.6%$138/sqft |
Source:  HAR #71882731 Report a problem HAR #71882731 Report a problem | ||
| 5/20/2026 | Listed for sale | $324,900$145/sqft |
Source: HAR #71882731 Report a problem | ||
Public tax history
| Year | Property taxes | Tax assessment |
|---|---|---|
| 2025 | $2,016 +10.5% | $317,141 +1.5% |
| 2024 | $1,825 | $312,546 -4.7% |
| 2023 | -- | $327,967 +13.7% |
| 2022 | $1,410 | $288,385 +30.8% |
| 2021 | -- | $220,446 +9.6% |
| 2020 | $1,298 +1.3% | $201,222 +2.9% |
| 2019 | $1,281 -73% | $195,548 +5.2% |
| 2018 | $4,745 | $185,879 |
| 2017 | $4,745 +6.6% | $185,879 +6.2% |
| 2016 | $4,449 +7.8% | $175,055 |
| 2015 | $4,128 | $175,055 +16.2% |
| 2014 | $4,128 | $150,676 +19.5% |
| 2013 | -- | $126,095 |
| 2012 | -- | $126,095 -2.7% |
| 2011 | -- | $129,638 |
Find assessor info on the county website
Monthly payment
Est. payment
Payment breakdown
Explore the cost of this home by adjusting the details. Changes won't be saved.Climate risks
Neighborhood: Stablewood Farms
Nearby schools
GreatSchools rating
- 10/10Farney Elementary SchoolGrades: PK-5Distance: 1 mi
- 9/10Goodson Middle SchoolGrades: 6-8Distance: 0.8 mi
- 9/10Cypress Woods High SchoolGrades: 9-12Distance: 2 mi
Schools provided by the listing agent
- Elementary: Farney Elementary School
- Middle: Goodson Middle School
- High: Cypress Woods High School
Source: HAR. This data may not be complete. We recommend contacting the local school district to confirm school assignments for this home.
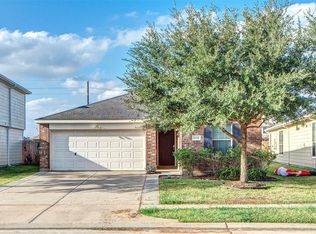
- $276,4003 bd2 ba1.7k sqft16018 Arapaho Bend Ln, Cypress, TX 77429Off Market
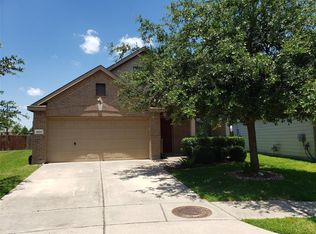
- $270,7003 bd2 ba1.8k sqft16026 Arapaho Bend Ln, Cypress, TX 77429Off Market

- $262,6003 bd2 ba1.9k sqft16014 Arapaho Bend Ln, Cypress, TX 77429Off Market

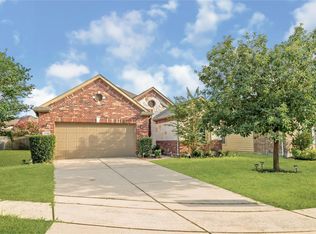
- $277,2003 bd2 ba1.7k sqft16030 Arapaho Bend Ln, Cypress, TX 77429Off Market
- $265,2003 bd2 ba1.6k sqft16010 Arapaho Bend Ln, Cypress, TX 77429Off Market
- $321,9004 bd3 ba2.5k sqft15039 Solvista Creek Ln, Cypress, TX 77429Off Market
- $273,2003 bd2 ba1.7k sqft16019 Arapaho Bend Ln, Cypress, TX 77429Off Market
- $280,0003 bd2 ba1.9k sqft16015 Arapaho Bend Ln, Cypress, TX 77429Off Market
A local agent can set up tours, give advice and negotiate with sellers.
A local lender can help you make sure your offer is ready when you are.
Similar homes
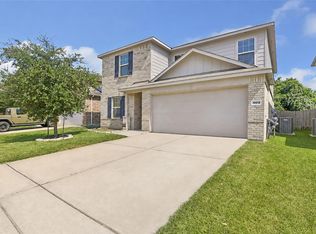
- $310,0003 bd2 ba1.8k sqft15215 Sunlight Bay Ct, Cypress, TX 77429For Sale
 MLS ID #57569169, Elsa Kiprotich, CB&A, Realtors. HAR
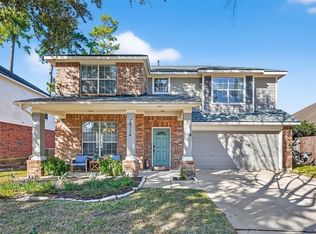
 - $295,0003 bd3 ba2k sqft19614 Whitehaven Meadow Trl, Cypress, TX 77429For Sale
 MLS ID #12009271, Adela Begic, Keller Williams Realty The Woodlands. HAR
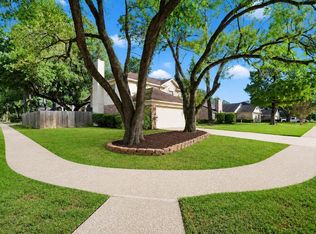
 - $369,0005 bd3 ba2.6k sqft16114 Dusty Path Ln, Cypress, TX 77429For Sale
 MLS ID #60661913, Norma Andersson, RE/MAX Compass. HAR
 - $315,0004 bd3 ba2.3k sqft12530 Mill Ridge Dr, Cypress, TX 77429For Sale
 MLS ID #78401610, Katie Curran, Keller Williams Signature. HAR
 - $319,9003 bd2 ba1.8k sqft15734 Bending Birch Dr, Cypress, TX 77433For SaleMLS ID #58756506, Gilbert Tovar, Cornerstone Realty Plus,PLLC. HAR
- $375,9994 bd3 ba2.8k sqft14019 Juniper Bend Ln, Cypress, TX 77429For SaleMLS ID #10037339, L Gregory Dorsey, Keller Williams Realty Professionals. HAR
- $439,0003 bd3 ba2.7k sqft13607 Indigo Spires Dr, Cypress, TX 77429For SaleMLS ID #20477566, Johanna Abad, Tommy Ruland Properties, Inc. HAR
- $310,0004 bd3 ba2.2k sqft20623 Hawkins Manor Ln, Katy, TX 77449For SaleMLS ID #74477758, Erica Mouton, Divine Dreams Real Estate. HAR
- $344,0003 bd2 ba2.3k sqft17914 Timber Crossing Ln, Cypress, TX 77433For SaleMLS ID #25817611, Rebecca Rivera, 5th Stream Realty. HAR
- $329,0003 bd2 ba2.1k sqft7431 Hollow Cove Ct, Cypress, TX 77433For SaleMLS ID #94807459, Alexis Loyo, KA Realty. HAR
- $309,9994 bd3 ba2.3k sqft21355 Bella Mountain Dr, Spring, TX 77379For SaleMLS ID #91218447, William Lozada, Walzel Properties - Corporate Office. HAR
- $289,0003 bd3 ba2.2k sqft6506 Mildenhall Ct, Houston, TX 77084For SaleMLS ID #23763030, Todd Knudson, RE/MAX Southwest. HAR
- $315,0003 bd2 ba1.7k sqft12606 Millvan Dr, Houston, TX 77070For SaleMLS ID #48623648, Mark Ngo, RE/MAX Results - Alliance Team. HAR
- $315,0005 bd3 ba2.8k sqft21118 Rushing Creek Ln, Katy, TX 77449For SaleMLS ID #23269939, Wu Chang, Texas Living Company. HAR
- $275,0003 bd2 ba2k sqft19519 Yaupon Mist Dr, Cypress, TX 77433For SaleMLS ID #81755266, Melissa Sanchez, RE/MAX GO. HAR
- $284,9994 bd3 ba2k sqft11626 Braemar Village Dr, Tomball, TX 77375For SaleMLS ID #68120795, Mohammad Khatri, Roots Brokerage. HAR
- $325,0004 bd3 ba2.3k sqft8406 Hot Springs Dr, Houston, TX 77095For SaleMLS ID #7537970, Michael Terry, Goldenlight Realty. HAR
- $319,9004 bd3 ba2.1k sqft8815 Driftstone Dr, Spring, TX 77379For SaleMLS ID #72399284, Jose Galvan, Nava Realty Group. HAR
- $349,9993 bd2 ba2.2k sqft9510 Jayci Hills Ln, Cypress, TX 77433For SaleMLS ID #80368996, Janan Upshaw, NextHome Realty Center. HAR
- $285,0004 bd3 ba1.8k sqft20619 Summer Retreat Ln, Cypress, TX 77433For SaleMLS ID #43297001, Jill Smith, eXp Realty LLC. HAR
