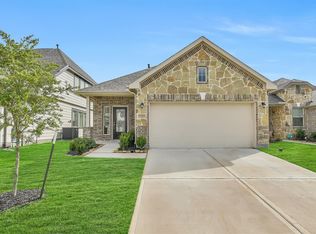
Fabulous 2-story house located at 11626 Braemar Village, a beautifully maintained Centex home built in 2021, offering 4 bedrooms, 2.5 bathrooms, and 2500+ square feet of thoughtfully designed living space. The open-concept floor plan features soaring ceilings, durable luxury vinyl plank flooring throughout the main living areas, and a spacious family room that flows effortlessly into the dining area and well-appointed kitchen. Designed for both everyday comfort and entertaining, the kitchen boasts granite countertops, Energy Star® appliances, abundant cabinetry, and generous workspace. First Floor: Includes an open-concept great room, a kitchen with an island overlooking the dining space, and a downstairs guest suite or bedroom with a full bathroom. Second Floor: Features secondary bedrooms with walk-in closets, an upstairs laundry room, and a large game room that can convert into a media room.
For sale
$284,999
11626 Braemar Village Dr, Tomball, TX 77375
4beds
2,032sqft
:
Get pre-qualified$2,080/mo
Single Family Residence
Built in 2021
3,406 Square Feet Lot
$280,200 Zestimate®
$140/sqft
$42/mo HOA
What's special
Open-concept floor planGenerous workspaceKitchen boasts granite countertopsSoaring ceilingsLarge game roomUpstairs laundry roomAbundant cabinetry
- 19 days |
- 300 |
- 22 |
Likely to sell faster than
Zillow last checked:
Listing updated:
Listed by:
Mohammad Khatri TREC #0572884 281-660-1783,
Roots Brokerage
Source: HAR,MLS#: 68120795
Facts & features
Interior
Bedrooms & bathrooms
- Bedrooms: 4
- Bathrooms: 3
- Full bathrooms: 3
Rooms
- Room types: Family Room
Primary bathroom
- Features: Half Bath
Heating
- Natural Gas
Cooling
- Ceiling Fan(s), Electric
Appliances
- Included: Disposal, Microwave, Dishwasher
Features
- 1 Bedroom Down - Not Primary BR, Primary Bed - 2nd Floor, Sitting Area, Split Plan
- Has fireplace: No
Interior area
- Total structure area: 2,032
- Total interior livable area: 2,032 sqft
Property
Parking
- Total spaces: 2
- Parking features: Attached
- Attached garage spaces: 2
Features
- Stories: 2
Lot
- Size: 3,406 Square Feet
- Features: Subdivided, 0 Up To 1/4 Acre
Details
- Parcel number: 1440680040014
Construction
Type & style
- Home type: SingleFamily
- Architectural style: Traditional
- Property subtype: Single Family Residence
Materials
- Brick, Wood Siding
- Foundation: Slab
- Roof: Composition
Condition
- New construction: No
- Year built: 2021
Details
- Builder name: Centex Homes
Utilities & green energy
- Water: Water District
Green energy
- Energy efficient items: Thermostat
Community & HOA
Community
- Subdivision: Braemar Village
HOA
- Has HOA: Yes
- HOA fee: $500 annually
Location
- Region: Tomball
Financial & listing details
- Price per square foot: $140/sqft
- Tax assessed value: $311,118
- Annual tax amount: $7,389
- Date on market: 7/24/2026
- Listing terms: Cash,Conventional,FHA,VA Loan
- Ownership: Full Ownership
Estimated market value
$280,200
$266,000 - $294,000
$2,259/mo
Price history
| Date | Event | Price |
|---|---|---|
| 7/24/2026 | Listed for sale | $284,999$140/sqft |
Source:  HAR #68120795 Report a problem HAR #68120795 Report a problem | ||
Public tax history
| Year | Property taxes | Tax assessment |
|---|---|---|
| 2025 | $5,709 -4.4% | $311,118 -5.3% |
| 2024 | $5,970 -7.1% | $328,665 -10.5% |
| 2023 | $6,426 +1.3% | $367,274 +12.8% |
| 2022 | $6,346 | $325,476 |
Find assessor info on the county website
Monthly payment
Est. payment
Payment breakdown
Explore the cost of this home by adjusting the details. Changes won't be saved.Climate risks
Neighborhood: 77375
Nearby schools
GreatSchools rating
- 7/10Kohrville Elementary SchoolGrades: PK-5Distance: 0.2 mi
- 7/10Ulrich Intermediate SchoolGrades: 6-8Distance: 2.1 mi
- 7/10Klein Cain High SchoolGrades: 9-12Distance: 2.2 mi
Schools provided by the listing agent
- Elementary: Kohrville Elementary School
- Middle: Ulrich Intermediate School
- High: Klein Cain High School
Source: HAR. This data may not be complete. We recommend contacting the local school district to confirm school assignments for this home.
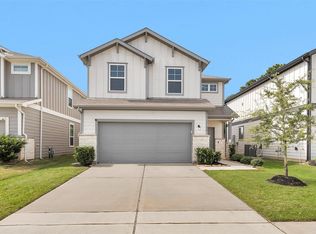
- $269,9904 bd3 ba2k sqft11622 Braemar Village Dr, Tomball, TX 77375Pending
- $266,0004 bd2 ba1.6k sqft11630 Braemar Village Dr, Tomball, TX 77375Off Market
- $322,1004 bd3 ba2.6k sqft11634 Braemar Village Dr, Tomball, TX 77375Off Market

- $252,7004 bd2 ba1.6k sqft11618 Braemar Village Dr, Tomball, TX 77375Off Market
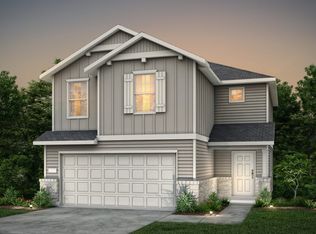
- $249,4004 bd3 ba1.8k sqft11607 Rolling Stream Dr, Tomball, TX 77375Off Market
- $204,9003 bd2 ba1.1k sqft11611 Rolling Stream Dr, Tomball, TX 77375Off Market
- $262,7004 bd2 ba1.9k sqft11603 Rolling Stream Dr, Tomball, TX 77375Off Market
- $283,7004 bd2 ba2k sqft11614 Braemar Village Dr, Tomball, TX 77375Off Market
A local agent can set up tours, give advice and negotiate with sellers.
Similar homes
- $265,0003 bd2 ba1.4k sqft19031 Ashford Square St, Tomball, TX 77375For Sale
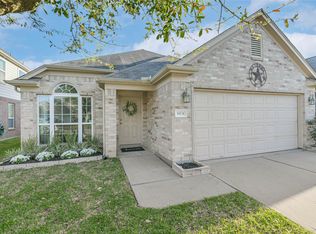 MLS ID #28814594, Frances Cecil, Walzel Properties - Corporate Office. HAR
 - $319,0003 bd3 ba2.3k sqft17210 Rock Willow Ln, Tomball, TX 77377For Sale
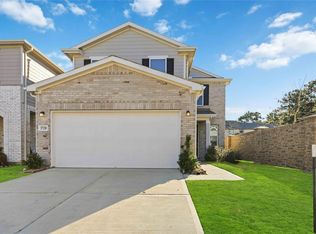 MLS ID #52903475, Nguyen Le, Walzel Properties - Corporate Office. HAR
 - $295,0004 bd2 ba1.6k sqft23215 Birmingham Grove Ln, Tomball, TX 77375For Sale
 MLS ID #70980903, Jimmy Franklin, eXp Realty LLC. HAR
 - $323,0004 bd3 ba2.3k sqft15315 Fir Woods Ln, Cypress, TX 77429For Sale
 MLS ID #60722846, Quynh Luong, Coldwell Banker Universal. HAR
 - $295,0003 bd3 ba2k sqft19614 Whitehaven Meadow Trl, Cypress, TX 77429For SaleMLS ID #12009271, Adela Begic, Keller Williams Realty The Woodlands. HAR
- $399,9004 bd3 ba2.3k sqft1103 Magnolia Branch Ln, Tomball, TX 77375For SaleMLS ID #78109352, Ashton Garcia, Walzel Properties - Corporate Office. HAR
- $399,9004 bd3 ba3k sqft24734 Emerald Pool Falls Dr, Tomball, TX 77375For SaleMLS ID #14416573, Gary Bisha, My Castle Realty. HAR
- $279,9004 bd3 ba2.7k sqft41534 Stampede Stream Dr, Magnolia, TX 77354For SaleMLS ID #81420728, Daniel Wright, CB&A, Realtors. HAR
- $259,5003 bd3 ba1.8k sqft2203 Seven Oaks Blvd, Tomball, TX 77375For SaleMLS ID #84214085, Gilbert Tovar, Cornerstone Realty Plus,PLLC. HAR
- $310,0004 bd3 ba2.2k sqft20623 Hawkins Manor Ln, Katy, TX 77449For SaleMLS ID #74477758, Erica Mouton, Divine Dreams Real Estate. HAR
- $279,9903 bd4 ba1.6k sqft4450 W Tidwell Rd #C, Houston, TX 77091For SaleMLS ID #88033914, Steven Kjol, Coldwell Banker Realty - Lake Conroe/Willis. HAR
- $290,0004 bd3 ba2.1k sqft22210 Florence Springs Dr, Hockley, TX 77447For SaleMLS ID #57283183, Bianca Moreno, Olde Homestead Properties of T. HAR
- $245,0003 bd2 ba1.4k sqft12131 Estelle Ln, Pinehurst, TX 77362For SaleMLS ID #28946706, Christi Priddy, RE/MAX Integrity. HAR
- $309,0004 bd3 ba1.8k sqft8015 Peppercorn St, Magnolia, TX 77354For SaleMLS ID #93209760, Brenda Quiroga, RE/MAX The Woodlands & Spring. HAR
- $309,9003 bd3 ba2.2k sqft16022 Arapaho Bend Ln, Cypress, TX 77429For SaleMLS ID #71882731, Patrick King, Realty Kings Properties. HAR
- $279,9004 bd3 ba2.9k sqft21119 Allenham Ln, Humble, TX 77338For SaleMLS ID #80059895, Kyle Jefferson, Realty Of America, LLC. HAR
- $--4 bd3 ba1.7k sqft16481 Moss Ln, Porter, TX 77365AuctionXome
- $310,0004 bd3 ba2.2k sqft7918 Tupper Bend Ct, Cypress, TX 77433For SaleMLS ID #37308033, Elena Jackson, House Hunter Houston, Inc. HAR
- $310,0003 bd2 ba1.8k sqft15215 Sunlight Bay Ct, Cypress, TX 77429For SaleMLS ID #57569169, Elsa Kiprotich, CB&A, Realtors. HAR
- $299,0004 bd3 ba2.5k sqft25603 Myrtle Spgs, Spring, TX 77373For SaleMLS ID #32976388, Wayne Williams, Texan Vista Realty. HAR
