Welcome to Willowpoint in Tomball, a charming community just off FM 2920. This one-story home offers 4 bedrooms and 2 baths. Enjoy the open floorplan with high ceilings and plenty of natural light. Convenient valet area located off hall. Cozy great room opens to dining room. The kitchen features beautiful white cabinets, granite countertops, a low bar top, decorative tile backsplash, and a farmhouse sink. The spacious owner's suite includes a large walk-in closet, double sinks, and an oversized shower. A versatile bonus room offers endless possibilities for a home office, playroom, media room, or hobby space. Relax in the covered patio overlooking the large backyard, perfect for entertaining. Don't miss out on this lovely home!
For sale
Price cut: $4K (7/4)
$295,000
23215 Birmingham Grove Ln, Tomball, TX 77375
4beds
1,684sqft
:
Get pre-qualified$2,190/mo
Single Family Residence
Built in 2024
5,000 Square Feet Lot
$290,500 Zestimate®
$175/sqft
$81/mo HOA
What's special
Open floorplanHigh ceilingsLarge backyardGranite countertopsPlenty of natural lightCozy great roomCovered patio
- 67 days |
- 183 |
- 18 |
Zillow last checked:
Listing updated:
Listed by:
Jimmy Franklin TREC #0317553 281-949-6362,
eXp Realty LLC,
Tyler Knowles TREC #0659354 832-752-0427,
eXp Realty LLC
Source: HAR,MLS#: 70980903
Facts & features
Interior
Bedrooms & bathrooms
- Bedrooms: 4
- Bathrooms: 2
- Full bathrooms: 2
Rooms
- Room types: Family Room, Utility Room
Primary bedroom
- Level: First
- Area: 187
- Dimensions: 17x11
Bedroom
- Level: First
- Area: 81
- Dimensions: 9x9
Bedroom
- Level: First
- Area: 81
- Dimensions: 9x9
Bedroom
- Level: First
- Area: 90
- Dimensions: 9x10
Dining room
- Level: First
- Area: 156
- Dimensions: 13x12
Family room
- Level: First
- Area: 180
- Dimensions: 15x12
Kitchen
- Level: First
- Area: 110
- Dimensions: 10x11
Heating
- Natural Gas
Cooling
- Attic Fan, Ceiling Fan(s), Electric
Appliances
- Included: Water Heater, Disposal, Gas Oven, Microwave, Gas Range, Dishwasher
- Laundry: Electric Dryer Hookup, Gas Dryer Hookup, Washer Hookup
Features
- High Ceilings, Prewired for Alarm System, All Bedrooms Down, Primary Bed - 1st Floor, Walk-In Closet(s)
- Flooring: Carpet, Laminate
- Windows: Insulated/Low-E windows
Interior area
- Total structure area: 1,684
- Total interior livable area: 1,684 sqft
Property
Parking
- Total spaces: 1
- Parking features: Attached
- Attached garage spaces: 1
Features
- Stories: 1
- Patio & porch: Covered
- Fencing: Back Yard
Lot
- Size: 5,000 Square Feet
- Features: Subdivided, 0 Up To 1/4 Acre
Details
- Parcel number: 1457410010022
Construction
Type & style
- Home type: SingleFamily
- Architectural style: Traditional
- Property subtype: Single Family Residence
Materials
- Blown-In Insulation, Brick, Cement Siding, Stone
- Foundation: Slab
- Roof: Composition
Condition
- New construction: No
- Year built: 2024
Utilities & green energy
- Water: Water District
Green energy
- Green verification: HERS Index Score
- Energy efficient items: Thermostat, HVAC, HVAC>13 SEER
Community & HOA
Community
- Security: Prewired for Alarm System
- Subdivision: Willowpoint
HOA
- Has HOA: Yes
- HOA fee: $975 annually
Location
- Region: Tomball
Financial & listing details
- Price per square foot: $175/sqft
- Annual tax amount: $7,882
- Date on market: 6/3/2026
- Listing terms: Cash,Conventional,FHA,VA Loan
- Ownership: Full Ownership
- Road surface type: Concrete
Estimated market value
$290,500
$276,000 - $305,000
$2,337/mo
Price history
| Date | Event | Price |
|---|---|---|
| 7/4/2026 | Price change | $295,000-1.3%$175/sqft |
Source:  HAR #70980903 Report a problem HAR #70980903 Report a problem | ||
| 6/3/2026 | Price change | $299,000-0.3%$178/sqft |
Source: HAR #70980903 Report a problem | ||
| 1/28/2025 | Listing removed | $2,300$1/sqft |
Source:  HAR #57751585 Report a problem HAR #57751585 Report a problem | ||
| 1/10/2025 | Price change | $2,300-8%$1/sqft |
Source: HAR #57751585 Report a problem | ||
| 12/20/2024 | Listed for rent | $2,500$1/sqft |
Source: HAR #57751585 Report a problem | ||
| 12/16/2024 | Listing removed | $2,500$1/sqft |
Source: HAR #18950806 Report a problem | ||
| 12/10/2024 | Listed for rent | $2,500$1/sqft |
Source: HAR #18950806 Report a problem | ||
| 7/15/2024 | Listing removed | -- |
Source: HAR #62058025 Report a problem | ||
| 5/31/2024 | Pending sale | $299,999$178/sqft |
Source: HAR #62058025 Report a problem | ||
| 4/2/2024 | Price change | $299,999-7.3%$178/sqft |
Source: HAR #62058025 Report a problem | ||
| 3/9/2024 | Listed for sale | $323,497-8.6%$192/sqft |
Source:  K. Hovnanian Companies, LLC Report a problem K. Hovnanian Companies, LLC Report a problem | ||
| 12/6/2023 | Listing removed | -- |
Source: K. Hovnanian Companies, LLC Report a problem | ||
| 10/16/2023 | Price change | $353,950+5%$210/sqft |
Source: K. Hovnanian Companies, LLC Report a problem | ||
| 9/13/2023 | Price change | $336,950+5%$200/sqft |
Source: K. Hovnanian Companies, LLC Report a problem | ||
| 8/8/2023 | Price change | $320,950+0.9%$191/sqft |
Source: K. Hovnanian Companies, LLC Report a problem | ||
| 6/10/2023 | Price change | $317,950+1%$189/sqft |
Source: K. Hovnanian Companies, LLC Report a problem | ||
| 6/1/2023 | Price change | $314,950+1%$187/sqft |
Source: K. Hovnanian Companies, LLC Report a problem | ||
| 2/25/2023 | Price change | $311,950+2%$185/sqft |
Source: K. Hovnanian Companies, LLC Report a problem | ||
| 1/10/2023 | Price change | $305,950+2%$182/sqft |
Source: K. Hovnanian Companies, LLC Report a problem | ||
| 12/24/2022 | Price change | $299,950-9.1%$178/sqft |
Source: K. Hovnanian Companies, LLC Report a problem | ||
| 9/16/2022 | Listed for sale | $329,950$196/sqft |
Source: K. Hovnanian Companies, LLC Report a problem | ||
Public tax history
Tax history is unavailable.
Monthly payment
Est. payment
Payment breakdown
Explore the cost of this home by adjusting the details. Changes won't be saved.Climate risks
Neighborhood: 77375
Nearby schools
GreatSchools rating
- 10/10Mahaffey Elementary SchoolGrades: PK-5Distance: 0.4 mi
- 8/10Hofius Intermediate SchoolGrades: 6-8Distance: 2.3 mi
- 7/10Klein Oak High SchoolGrades: 9-12Distance: 3.6 mi
Schools provided by the listing agent
- Elementary: Mahaffey Elementary School
- Middle: Hofius Intermediate School
- High: Klein Oak High School
Source: HAR. This data may not be complete. We recommend contacting the local school district to confirm school assignments for this home.
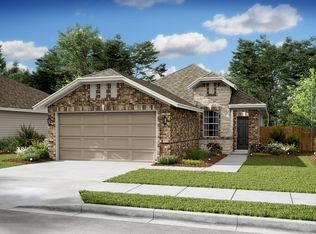
- $308,4003 bd2 ba1.6k sqft23219 Birmingham Grove Ln, Tomball, TX 77375Off Market
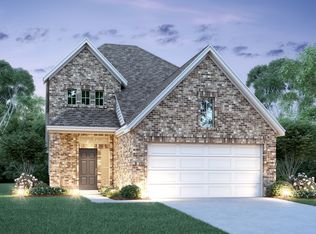
- $333,5004 bd3 ba1.9k sqft23211 Birmingham Grove Ln, Tomball, TX 77375Off Market
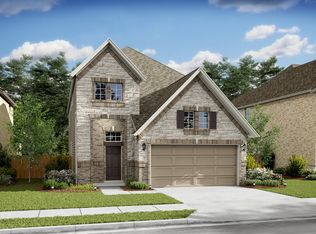
- $328,7004 bd3 ba1.9k sqft23207 Birmingham Grove Ln, Tomball, TX 77375Off Market

- $--4 bd3 ba1.9k sqft23223 Birmingham Grove Ln, Tomball, TX 77375Sold
- $344,9004 bd3 ba2.2k sqft23203 Birmingham Grove Ln, Tomball, TX 77375Off Market
- $308,9003 bd2 ba1.6k sqft10443 Astor Point Trl, Tomball, TX 77375Off Market
- $295,5003 bd3 ba1.7k sqft10439 Astor Point Trl, Tomball, TX 77375Off Market
- $331,2003 bd3 ba2k sqft23206 Birmingham Grove Ln, Tomball, TX 77375Off Market
A local agent can set up tours, give advice and negotiate with sellers.
Similar homes
- $284,9994 bd3 ba2k sqft11626 Braemar Village Dr, Tomball, TX 77375For Sale
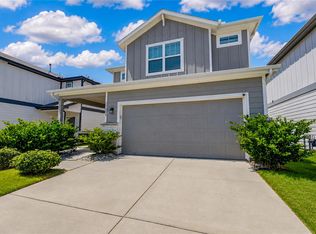 MLS ID #68120795, Mohammad Khatri, Roots Brokerage. HAR
 - $330,0003 bd2 ba1.7k sqft2304 W Winding Pines Dr, Tomball, TX 77375For Sale
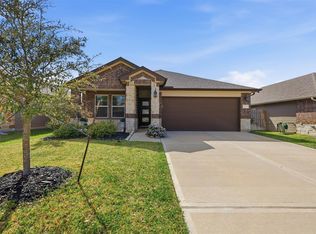 MLS ID #20187096, Juliette Wooden, Garza International Properties. HAR
 - $388,0003 bd2 ba2.1k sqft21402 Waldenburg Pl, Tomball, TX 77375For Sale
 MLS ID #23839078, Victoria Hanna, CB&A, Realtors. HAR
 - $319,0003 bd3 ba2.3k sqft17210 Rock Willow Ln, Tomball, TX 77377For Sale
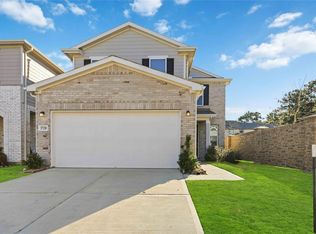 MLS ID #52903475, Nguyen Le, Walzel Properties - Corporate Office. HAR
 - $288,0003 bd2 ba1.5k sqft10027 Storm Meadow Dr, Houston, TX 77064For SaleMLS ID #45156460, Jimmy Franklin, eXp Realty LLC. HAR
- $440,0003 bd2 ba2k sqft24415 Morningside Terrace Ct, Tomball, TX 77375For SaleMLS ID #82237387, Honor Hilton, GregTXRealty - The Woodlands. HAR
- $285,0003 bd2 ba1.6k sqft28915 Hidden Lake Ct W, Magnolia, TX 77354For SaleMLS ID #4566146, Ryan Landry, LPT Realty, LLC. HAR
- $275,0003 bd2 ba1.9k sqft2435 Soledad Ridge Dr, Spring, TX 77373For SaleMLS ID #59106821, Michael Sproba, Synergy Real Estate Professionals. HAR
- $295,3653 bd2 ba1.4k sqft22255 Florence Springs Dr, Hockley, TX 77447For SaleMLS ID #84635950, Crystal Dietert, Coldwell Banker Properties. HAR
- $344,9004 bd2 ba1.9k sqft24122 Chester Glen Xing, Spring, TX 77389For SaleMLS ID #75496765, Rolando Garcia, Coastal Bend Real Estate. HAR
- $290,0004 bd3 ba2.1k sqft22210 Florence Springs Dr, Hockley, TX 77447For SaleMLS ID #57283183, Bianca Moreno, Olde Homestead Properties of T. HAR
- $334,9004 bd3 ba2.2k sqft519 High Holly Cir, Magnolia, TX 77355For SaleMLS ID #93706300, Yvonne Jacobo, Nan & Company Properties - Woodlands Office. HAR
- $265,0004 bd3 ba1.9k sqft23654 Goodfellow Dr, Spring, TX 77373For SaleMLS ID #54308945, Jennifer Yoingco, Walzel Properties - Corporate Office. HAR
- $--4 bd3 ba1.7k sqft16481 Moss Ln, Porter, TX 77365AuctionXome
- $322,4003 bd2 ba1.8k sqft40638 Goldeneye Pl, Magnolia, TX 77354For SaleMLS ID #63898748, Bridgette Crawford, RE/MAX Integrity. HAR
- $320,0003 bd4 ba2.1k sqft17747 Pamukkale Pl, Tomball, TX 77377For SaleMLS ID #4208128, Christen S.J Myers, Executive Texas Realty. HAR
- $275,0003 bd2 ba1.9k sqft2511 Yellow Buckeye Ct, Houston, TX 77038For SaleMLS ID #21100047, Edwin Mauricio, Keller Williams Realty Metropolitan. HAR
- $300,0003 bd2 ba1.6k sqft10521 Preserve Way, Conroe, TX 77385For SaleMLS ID #22775868, David Thelen, Keller Williams Premier Realty. HAR
- $337,0004 bd2 ba2k sqft25038 Lindsey Ln, Magnolia, TX 77354For SaleMLS ID #67351477, Jimmy Franklin, eXp Realty LLC. HAR
- $253,0004 bd3 ba1.6k sqft23639 Buttress Root Dr, Spring, TX 77373For SaleMLS ID #58799928, Anastasiia Gorianina, Worth Clark Realty. HAR
